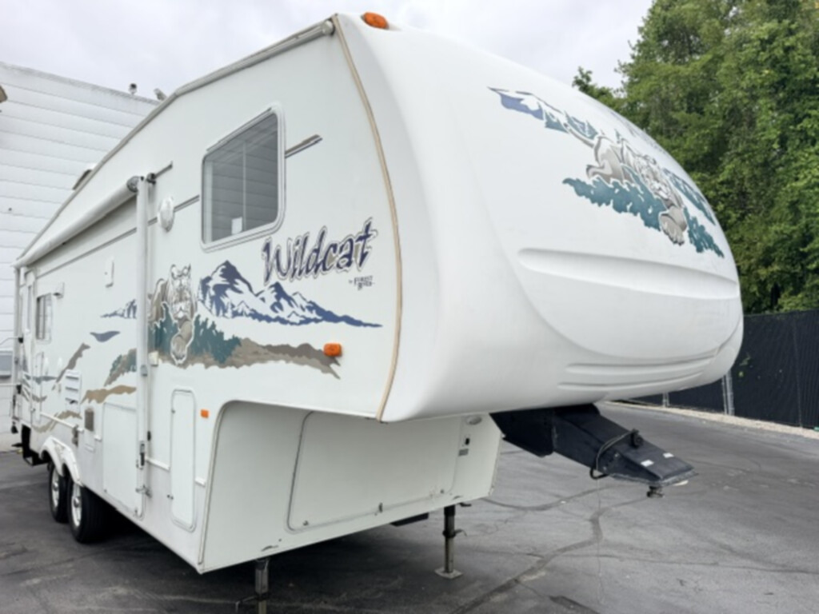
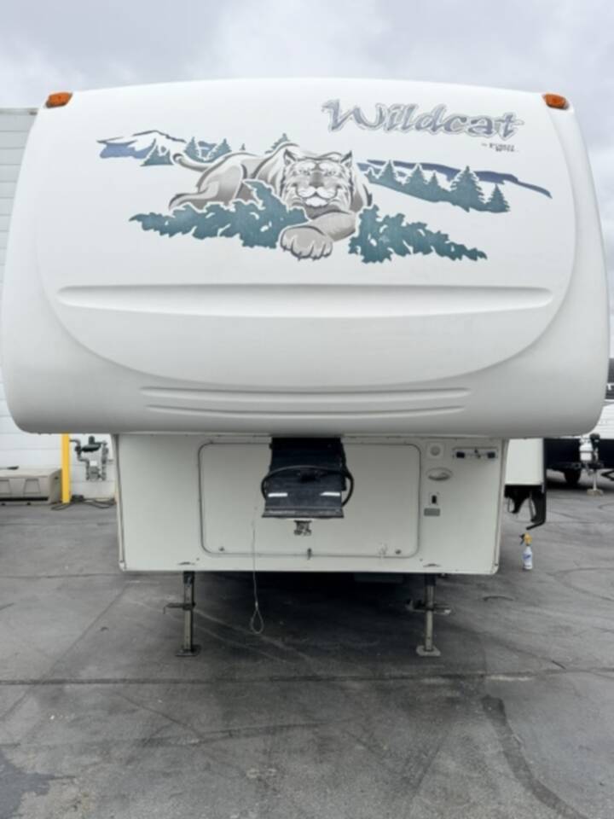
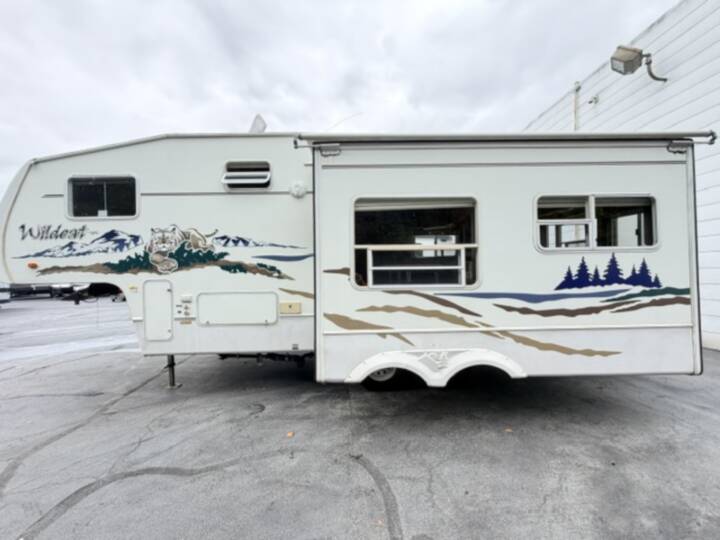
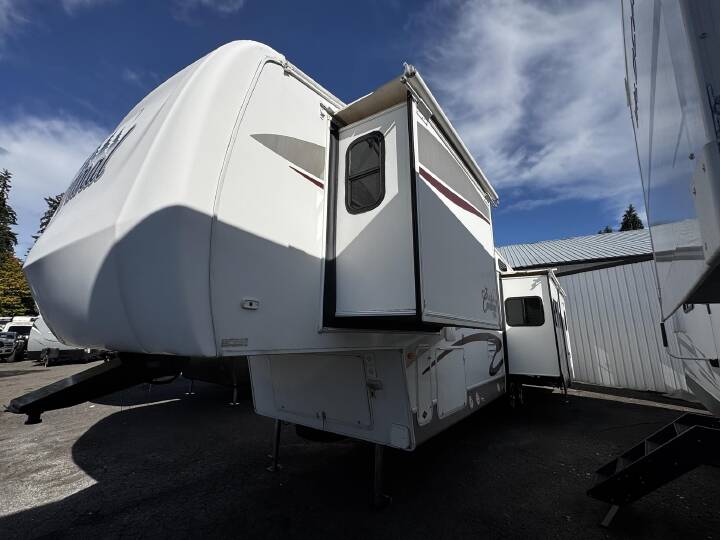
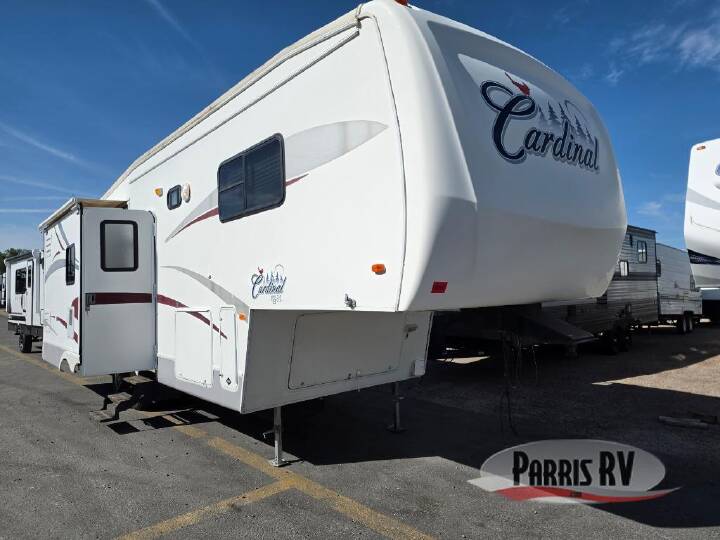
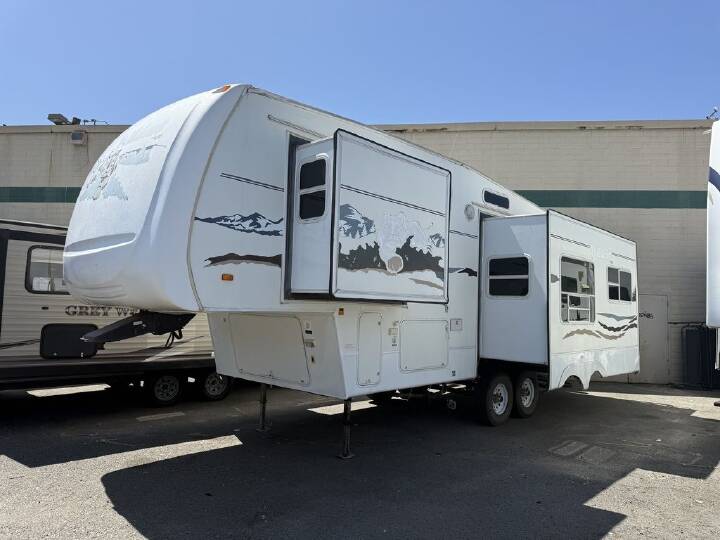
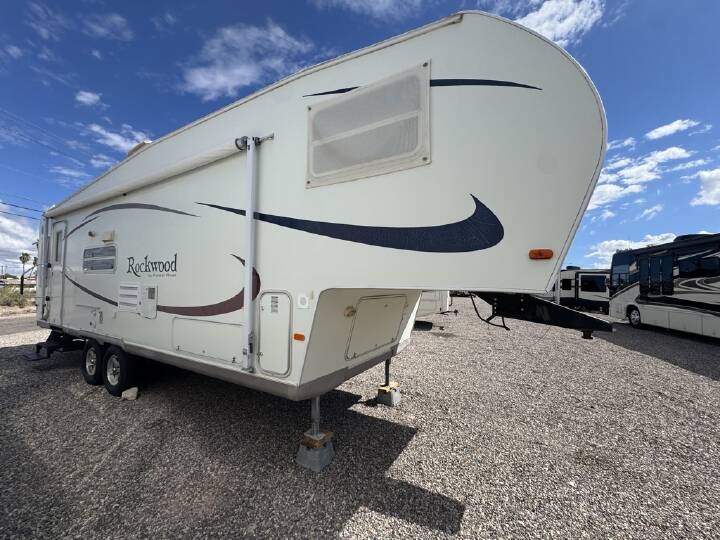
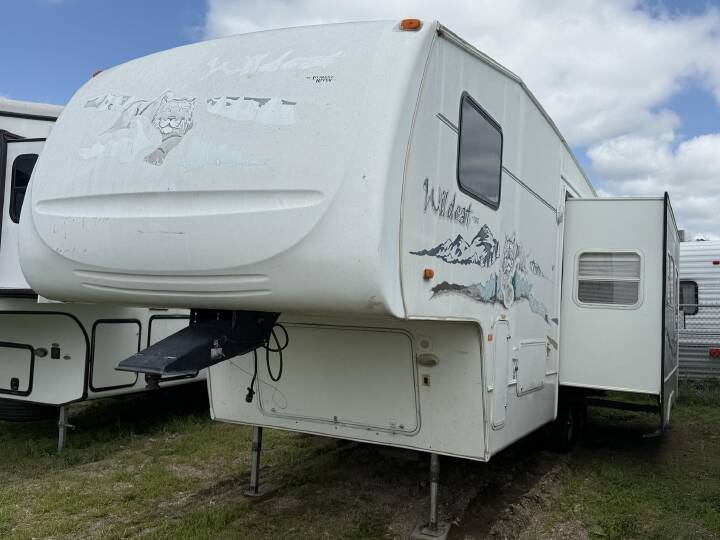
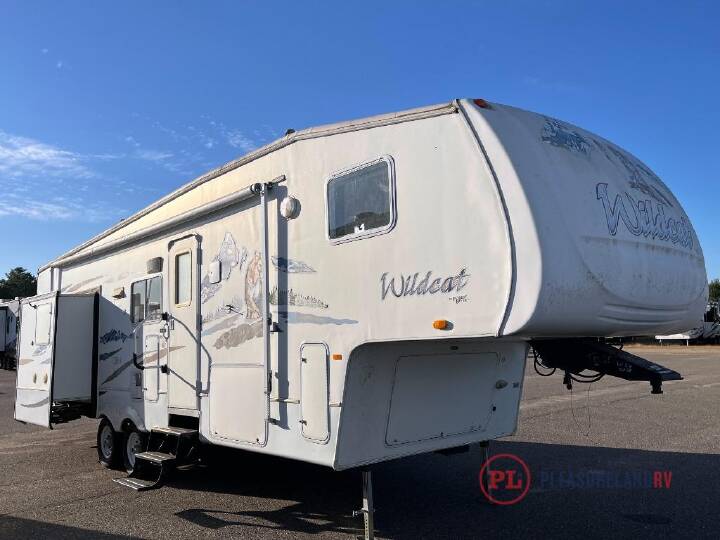
2005 FOREST RIVER WILDCAT
25
Rv TypeFifth Wheel
Length30 ft
Fuel Type-
Mileage1 mi
RV DetailsStock #: 9028A
ConditionUsed
GVWR
Sleeps4
FloorplanWILDCAT
Slide Outs1
Water Cap.
Description
2005 Forest River Wildcat ,
Features:
Features:
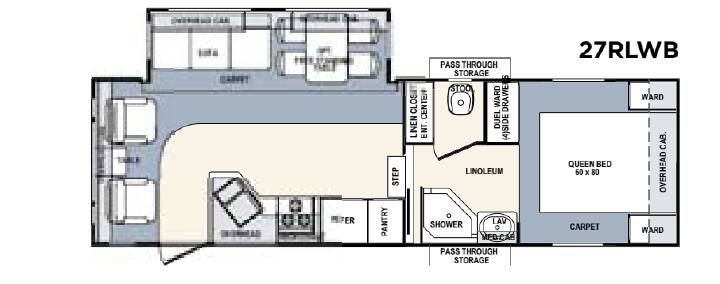
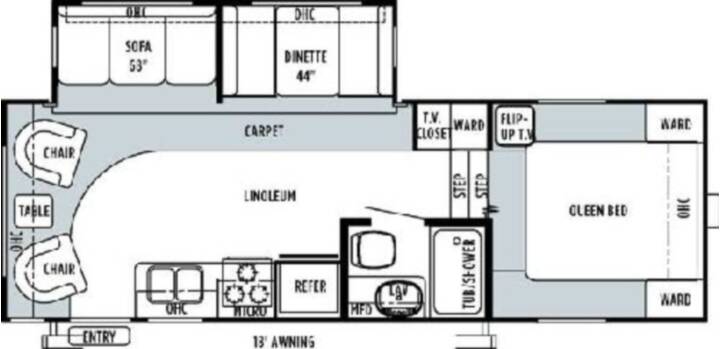
- Living Area: Rear living room layout featuring panoramic rear windows, overhead cabinetry, and convertible furniture.
- Kitchen: Extensive cabinetry, large pantry next to the refrigerator, flush countertops, and kitchen sink workspace.
- Bathroom: Neo-angled glass shower door, residential metal shower drain, extra-large linen cabinet, and a medicine cabinet with a 3-bulb makeup light.
- Bedroom: Front master suite with a 60" x 80" queen bed, hydraulic lift-up storage struts under the bed, double wardrobes/nightstands with drawers, and a bi-fold partition door separating it from the bathroom.
- Construction: Aluminum sidewalls or fiberglass lamination over an ultra-strong steel I-beam frame with a walk-on rubber roof.
- Utilities & Storage: Full front pass-through storage compartment, LP tanks on each side of the frame, Water heater, and a standard awning.
More RVs like this

Explore related categories and searches
Dealer information
Midwest RV Center
$12,909
Contact the seller
Call the dealer
(314) 970-1143
RV code: 2984