2008 MONACO CAYMAN 39PBT
17
Rv TypeClass A
Length40 ft
Fuel TypeDiesel
Mileage21000 mi
RV DetailsStock #: 4319M
ConditionUsed
GVWR29000 lbs
FloorplanCAYMAN
A/C Units2
Slide Outs3
Water Cap.
Description
2008 Monaco Cayman XL 39PBT Stock 4319M
Stock 4319M records 21,000 miles and an automatic transmission. Monaco's 2008 Cayman XL literature identifies the 39PBT as a 39-foot floorplan, pairing a Roadmaster diesel chassis with a multi-zone interior.
Roadmaster Diesel Chassis
39PBT Published SpecificationsLiving Space & Coach Systems
Inventory Details
Features and specifications are believed accurate from the dealership record, exact-unit photos and Monaco's 2008 Cayman XL brochure. Verify installed equipment, slide count, condition, colors, capacities and operation before purchase.
Why Consider This Cayman XL
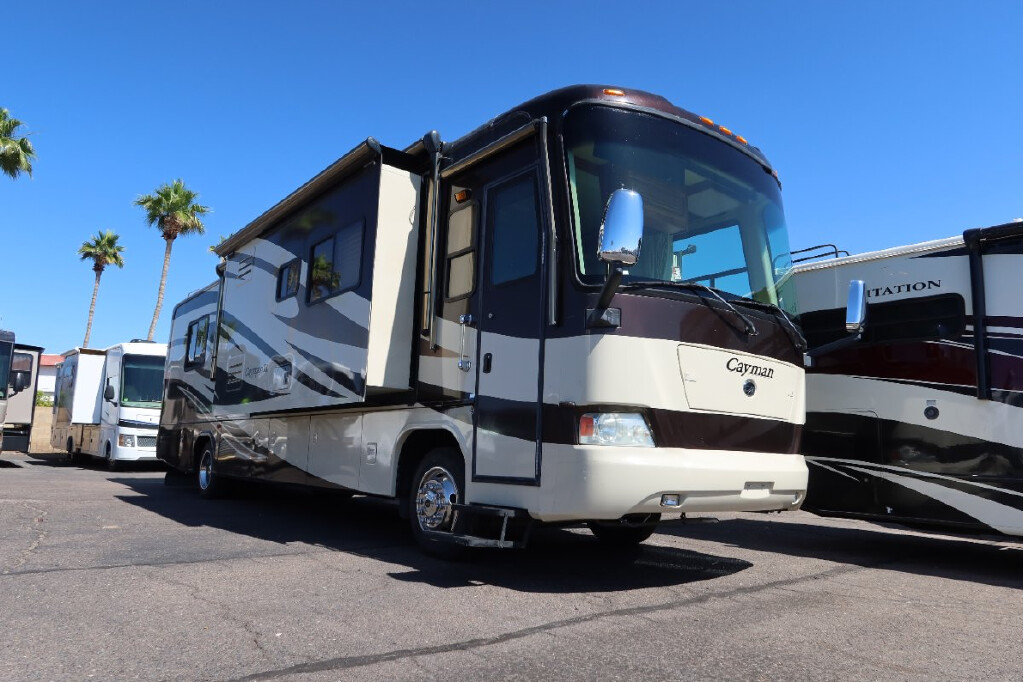
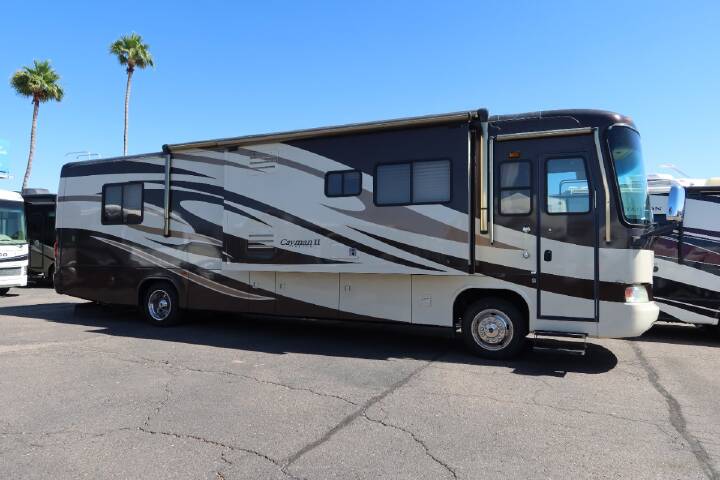
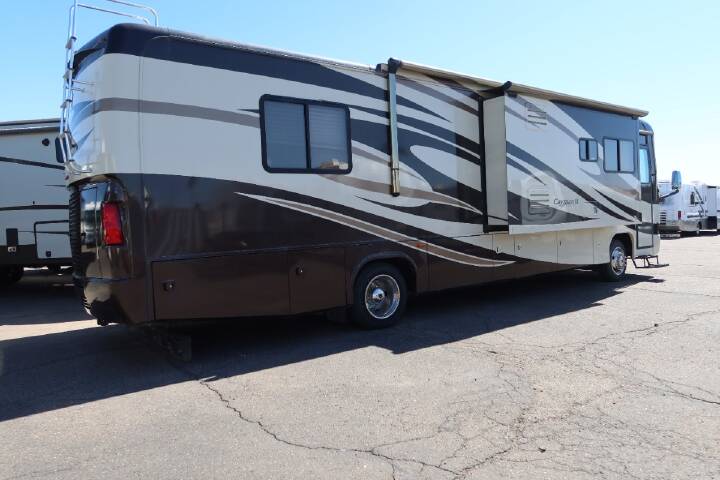
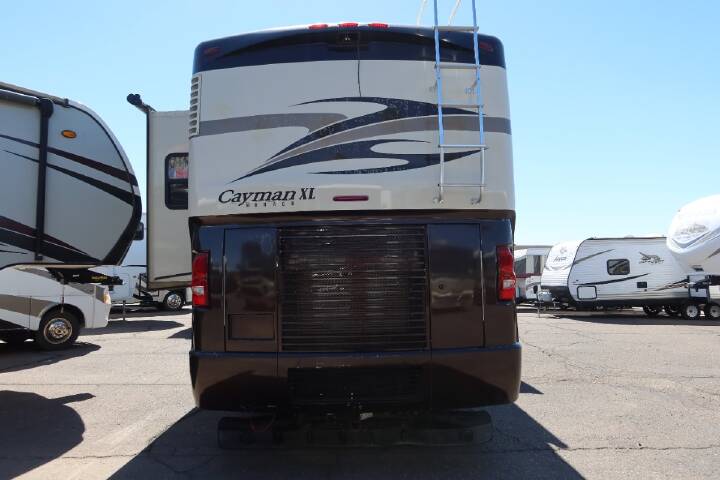
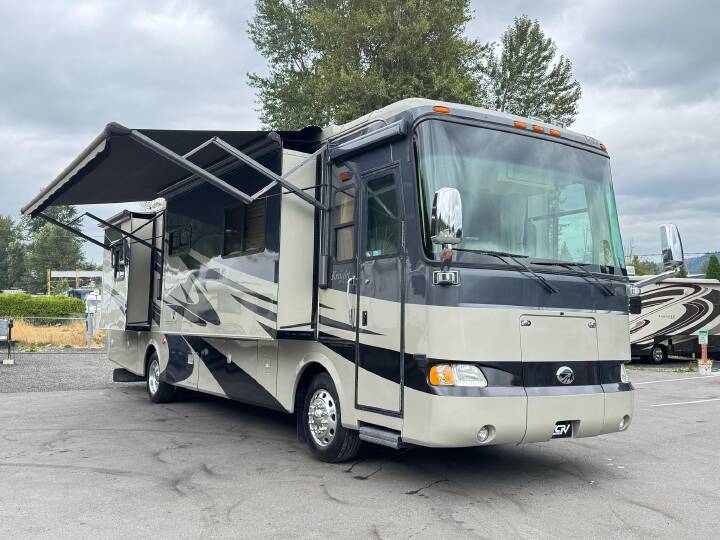
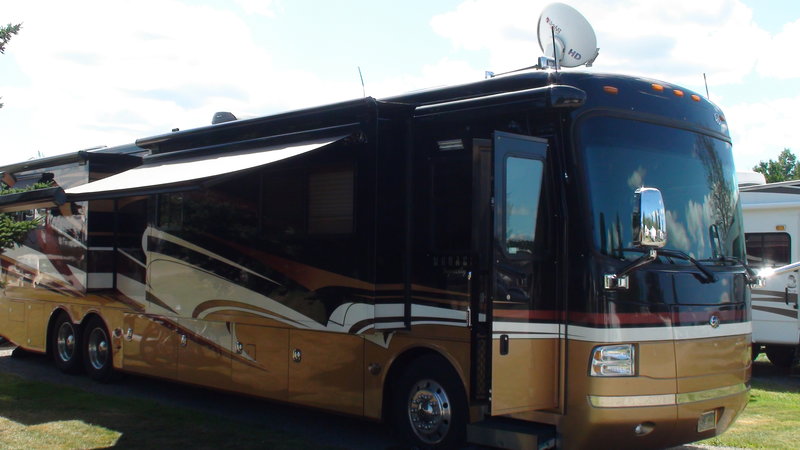
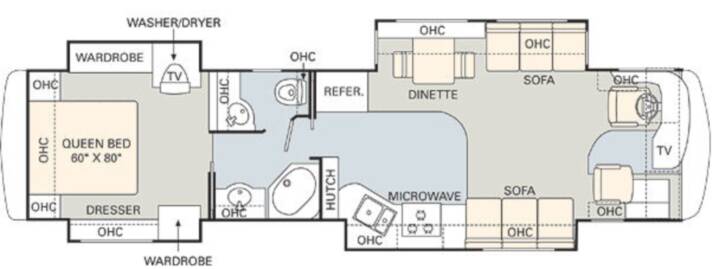
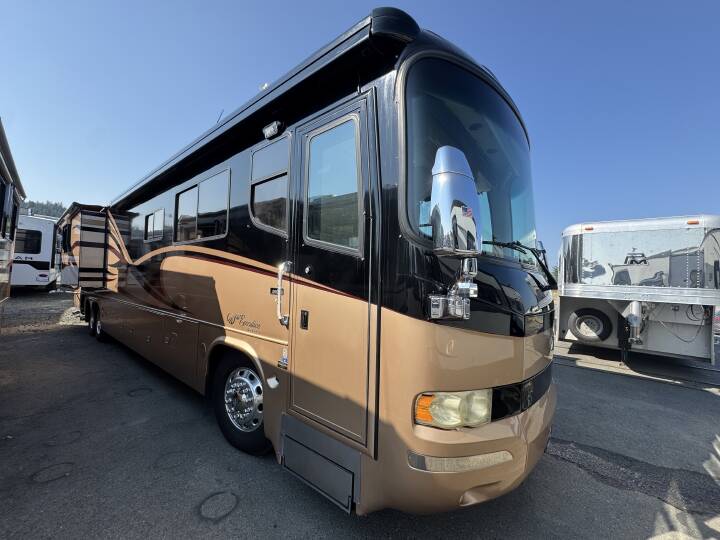
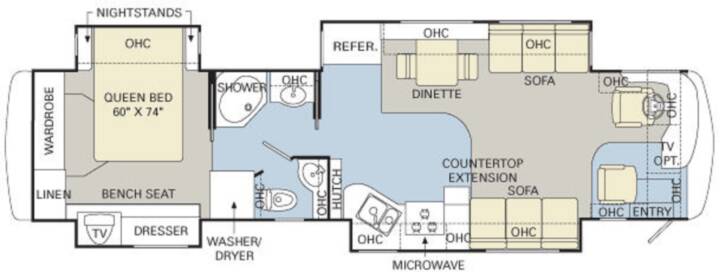
The 39PBT floorplan is arranged for extended travel, with distinct cockpit, lounge, galley, bath and rear-bedroom zones. The diesel chassis, air suspension, air brakes and hydraulic leveling system support the kind of highway travel and campsite setup many Class A buyers want. Interior and exterior photos are included so shoppers can review the coach layout, storage, cabinetry, seating, kitchen, bathroom and sleeping area before scheduling a visit.
Located at Main Street RV in Apache Junction, Arizona. Contact the dealership to confirm current availability, arrange a walkthrough and review the vehicle, title history and installed equipment in person.
DealerDesk identifies stock 4319M as this 2008 Monaco Cayman XL. The year, make, model and stock number in this listing are tied directly to the dealership inventory record so shoppers can compare the advertisement with the exact unit shown in the current photographs.
Stock 4319M records 21,000 miles and an automatic transmission. Monaco's 2008 Cayman XL literature identifies the 39PBT as a 39-foot floorplan, pairing a Roadmaster diesel chassis with a multi-zone interior.
Roadmaster Diesel Chassis
- Roadmaster Raised Rail RR4R chassis
- Cummins ISB 6.7-liter diesel rated at 340 horsepower and 660 lb.-ft. of torque
- Allison 2500 MH six-speed automatic transmission with pushbutton shift pad
- Four-air-bag suspension with four gas shock absorbers
- Full air brakes with ABS, automatic traction control and electronic exhaust braking
- Fully automatic three-point hydraulic leveling system
- 75-gallon fuel capacity and dual fuel fill
- 7,000-lb. receiver rating; actual towing capacity depends on loaded coach weight
- 39PBT manufacturer floorplan shows front lounge seating, booth dinette, galley and rear queen bedroom
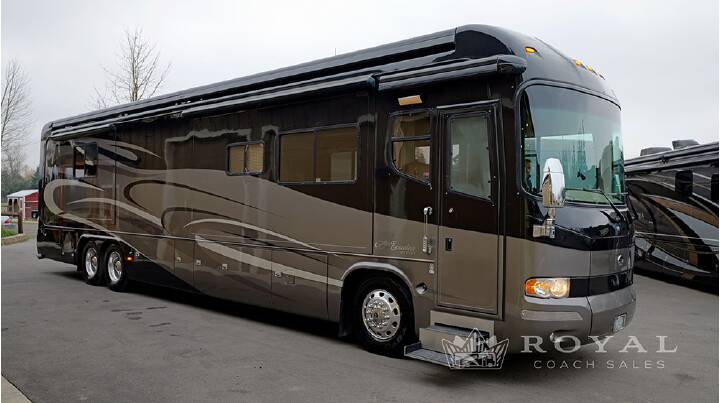
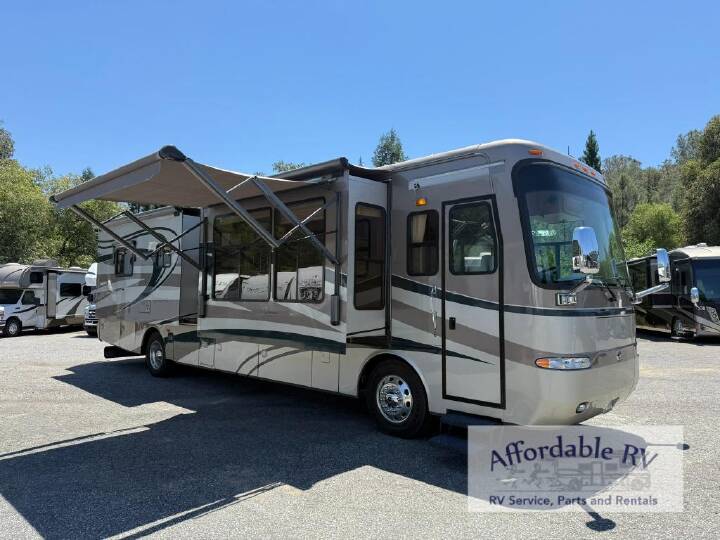
- Exact-unit photos document the exterior, cockpit, living room, kitchen, bath and bedroom
- Solid-surface kitchen counter and backsplash with under-mounted stainless sink
- Kitchen pantry, refrigerator area, microwave and cooktop
- Rear 60-by-80-inch queen bed with wardrobe, dresser and overhead storage
- Dual 13,500-BTU ducted air conditioners and two-zone furnace arrangement
- 50-amp electrical service and a 6.0 kW diesel generator listed as standard
- One-piece fiberglass roof, laminated sidewalls and pass-through storage compartments
Features and specifications are believed accurate from the dealership record, exact-unit photos and Monaco's 2008 Cayman XL brochure. Verify installed equipment, slide count, condition, colors, capacities and operation before purchase.
Why Consider This Cayman XL
The 39PBT floorplan is arranged for extended travel, with distinct cockpit, lounge, galley, bath and rear-bedroom zones. The diesel chassis, air suspension, air brakes and hydraulic leveling system support the kind of highway travel and campsite setup many Class A buyers want. Interior and exterior photos are included so shoppers can review the coach layout, storage, cabinetry, seating, kitchen, bathroom and sleeping area before scheduling a visit.
Located at Main Street RV in Apache Junction, Arizona. Contact the dealership to confirm current availability, arrange a walkthrough and review the vehicle, title history and installed equipment in person.
DealerDesk identifies stock 4319M as this 2008 Monaco Cayman XL. The year, make, model and stock number in this listing are tied directly to the dealership inventory record so shoppers can compare the advertisement with the exact unit shown in the current photographs.

Explore related categories and searches
Dealer information
Main Street RV
$39,998
Contact the seller
Call the dealer
(844) 376-0335
RV code: 8584