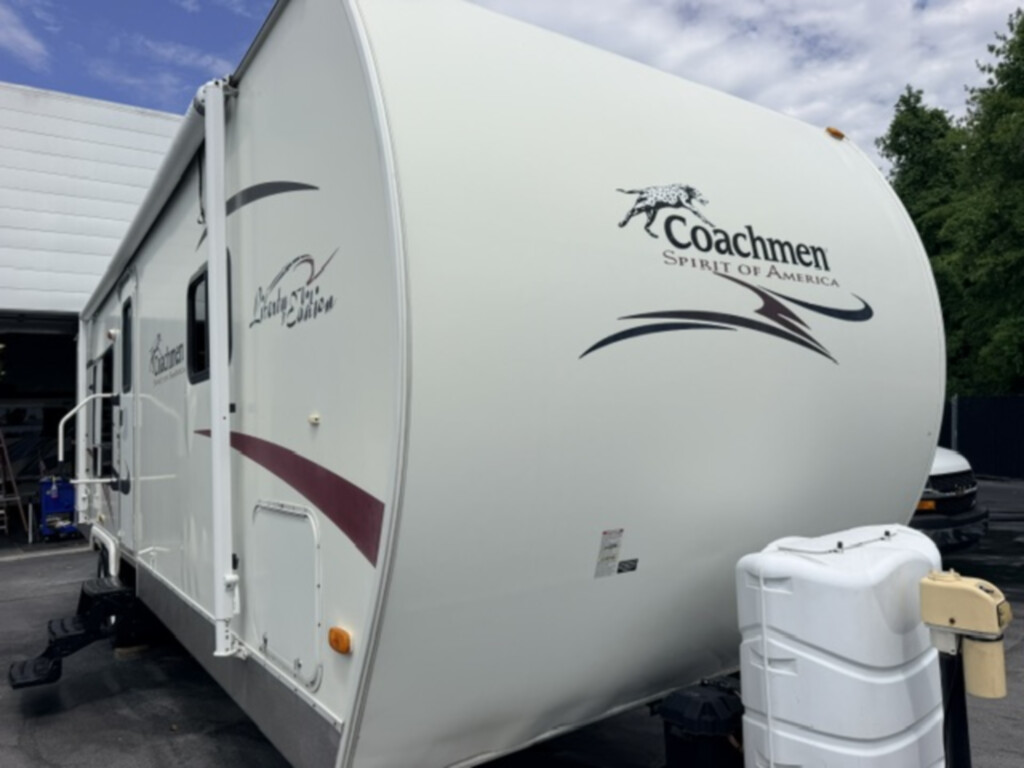
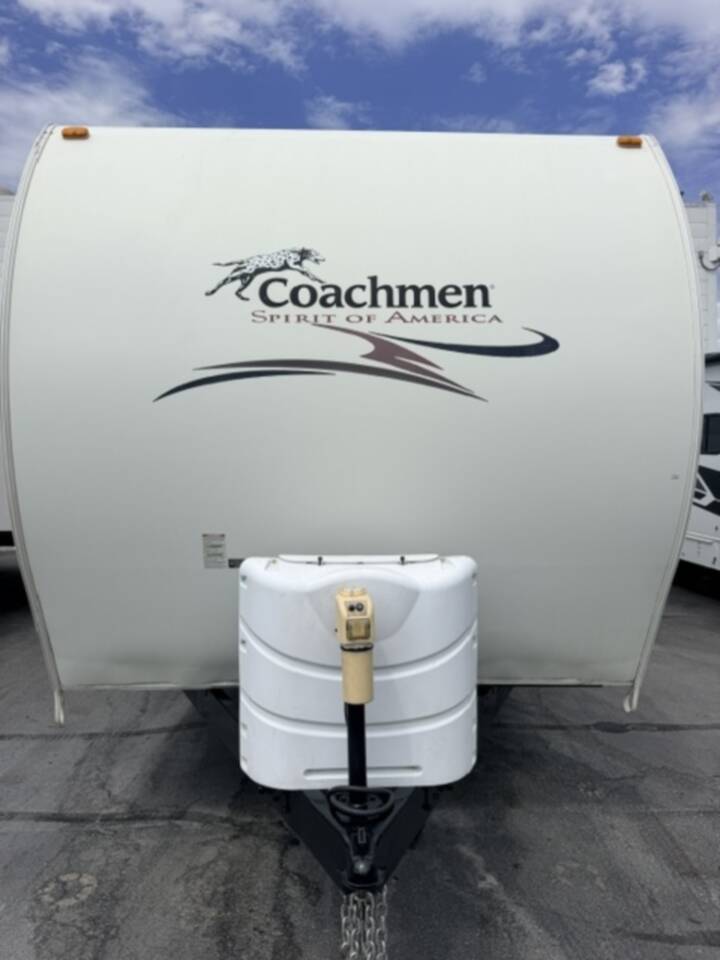
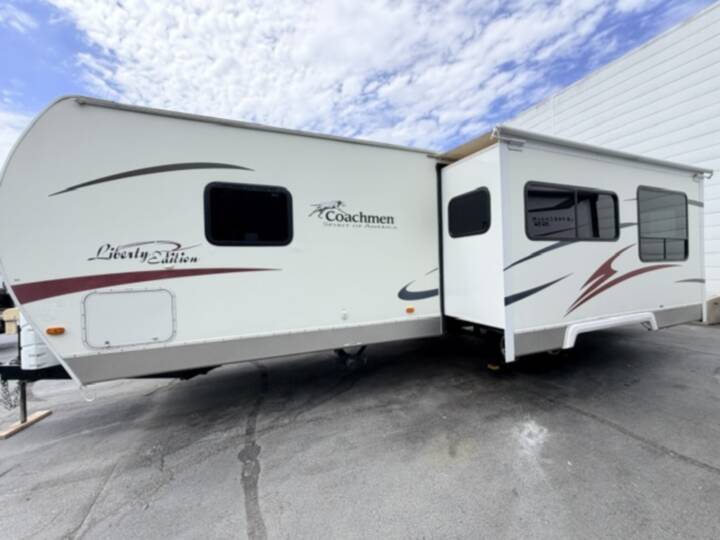
2010 COACHMEN SPIRIT OF AMERICA 29RKS
25
Rv TypeTravel Trailer
Length33 ft
Fuel Type-
Mileage-
RV DetailsStock #: 9002AA
ConditionUsed
GVWR
Sleeps5
FloorplanSPIRIT OF AMERICA
Slide Outs1
Water Cap.
Description
2010 Coachmen Spirit Of America 29RKS,
Features:
Features:
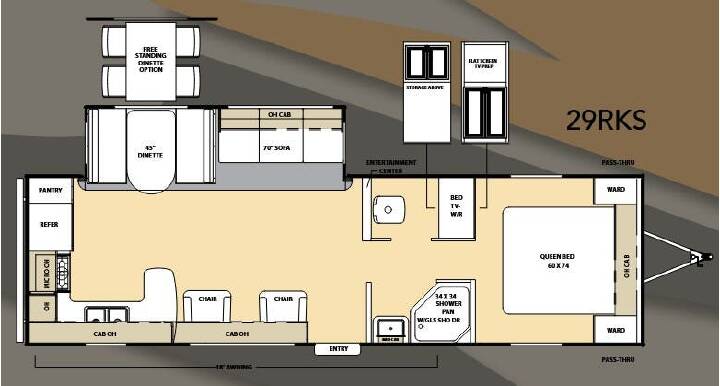
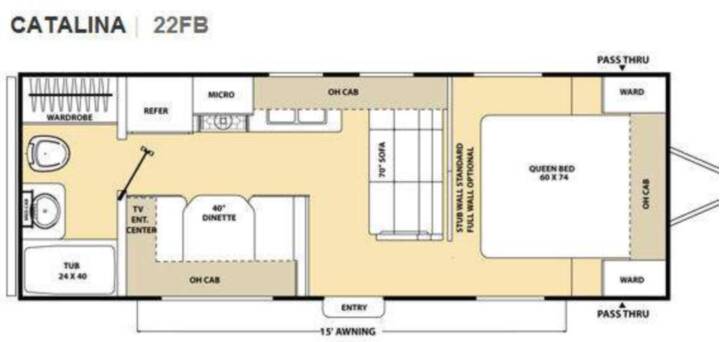
- Kitchen Layout: Rear kitchen (RKS) design with counter space, refrigerator, microwave, and range/oven.
- Living/Dining: Bench-style dinette and comfortable sofa (convertible sleeping configurations) paired with overhead cabinetry.
- Master Bedroom: Front master suite featuring a queen bed (approx. 60" x 74") with wardrobe storage.
- Climate Control: Standard ducted roof air conditioner (~13,500 BTU) and auto-ignition furnace (~25,000 to 30,000 BTU).
- Exterior Build: Standard patio awning, manual stabilizer/leveling jacks, and pass-through storage.
More RVs like this
Explore related categories and searches
Dealer information
Midwest RV Center
$11,900
Contact the seller
Call the dealer
(314) 970-1143
RV code: 7796