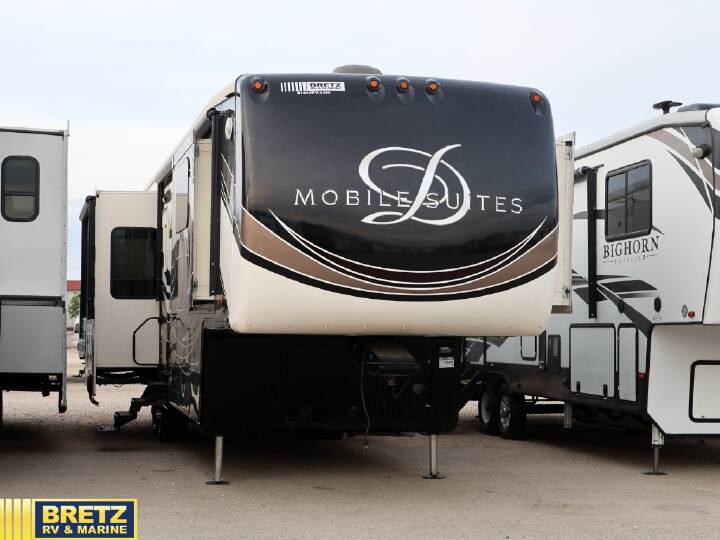
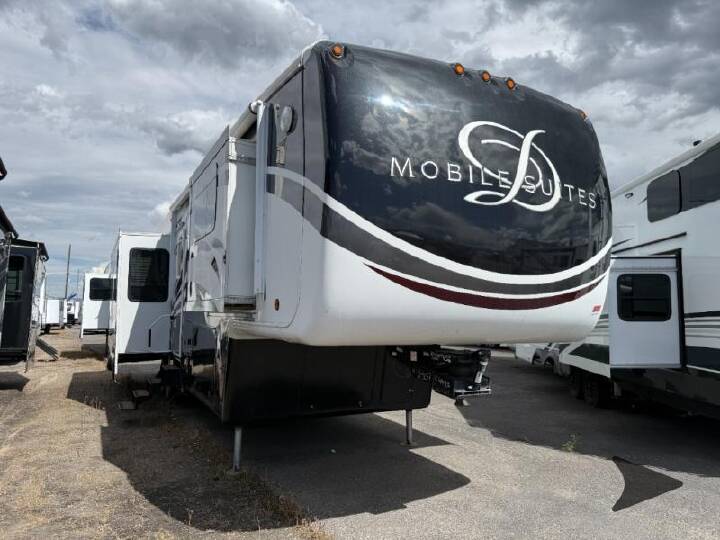
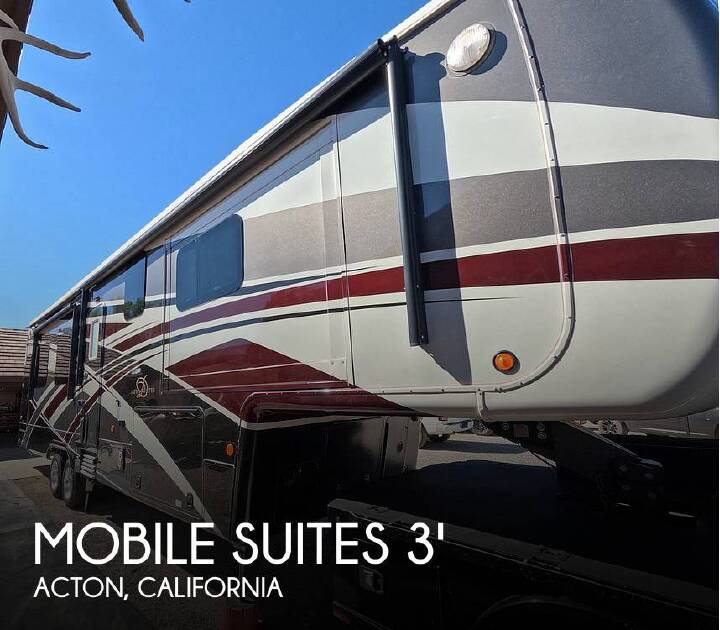
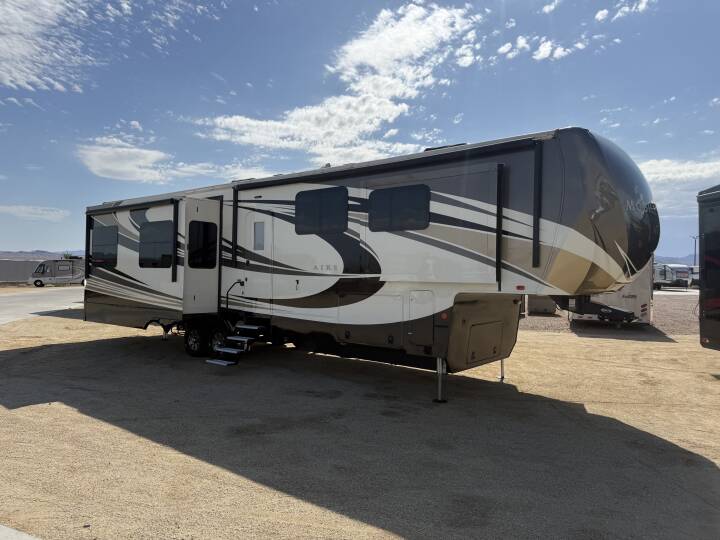
2015 DRV Mobile Suites 43 Atlanta
Rio rancho, New Mexico • Private
29
Rv TypeFifth Wheel
Length43.00 ft
Fuel TypeNone
Mileage-
RV Details
ConditionUsed
GVWR23000 lbs
Sleeps6
Floorplan43 Atlanta
Slide Outs4
Water Cap.
Description
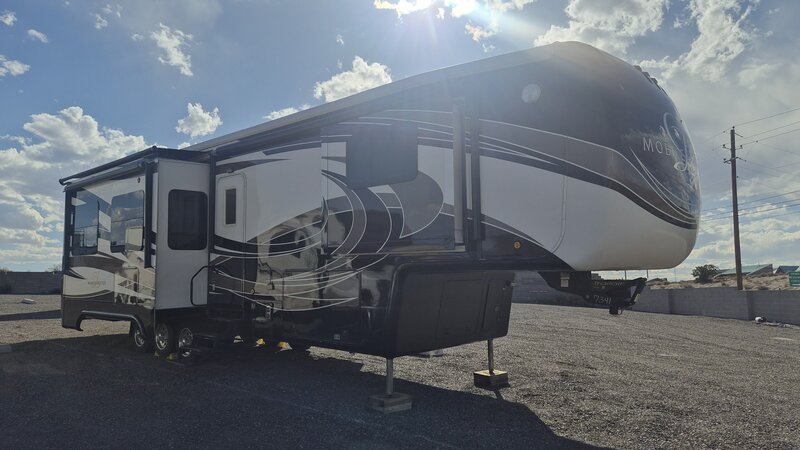
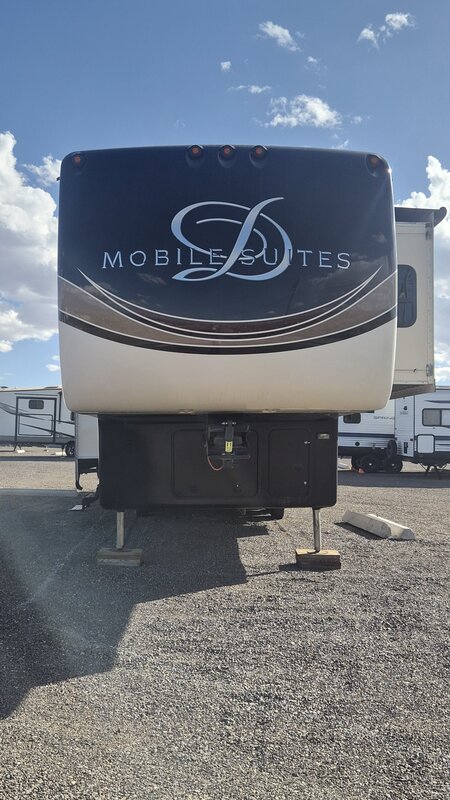
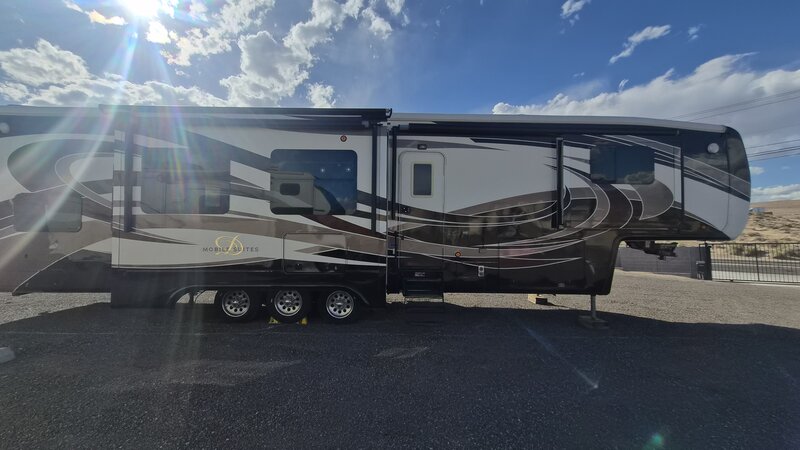
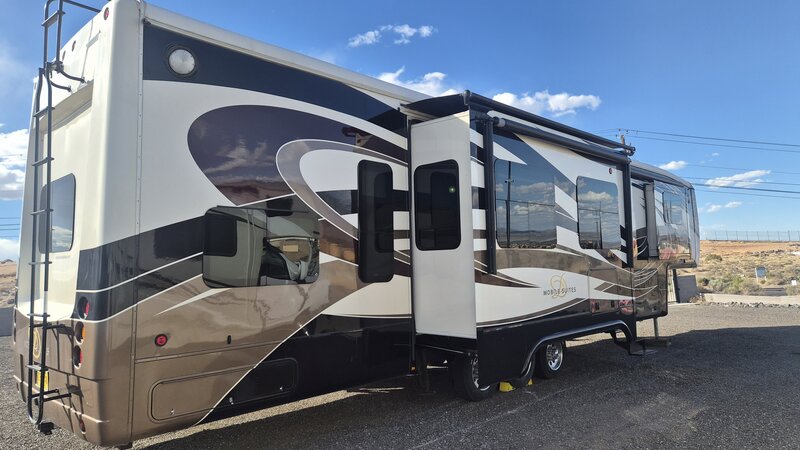
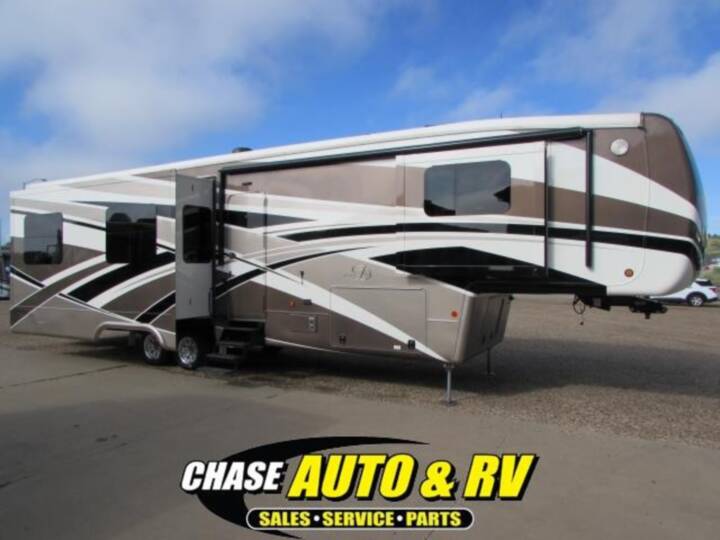
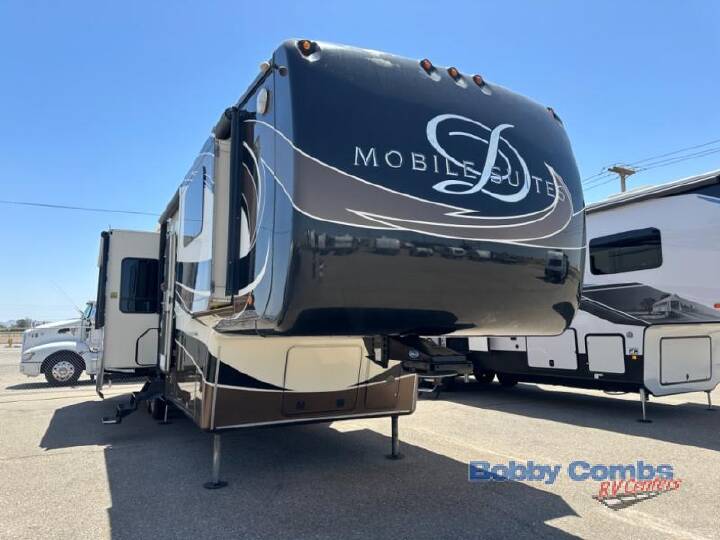
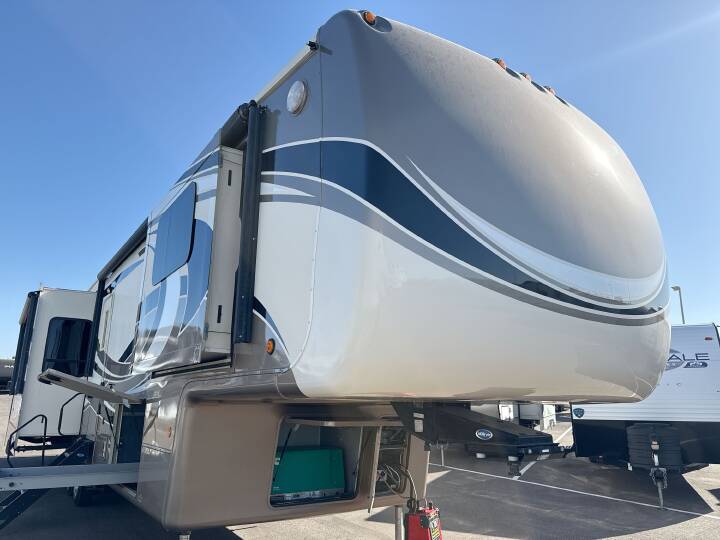
2015 DRV Mobile Suites 43 Atlanta 43' Fifth Wheel. 4 Slide Outs plus a Vanity Slide in the Master Bedroom, Generator, 2 Awnings, Sleeps 6, 3 A/C Units.
This unit is luxury on wheels and has all the conveniences you will ever need. The beauty of this camper is hard to describe so please enjoy the photos and take the time to absorb everything this unit has to offer.
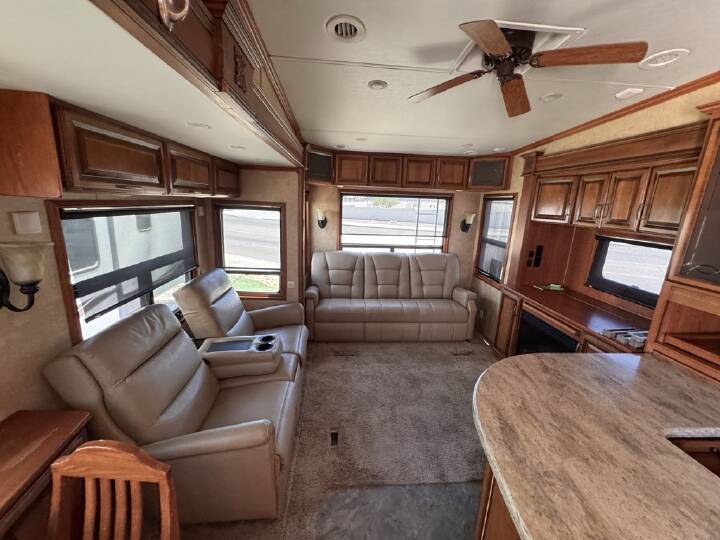
As you walk into the camper you will enter the kitchen, living, and dining area. This area is very spacious thanks to the dual opposing slides.
To the right as you enter you will find the electrical/control cabinet that includes a small coat closet. Just past that (also on the right) is a large pantry to conveniently store your necessary food items. There is also a long cabinet next to the refrigerator that is perfect for storing a variety of spices or other kitchen essentials.
Prominent features in the kitchen area include a residential french door refrigerator with bottom freezer, an island with dual sink and garbage disposal, a dishwasher for those times when washing the dishes by hand is not an option, a 3 burner range and a convection microwave that operates either as a typical oven or a microwave.
The living area includes a sleeper sofa and an electric reclining theater seat with cup holders. Also featured in the living area is a 55” TV that was included as a custom feature in the build of this camper. Along with the TV you will enjoy a full surround sound experience that includes a Denon Receiver with a subwoofer and Blue-Ray player. There is also a built in fireplace below the TV.
The dining area includes a slide out dining table for additional elbow room, great lighting, and ample cabinetry for all your storage needs.
Up the stairs toward the front of the camper is the master bedroom, bathroom, and laundry area.
To the right as you go up the stairs you will find the bathroom that includes a shower, porcelain toilet, linen cabinet, vanity, and medicine cabinet. A very nice feature included with the toilet is a water hose/sprayer that is convenient when additional cleanup is necessary.
To the left as you go up the stairs is the washer/dryer closet. This closet is included in the main bedroom slide and is a dedicated washer/dryer area. In this closet you will also find a cabinet to store your laundry essentials and ample space for a laundry basket.
As you pass the bath/laundry area you will enter the master bedroom. The master bedroom includes a king size bed with overhead cabinets, a night stand, and storage underneath the bed. The closet is cedar lined and includes built in drawers and cabinets to enhance your storage options. You will also find a built in safe in the closet to store your valuables. The vanity slide, opposite the foot of the master bed, greatly enhances the size of the master bedroom and includes overhead cabinetry with DVD player and TV plus a large drawer set.
One of the other special features of this camper is the private bunkroom and office area. This area is located at the rear of the camper and includes two bunk beds, a desk, and a closet/drawer combination in an additional slide. This room is perfect for your children or additional guests, is exceptionally convenient as an office area, or can be combined as an additional storage area to reduce clutter in the main living area.
Other features not to be overlooked include:
Cherry Wood Cabinetry
Day/Night Roller Shades
Onan 5500 Watt Generator
Propane and Electric Furnace
Heated Holding Tanks
Hydraulic Self-Leveling System
MORryde Independent Triple Axle Suspension
Power Cord Reel
Keyless Entry Door
Central Vacuum
32” Outdoor LED HDTV
Wi-Fi Ranger Wireless Router
Wireless Backup Camera System
No Pets
No Smoking
Explore related categories and searches
$62,500