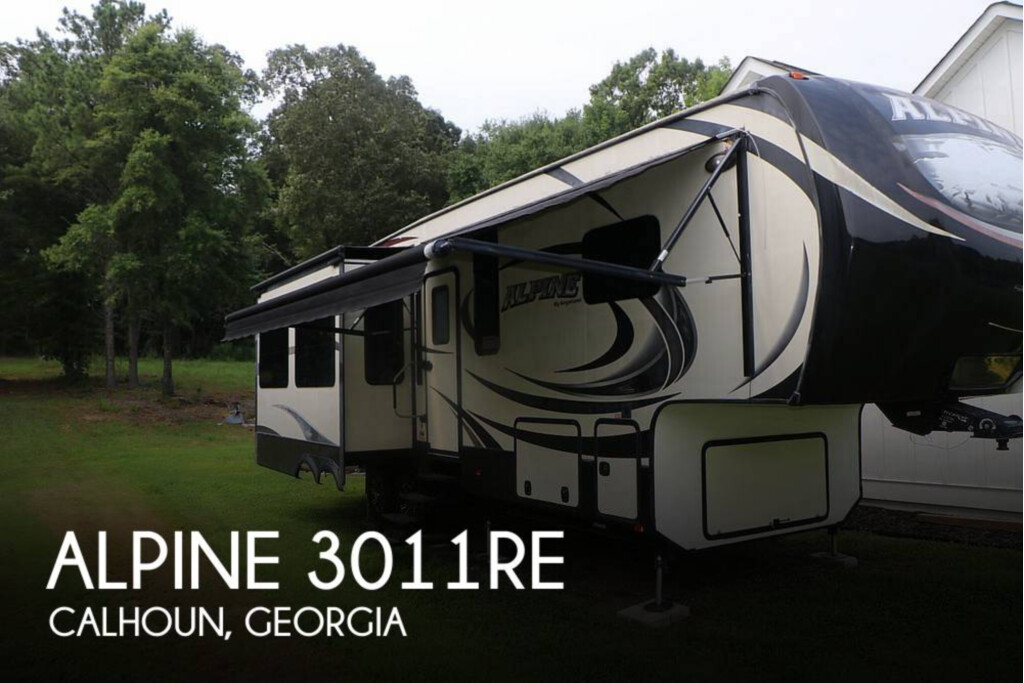
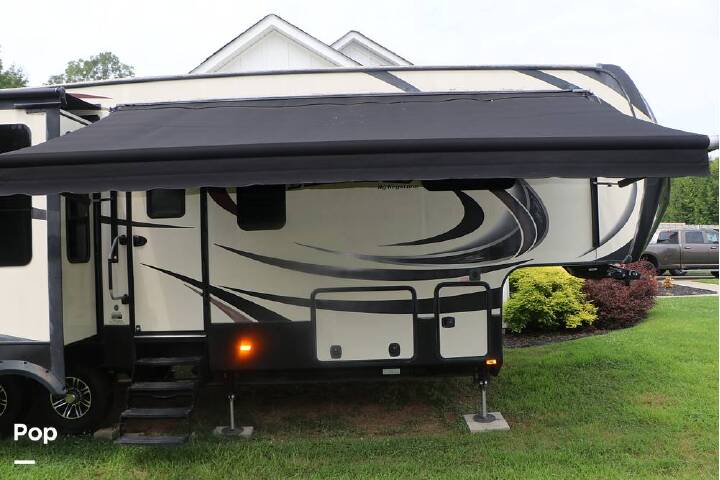
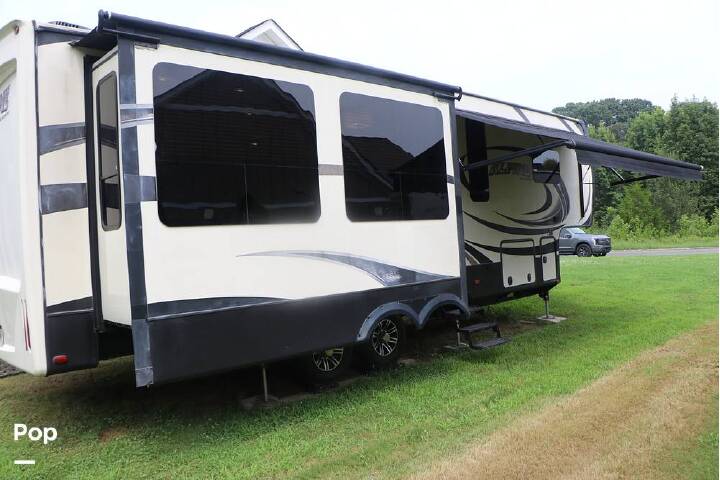
2015 KEYSTONE ALPINE 3011RE
195
1
Rv TypeFifth Wheel
Length30 ft
Fuel Type-
Mileage-
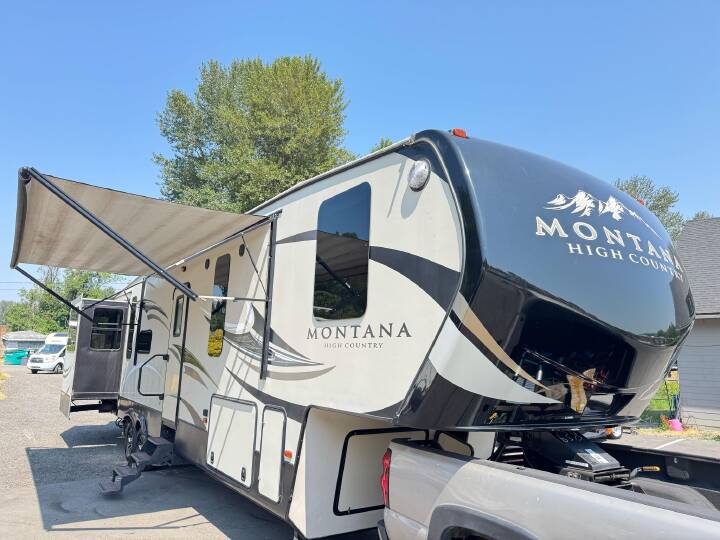
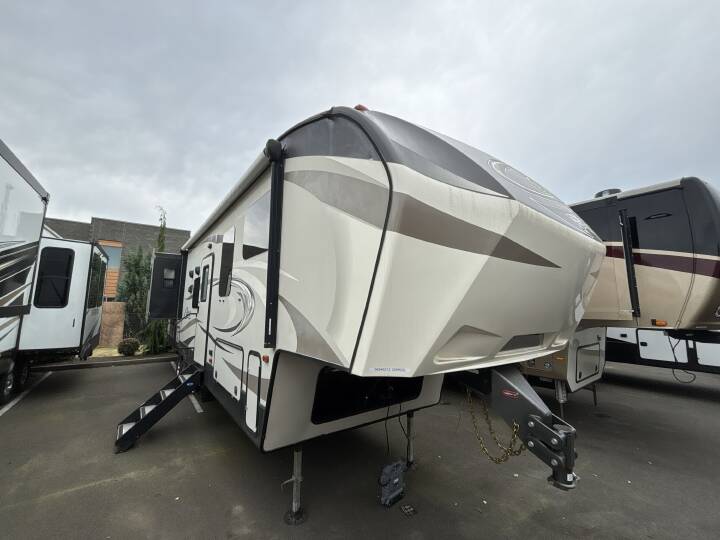
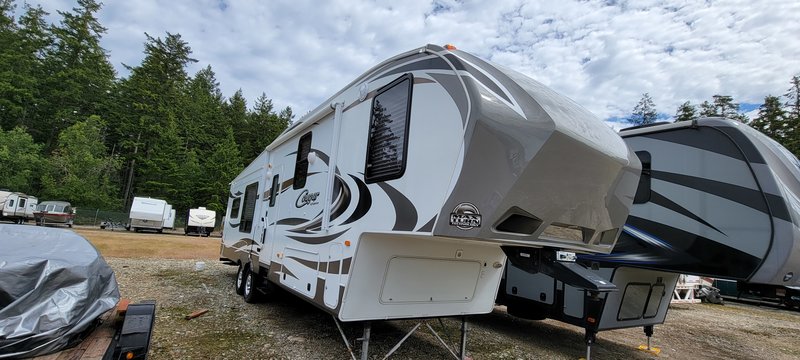
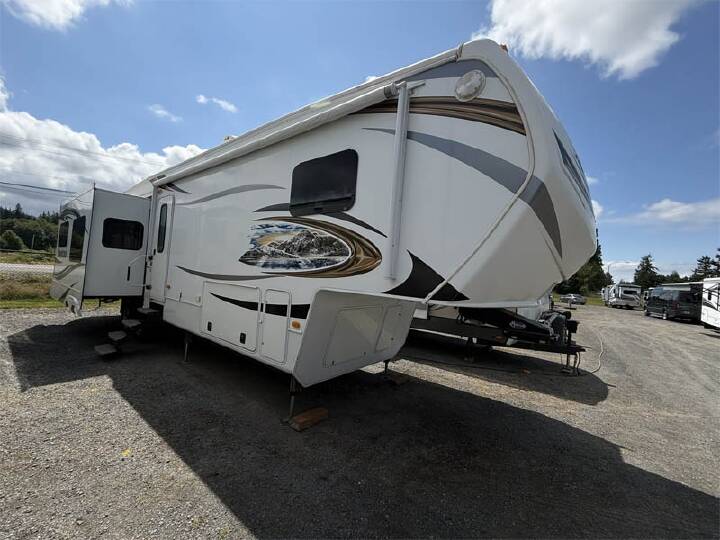
Well maintained 2015 Alpine 3011RE Fifth Wheel - Ready to hit the road on your next adventure!
RV DetailsStock #: 498748
ConditionUsed
GVWR14940 lbs
Sleeps4
FloorplanALPINE
A/C Units2
Slide Outs3
Description
2015 Keystone Alpine 3011RE, Stock #498748
Reason for selling is "Life Changes - No longer traveling".
This Alpine has now been on the market more than a month. Please submit your offer today!
Well maintained 2015 Alpine 3011RE Fifth Wheel - Ready to hit the road on your next adventure!
Looking for a quality Fifth Wheel? Look no further - this 2015 Alpine 3011RE by Keystone is loaded with upgrades and has been owned and maintained by a certified RV Technician.
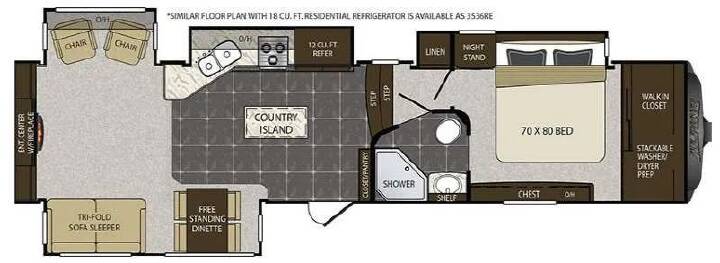
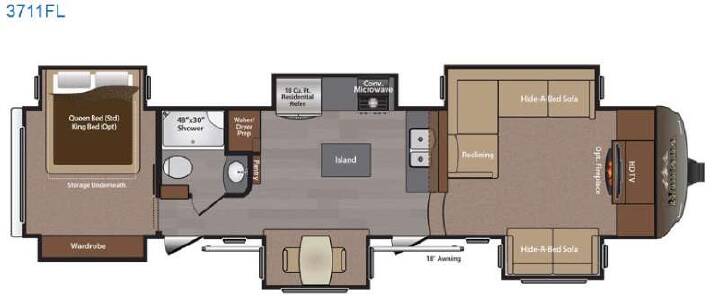
The floor plan is spacious and comfortable with sleeping for up to four adults.
The Living space is warm and inviting - great for a couple get-away trip - or tailgating at your favorite teams events - or a cross country adventure. The living area includes a large flat screen TV over an electric fireplace that can be used for heating or just ambiance. The book case surrounding the entertainment center provides additional storage and easy access to books, games, movies, blankets - however you want to utilize the space - it is there and easily accessible.
The sleeper sofa on one side and the two swivel recliners opposite provide comfortable seating so you can relax and enjoy good company after a busy day on the go.
The Galley is fully functional with lots of cabinet space for storage, and the large residential refrigerator/freezer provides plenty of cold storage. The large microwave and three burner stove with matching cooktop cover - and the gas oven below - provides you all the cooking options needed while on the go. The large kitchen island with double kitchen sink - and the lovely solid surface counter tops and matching covers - provides a large workspace and second eating area. The side board has more storage space and the control center is hidden behind the double doors - and still easily accessible. The central vacuum port is at floor level here as well.
The dining table has four chairs (two are stored under the master bed). The ceiling fan circulates air and keeps it comfortable regardless of the temperature outside.
The steps lead up the hallway to the bathroom and master bedroom.
The bathroom features a large step in shower, with skylight overhead - providing lots of natural light in the bath area, there is a medicine cabinet over the sink and more cabinet space below it. The toilet is centered in the space between the hall entrance and the private master bedroom doorway.
The master bedroom features a King bed, with a large storage space below and a large sliding mirrored door to the wardrobe closet - that has cedar lining for a nice touch. The closet to the right has multiple pull out drawers and is prepped for a clothes washer and dryer unit if desired.
The wall at the foot of the bed has a wall mounted TV and a dresser with four larg
Reason for selling is "Life Changes - No longer traveling".
This Alpine has now been on the market more than a month. Please submit your offer today!
Well maintained 2015 Alpine 3011RE Fifth Wheel - Ready to hit the road on your next adventure!
Looking for a quality Fifth Wheel? Look no further - this 2015 Alpine 3011RE by Keystone is loaded with upgrades and has been owned and maintained by a certified RV Technician.
The floor plan is spacious and comfortable with sleeping for up to four adults.
The Living space is warm and inviting - great for a couple get-away trip - or tailgating at your favorite teams events - or a cross country adventure. The living area includes a large flat screen TV over an electric fireplace that can be used for heating or just ambiance. The book case surrounding the entertainment center provides additional storage and easy access to books, games, movies, blankets - however you want to utilize the space - it is there and easily accessible.
The sleeper sofa on one side and the two swivel recliners opposite provide comfortable seating so you can relax and enjoy good company after a busy day on the go.
The Galley is fully functional with lots of cabinet space for storage, and the large residential refrigerator/freezer provides plenty of cold storage. The large microwave and three burner stove with matching cooktop cover - and the gas oven below - provides you all the cooking options needed while on the go. The large kitchen island with double kitchen sink - and the lovely solid surface counter tops and matching covers - provides a large workspace and second eating area. The side board has more storage space and the control center is hidden behind the double doors - and still easily accessible. The central vacuum port is at floor level here as well.
The dining table has four chairs (two are stored under the master bed). The ceiling fan circulates air and keeps it comfortable regardless of the temperature outside.
The steps lead up the hallway to the bathroom and master bedroom.
The bathroom features a large step in shower, with skylight overhead - providing lots of natural light in the bath area, there is a medicine cabinet over the sink and more cabinet space below it. The toilet is centered in the space between the hall entrance and the private master bedroom doorway.
The master bedroom features a King bed, with a large storage space below and a large sliding mirrored door to the wardrobe closet - that has cedar lining for a nice touch. The closet to the right has multiple pull out drawers and is prepped for a clothes washer and dryer unit if desired.
The wall at the foot of the bed has a wall mounted TV and a dresser with four larg
Explore related categories and searches
Dealer information
Pop RVs
Pop Sells is a peer-to-peer marketplace featuring more than 6,000 RV listings across America. We guide sellers and buyers through the purchase process to provide a smooth, secure transaction. Our Team will arrange showings and inspection, and full-service escrow closing services to ensure a hassle-free buying experience.
Please feel free to call us with any questions and to connect with a Pop Consultant. (941) 200-1260.
If you are looking to sell your RV, please call (855) 200-7880.
Please feel free to call us with any questions and to connect with a Pop Consultant. (941) 200-1260.
If you are looking to sell your RV, please call (855) 200-7880.
$35,000
Contact the seller
Call the dealer
(844) 698-0321