Sold or unavailable
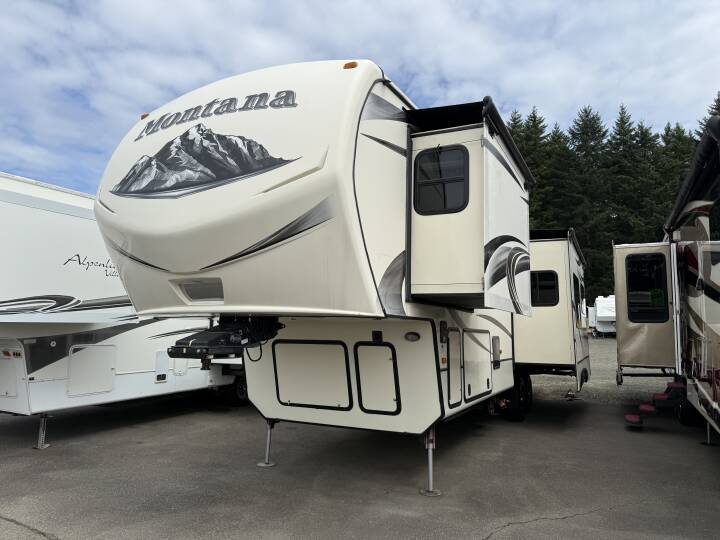
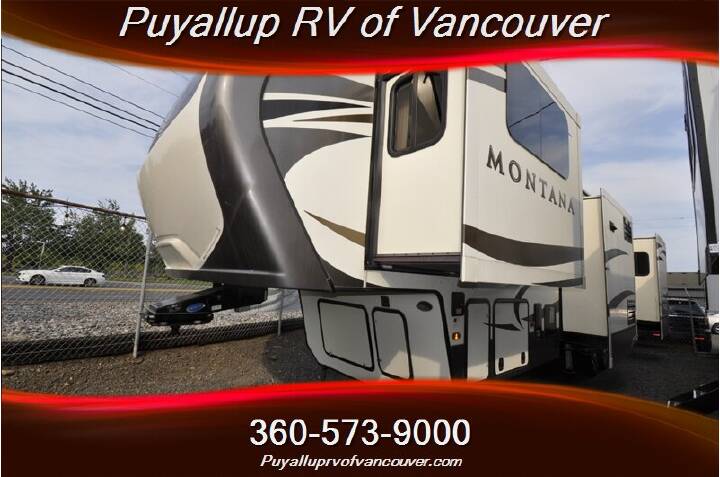
2015 KEYSTONE MONTANA 3791RD
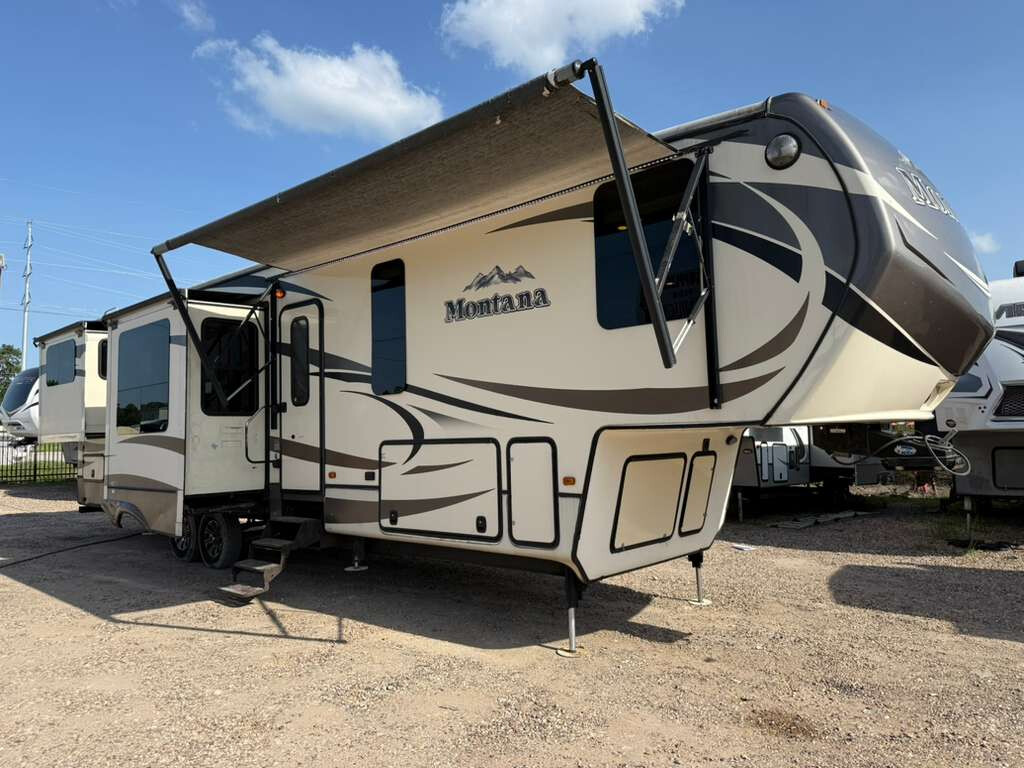
Rv TypeFifth Wheel
Length40 ft
Fuel Type-
Mileage-
RV Details
ConditionUsed
GVWR16500 lbs
Sleeps8
FloorplanMONTANA
A/C Units2
Slide Outs5
Description
Financing available for qualified buyers
Highlights & Specs:
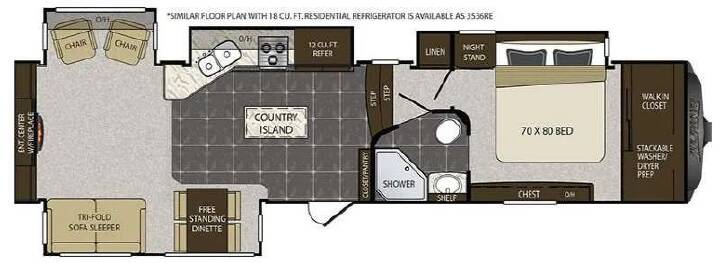
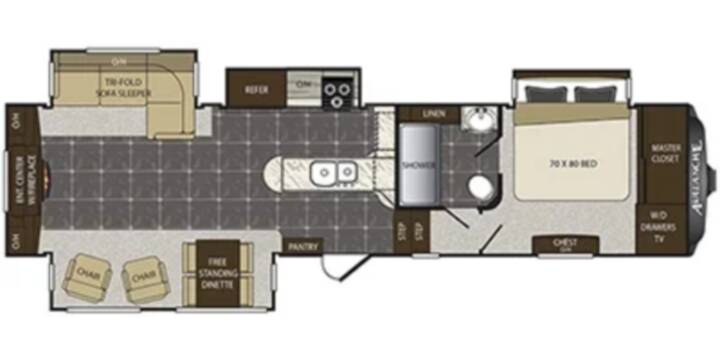
The Montana 3791RD combines Keystone's luxury Montana construction with one of the most desirable family floorplans ever built. The rear living room offers exceptional comfort for relaxing and entertaining, while the mid bunk room with loft provides dedicated sleeping and living space for kids or guests without sacrificing the spacious master bedroom. Five slide-outs create a true residential feel that's perfect for extended trips or full-time RV living.
Don't wait—Montana fifth wheels with the rare mid bunk and loft floorplan are hard to find!
50AMP power cable not included
Highlights & Specs:
- Length: ~40' 5" overall — rear den floorplan with mid bunk & loft
- RV Type: Fifth Wheel
- Sleeping Capacity: Up to 8
- Slideouts: 5 — spacious residential design
- Living Area: Rear entertainment room • Theater seating • Sofa • Large entertainment center • Fireplace
- Kitchen: Residential refrigerator • Solid surface countertops • Island kitchen • Large pantry
- Dining: Free-standing dinette table & chairs
- Bathroom: Large full bath with residential-style shower
- Bedroom: Queen bed • Large wardrobe storage • Washer/Dryer prep
- Bonus Room: Mid bunk room with loft above — perfect for kids, guests, or an office
- Cooling: Dual A/C units
- Heating: High-output furnace
- Holding Tanks: Fresh 66 gal • Gray 93 gal • Black 49 gal
- Weight: Dry 13,325 lbs • GVWR 16,500 lbs • Cargo Capacity 3,175 lbs • Hitch Weight 2,725 lbs
- Electrical Service: 50AMP service
- Exterior: Power awning • Pass-through storage • Outside shower • Electric front & rear jacks
The Montana 3791RD combines Keystone's luxury Montana construction with one of the most desirable family floorplans ever built. The rear living room offers exceptional comfort for relaxing and entertaining, while the mid bunk room with loft provides dedicated sleeping and living space for kids or guests without sacrificing the spacious master bedroom. Five slide-outs create a true residential feel that's perfect for extended trips or full-time RV living.
Don't wait—Montana fifth wheels with the rare mid bunk and loft floorplan are hard to find!
50AMP power cable not included
Explore related categories and searches