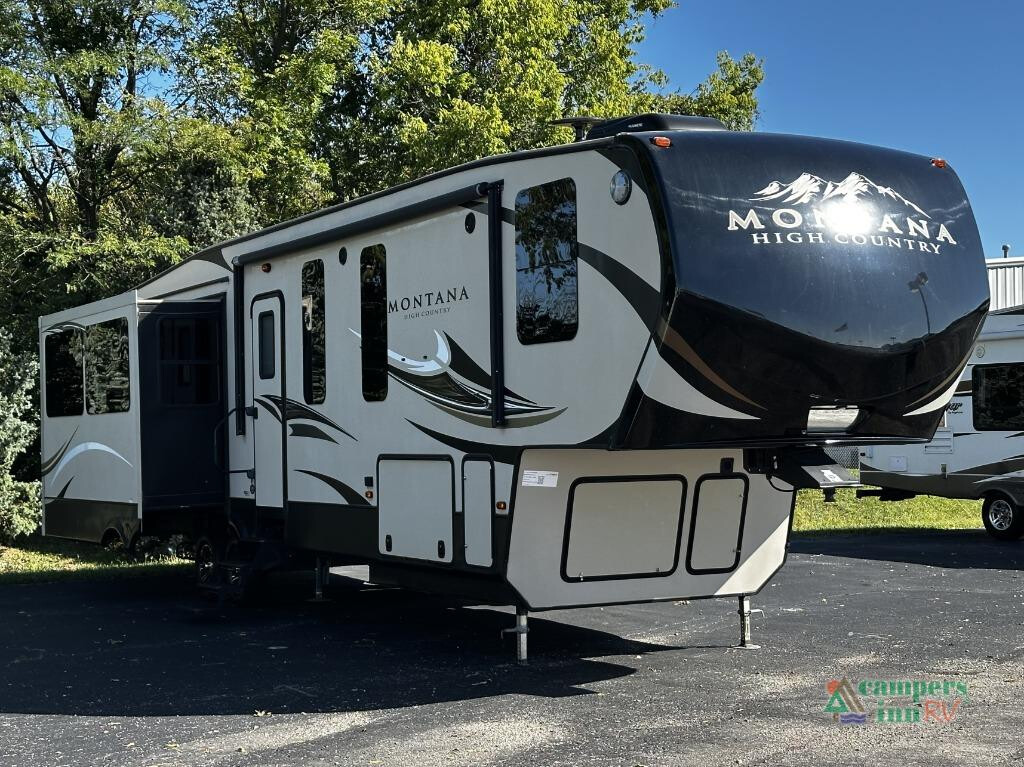
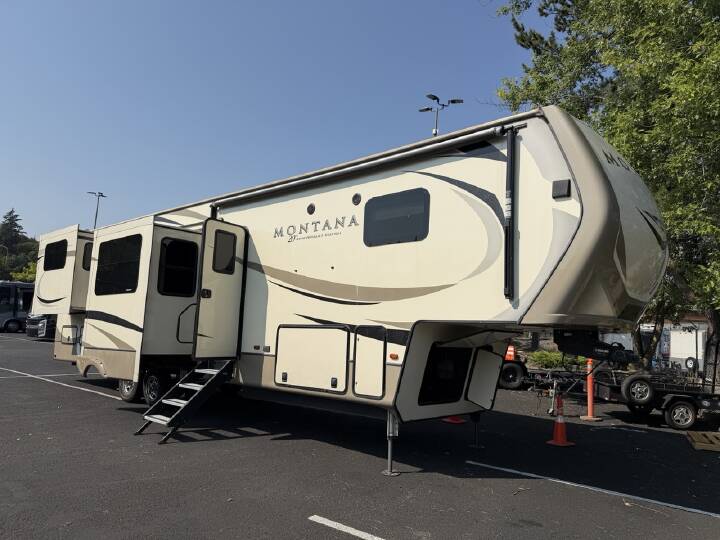
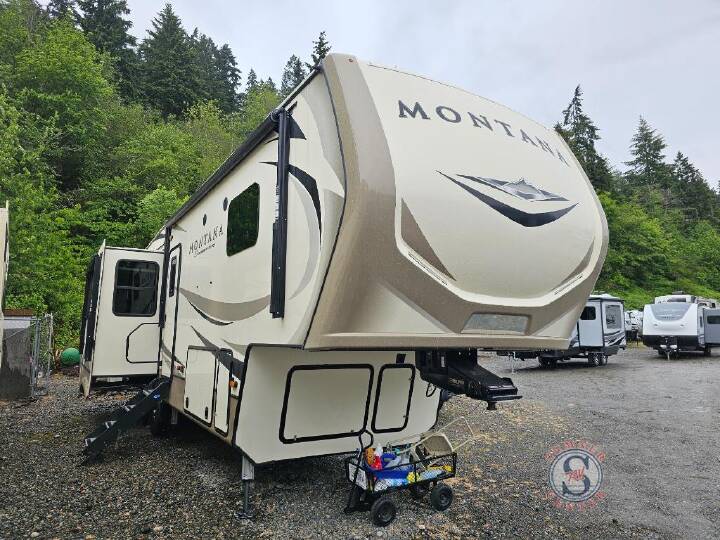
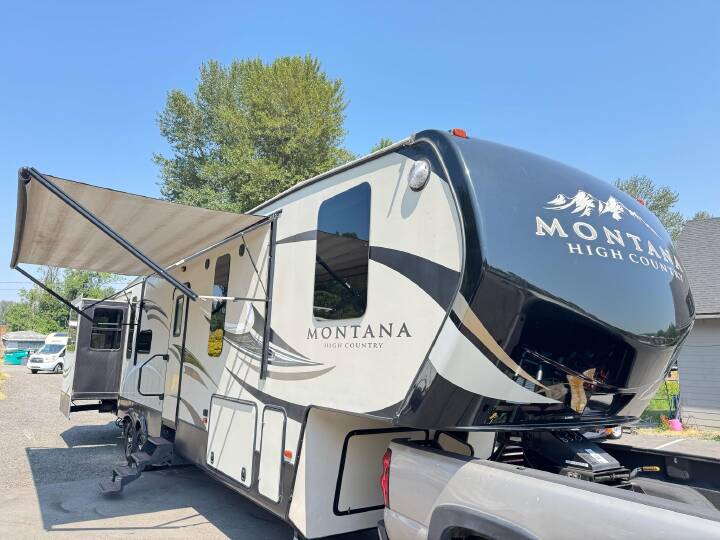
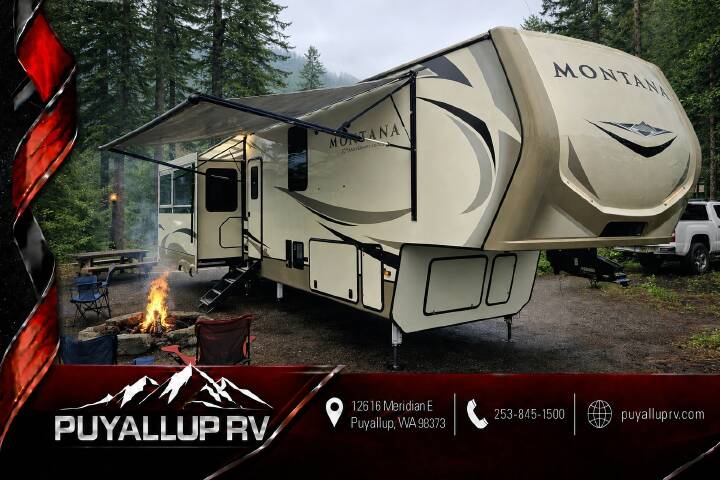
2017 KEYSTONE MONTANA HIGH COUNTRY 370BR
63
Rv TypeFifth Wheel
Length42 ft
Fuel Type-
Mileage-
RV DetailsStock #: 118997X
ConditionUsed
GVWR
Sleeps6
FloorplanMONTANA HIGH COUNTRY
Slide Outs4
Water Cap.64 gal
Description
2017 Keystone RV Montana High Country 370BR,
2017 Keystone Montana High Country 370BR Highlights:
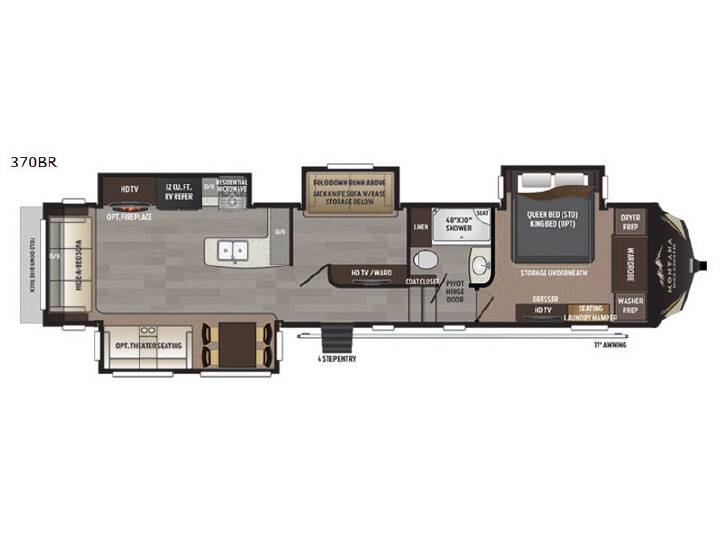
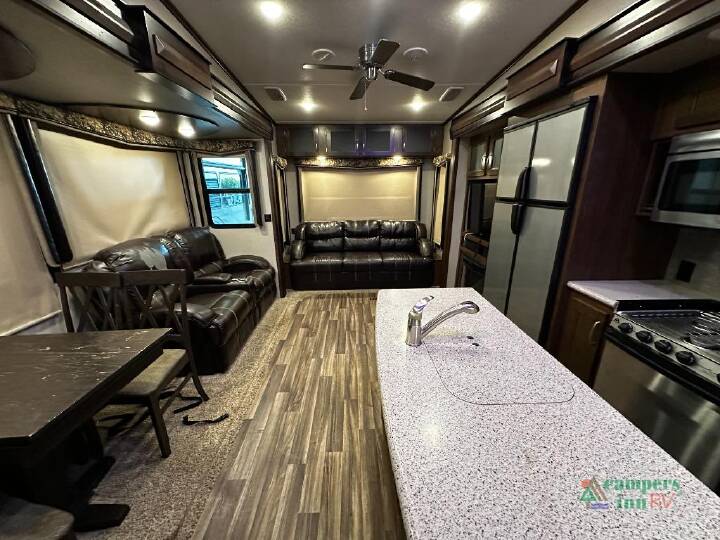
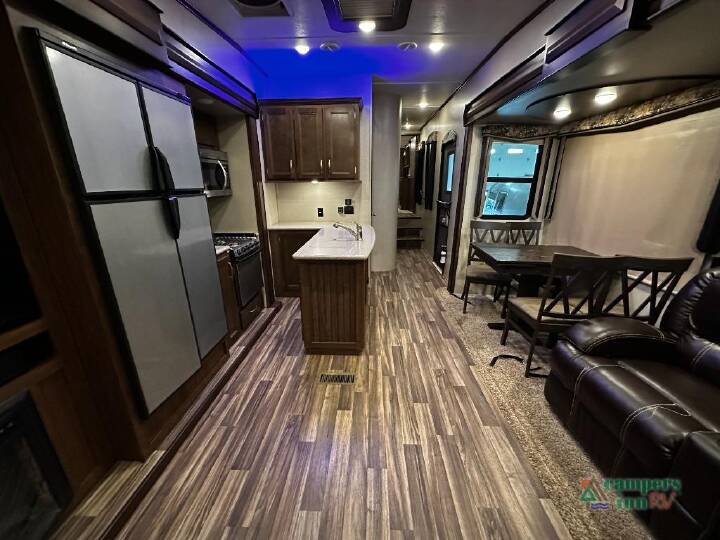
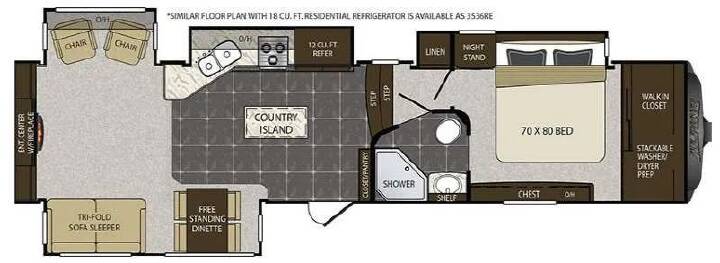
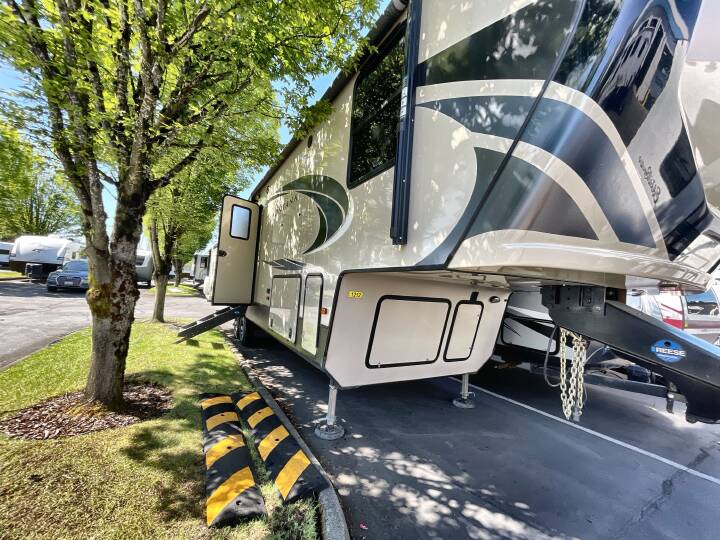
The Used 2017 Keystone RV Montana High Country 370BR is a spacious four-slide fifth wheel designed to give families and guests plenty of room to spread out. With a private front bedroom, dedicated mid-coach bunk/bonus room, expansive rear living area, and residential-inspired amenities, the 370BR offers the kind of space and flexibility that makes extended camping feel more like home. At 40' 11" long, this Montana High Country is an excellent choice for family vacations, seasonal camping, and longer stays at the campground. The 370BR has an 11,883-lb. shipping weight, 2,305-lb. hitch weight, and 3,317 lbs. of carrying capacity. It features four slide-outs, tandem axles, 64-gallon fresh-water, 88-gallon gray-water, and 49-gallon black-water tanks, along with a 12' 9" exterior height. The four-slide design significantly expands the usable interior living space once you're set up at camp. Front Bedroom The private front bedroom provides a comfortable retreat with a 60" x 80" queen bed, designer headboard, bedside nightstands, reading lights, and generous storage beneath the bed. The large front wardrobe is prepped for a washer and dryer, giving you the option to add laundry appliances for longer stays. A dedicated bedroom TV and bedside USB charging add everyday convenience. Bunk & Bonus Room One of the standout features of the 370BR is its versatile mid-coach bunk/bonus room. This dedicated space gives children, guests, or grandchildren their own area to sleep, relax, watch TV, or hang out away from the main living room. The room includes a bunk, additional sleeping accommodations, and its own entertainment area, making the floorplan particularly useful for families. Living Area The rear living room provides an impressive amount of space thanks to the four-slide layout. A hide-a-bed sofa provides comfortable seating and additional sleeping capacity, while the living area includes an HD LED TV, DVD player, Bluetooth soundbar, and electric fireplace. Flush-mounted LED lighting, roller shades, crown molding, and solid hardwood slide-out fascia add a polished residential feel. The kitchen includes: 12 cu. ft. four-door RV refrigerator Three-burner high-output range 22" oven with broiler 30" over-the-range microwave Stainless-steel sink Solid-surface countertops Flush-mount glass range cover Pull-down kitchen faucet Full-extension drawer guides Pantry storage Kitchen power vent with rain sensor Bathroom The bathroom features a 48" x 30"
2017 Keystone Montana High Country 370BR Highlights:
- Solid Entry Step
- 17' Awning
- Front Private Bedroom
- Rear Living Room
More RVs like this
Explore related categories and searches
Dealer information
Campers Inn RV of Troy, OH
$26,995
Contact the seller
Call the dealer
(855) 882-9066
RV code: 3436