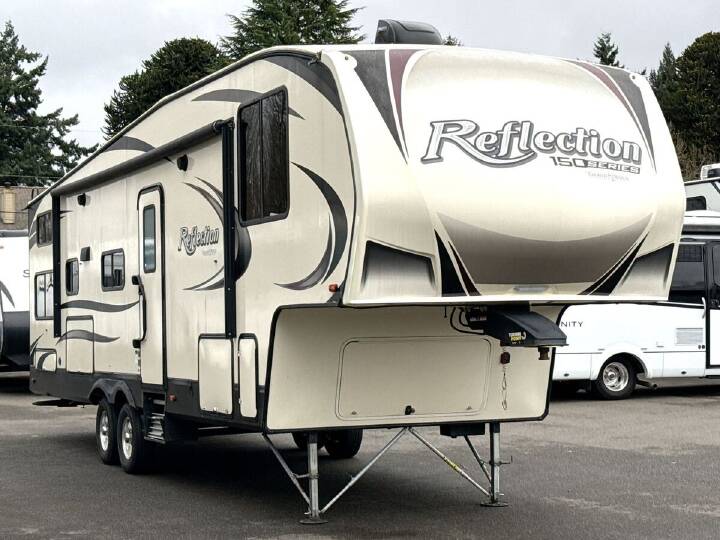
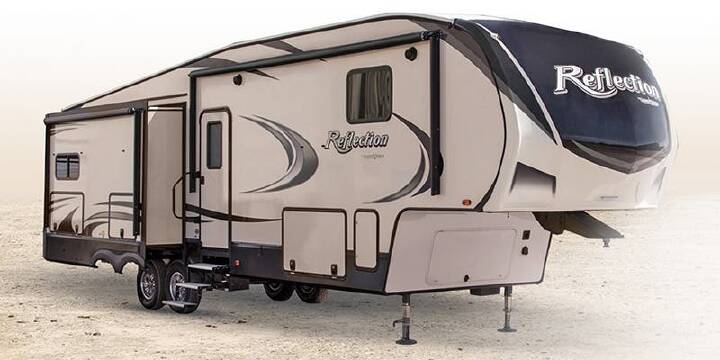
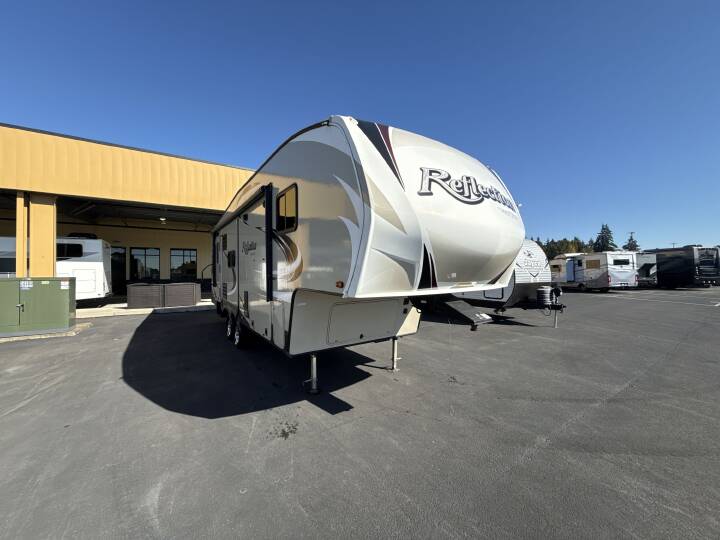
2018 GRAND DESIGN REFLECTION 29RS

23
Rv TypeFifth Wheel
Length30 ft
Fuel Type-
Mileage-
RV DetailsStock #: 107250A
ConditionUsed
GVWR10995 lbs
Sleeps5
FloorplanREFLECTION
Slide Outs3
Water Cap.60 gal
Description
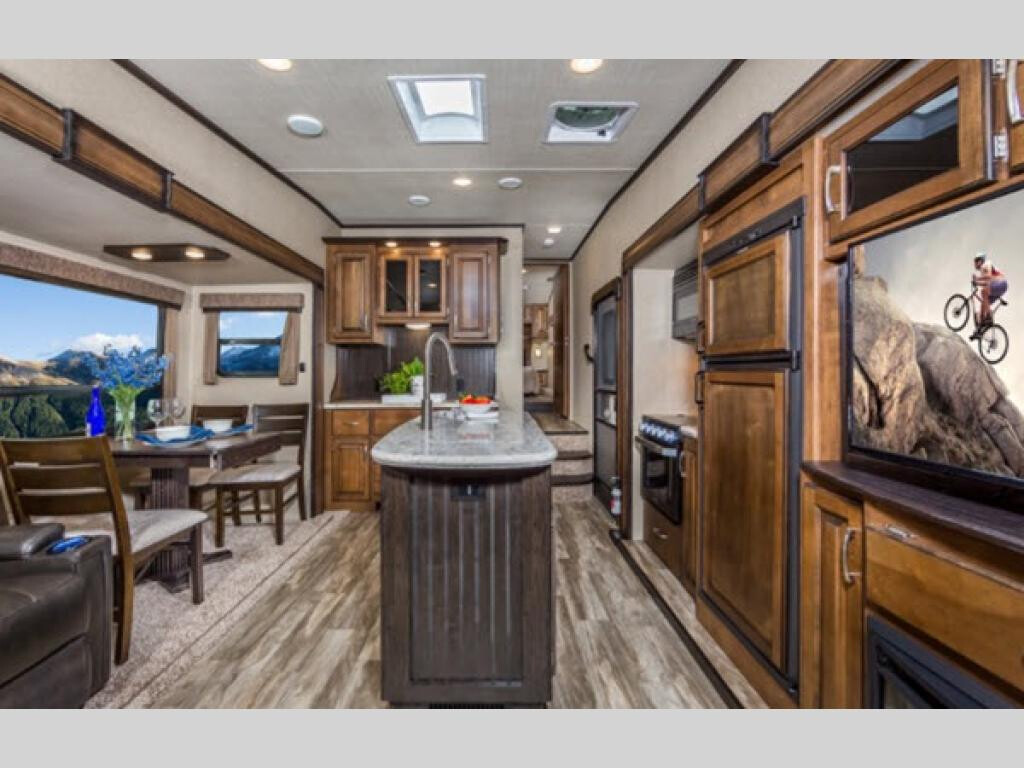
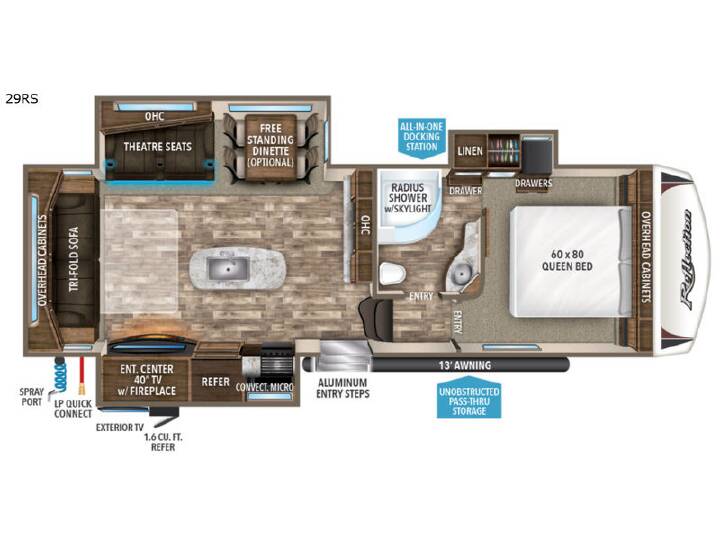
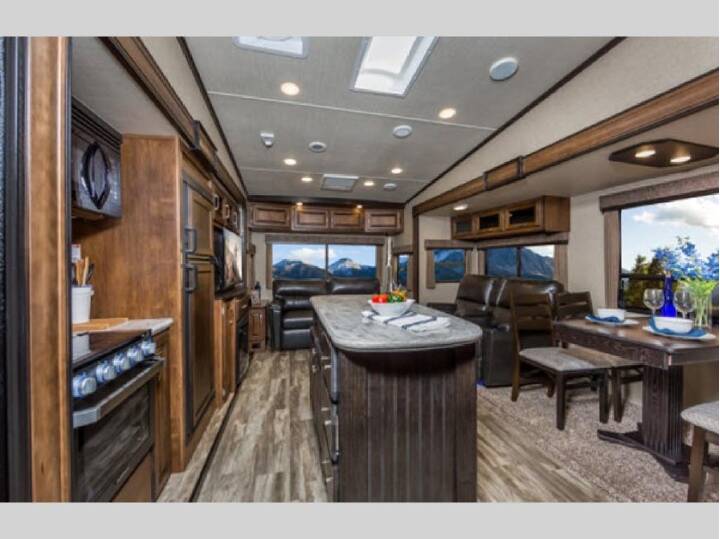
2018 Grand Design Reflection 29RS, Grand Design Reflection 29RS fifth wheel highlights: Rear Living Dual Entry Bath 40" TV Fireplace Kitchen Island Farm Sink 8 Cu. Ft. Refrigerator Exterior TV The 2018 Grand Design Reflection 29RS is a spacious rear-living fifth wheel that combines residential-style comfort with a practical layout for weekend getaways and extended camping trips. Measuring approximately 30'11" long, this three-slide floorplan features a private front bedroom, an open central kitchen with a large island, and a comfortable rear living area. With thoughtful storage, quality interior finishes, and convenient indoor and outdoor entertainment options, the Reflection 29RS is designed to make every camping trip feel like home.
The Reflection 29RS has an 8,515-lb dry weight, 1,538-lb hitch weight, and 10,995-lb GVWR. It offers a 60-gallon fresh-water tank, 75-gallon gray-water tank, and 43-gallon black-water tank. Additional specifications include a 12-foot exterior height, 50-amp electrical service, and a 15,000 BTU ducted air conditioner.
Rear Living Area
The rear living area creates an inviting place to relax after a day of adventure. Large panoramic windows bring natural light into the space, while comfortable seating provides room to unwind or entertain guests. A tri-fold sofa offers additional sleeping accommodations, and the entertainment center features a 40-inch LED TV and residential-style fireplace. An exterior TV adds another entertainment option for enjoying time outside at the campsite.
Kitchen & Dining
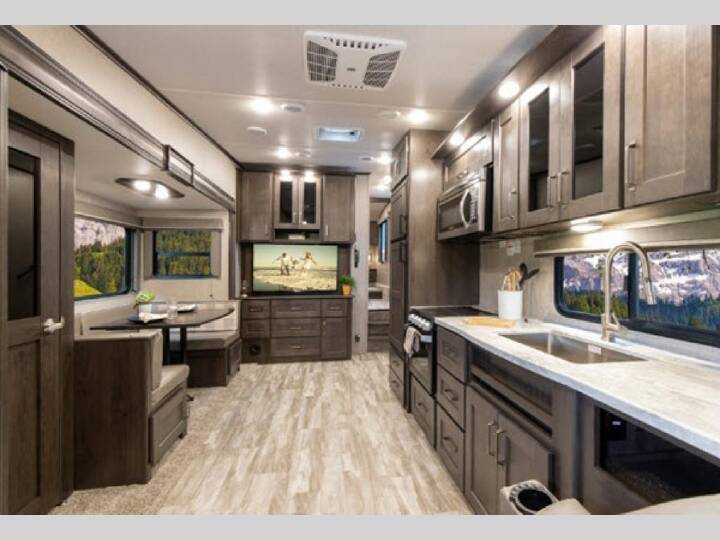
The central kitchen is designed around a spacious island that provides additional preparation space and a convenient location for the deep undermount sink. Solid-surface countertops, hardwood cabinetry, and generous storage contribute to the kitchen's residential feel.
The kitchen includes:
Three-burner cooktop
Convection microwave oven
8 cu. ft. double-door refrigerator
Large kitchen island
Deep undermount sink
Solid-surface countertops and sink covers
Hardwood cabinetry and full-extension drawers
Dedicated pantry storage
Residential-style faucet with pullout sprayer
Front Bedroom
The private front bedroom provides a comfortable retreat with a queen bed, pillowtop mattress, and king-size wardrobe storage. Oversized under-bed storage offers additional room for clothing, bedding, and camping essentials. The bedroom also includes overhead cabinetry, bedroom heat registers, and TV and cable preparation.
Bathroom
The dual-entry bathroom offers convenient access from the bedroom and main living area. Features include a spacious radius shower with a glass door, skylight above the shower, vanity with stai
The Reflection 29RS has an 8,515-lb dry weight, 1,538-lb hitch weight, and 10,995-lb GVWR. It offers a 60-gallon fresh-water tank, 75-gallon gray-water tank, and 43-gallon black-water tank. Additional specifications include a 12-foot exterior height, 50-amp electrical service, and a 15,000 BTU ducted air conditioner.
Rear Living Area
The rear living area creates an inviting place to relax after a day of adventure. Large panoramic windows bring natural light into the space, while comfortable seating provides room to unwind or entertain guests. A tri-fold sofa offers additional sleeping accommodations, and the entertainment center features a 40-inch LED TV and residential-style fireplace. An exterior TV adds another entertainment option for enjoying time outside at the campsite.
Kitchen & Dining
The central kitchen is designed around a spacious island that provides additional preparation space and a convenient location for the deep undermount sink. Solid-surface countertops, hardwood cabinetry, and generous storage contribute to the kitchen's residential feel.
The kitchen includes:
Three-burner cooktop
Convection microwave oven
8 cu. ft. double-door refrigerator
Large kitchen island
Deep undermount sink
Solid-surface countertops and sink covers
Hardwood cabinetry and full-extension drawers
Dedicated pantry storage
Residential-style faucet with pullout sprayer
Front Bedroom
The private front bedroom provides a comfortable retreat with a queen bed, pillowtop mattress, and king-size wardrobe storage. Oversized under-bed storage offers additional room for clothing, bedding, and camping essentials. The bedroom also includes overhead cabinetry, bedroom heat registers, and TV and cable preparation.
Bathroom
The dual-entry bathroom offers convenient access from the bedroom and main living area. Features include a spacious radius shower with a glass door, skylight above the shower, vanity with stai
More RVs like this
Explore related categories and searches
Dealer information
Campers Inn RV of Troy, OH
$18,850
Contact the seller
Call the dealer
(855) 882-9066
RV code: 4953