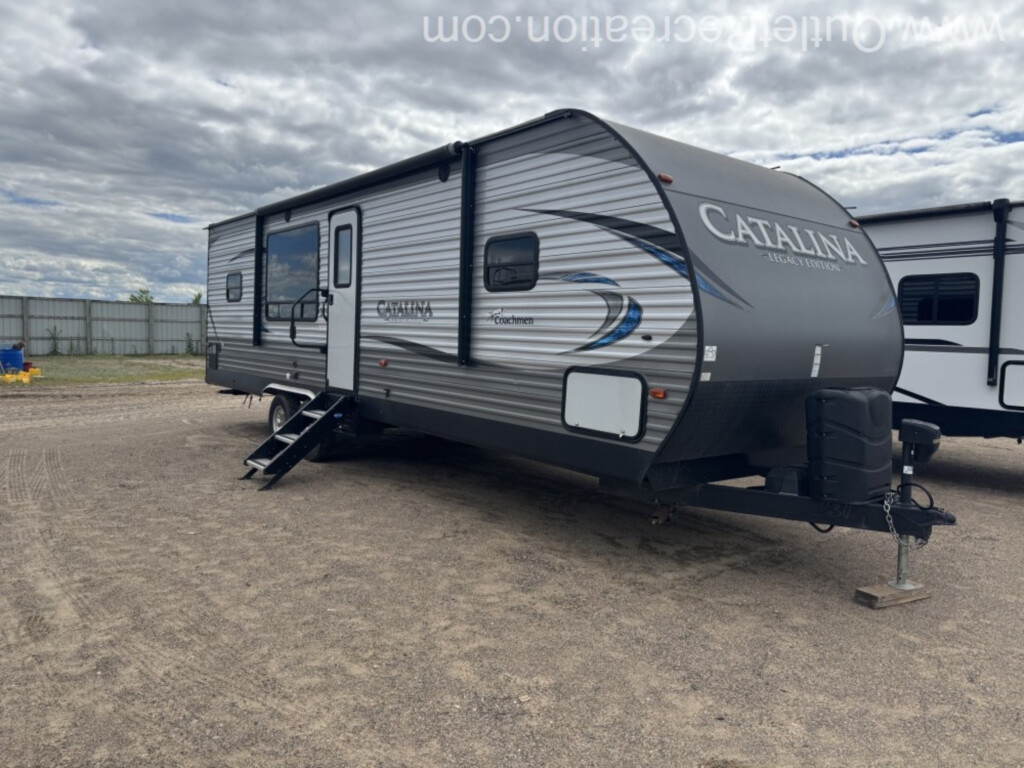
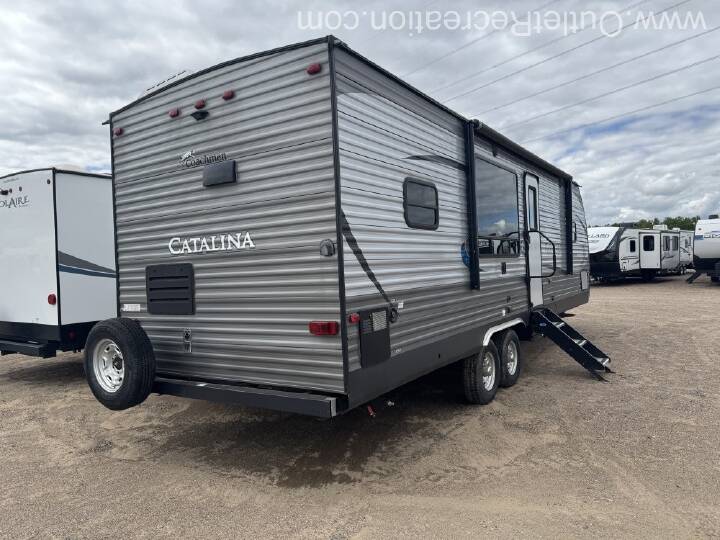
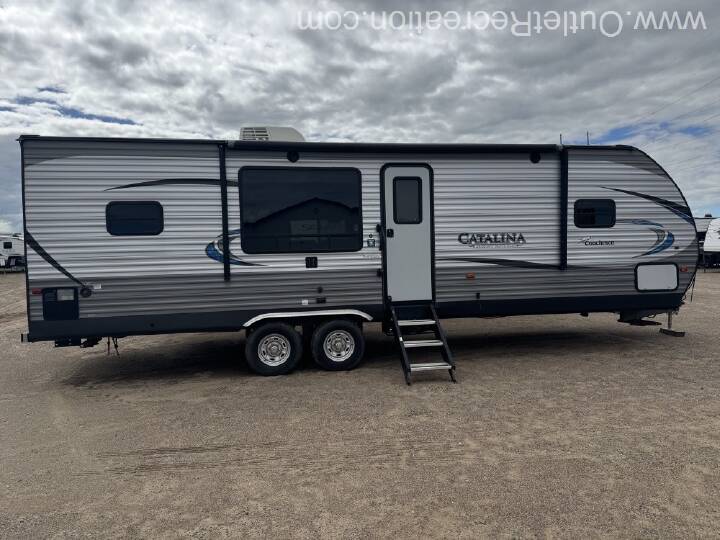
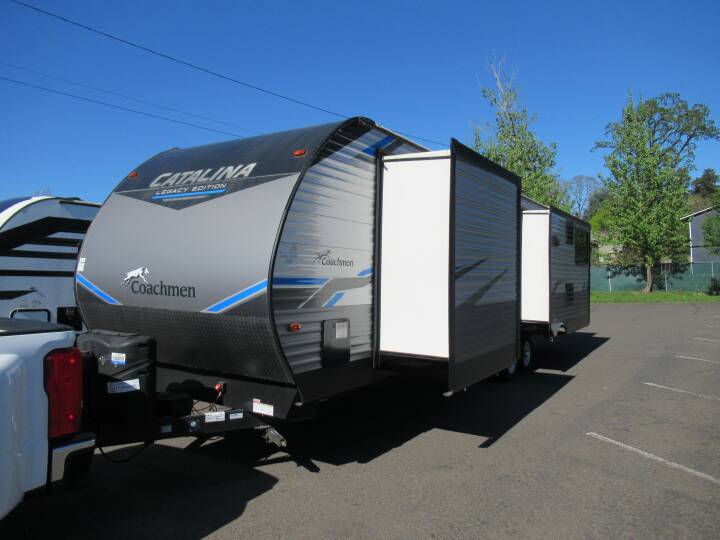
2019 COACHMEN CATALINA LEGACY EDITION 283RKS
15
Rv TypeTravel Trailer
Length33 ft
Fuel Type-
Mileage-
RV DetailsStock #: WP190-26A
ConditionUsed
GVWR9200 lbs
Sleeps6
FloorplanCATALINA LEGACY EDITION
Slide Outs1
Water Cap.44 gal
Description
2019 Coachmen Catalina Legacy Edition 283RKS, Dealer Description
The 2019 Coachmen Catalina Legacy 283RKS is a highly versatile, feature-rich travel trailer meticulously engineered for couples and families seeking residential comfort on the open road. Utilizing a spacious Rear Kitchen (RKS) layout paired with a deep slide-out room, this premium "couples coach" maximizes functional counter space, lounging area, and storage capacity while remaining entirely manageable to tow.
Key Specifications
Notable Highlights & Layout Features
Premium Construction & Mechanical Standards
The 2019 Coachmen Catalina Legacy 283RKS is a highly versatile, feature-rich travel trailer meticulously engineered for couples and families seeking residential comfort on the open road. Utilizing a spacious Rear Kitchen (RKS) layout paired with a deep slide-out room, this premium "couples coach" maximizes functional counter space, lounging area, and storage capacity while remaining entirely manageable to tow.
Key Specifications
- Exterior Length: 32' 6"
- Base/Dry Weight: 6,509 lbs
- Carrying Capacity: 2,691 lbs
- Hitch Weight: 735 lbs
- Fresh / Gray / Black Water: 44 gal / 70 gal / 30 gal
- Sleeping Capacity: Up to 6 people
Notable Highlights & Layout Features
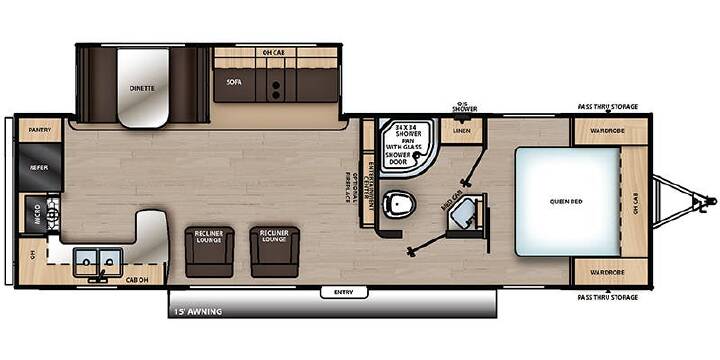
- Gourmet Rear Kitchen: The standalone rear kitchen design provides an abundance of solid-surface prep space, an undermount sink, a 10.7 cu. ft. refrigerator, and a dedicated food pantry.
- Spacious Living Area: A single large slide-out houses a traditional booth dinette and a trundle sofa. Directly opposite the slide are dual plush recliners, giving the room a natural, conversation-friendly residential feel.
- Private Master Suite: Features a walk-around queen bed with wardrobes on both sides and a solid privacy door. It also includes its own private entrance directly into the bathroom.
- En-Suite Radius Bathroom: Equipped with a 34" x 34" glass-door radius shower, vanity, medicine cabinet, and foot-flush toilet.
- Outdoor Entertaining: Includes a full outdoor camper kitchen for open-air cooking, paired with a 15-foot power awning accented by vibrant blue LED lighting.
Premium Construction & Mechanical Standards
- Four-Season Protection: Built with an enclosed, fully sealed corrugated underbelly to protect vital water lines and extend your camping season.
- Robust Chassis: Crafted on a cambered structural steel I-beam frame with Dexter EZ Lube axles and leaf-spring suspension for smooth highway tracking.
- Heavy-Duty Roof & Flooring: A 3/8" fully decked walk-on roof with a seamless Alpha membrane is paired internally with 5/8 tongue-and-groove plywood floor decking and Congoleum woodplank linoleum flooring.
- Climate Control: Packed with a high-output 13,500 BTU ducted air conditioning system and a powerful 30,000 BTU auto-ignition furnace.
- Home Entertainment Package
More RVs like this

Explore related categories and searches
Dealer information
Outlet Recreation - Clearwater
$16,995
Contact the seller
Call the dealer
(320) 644-0010
RV code: 9246