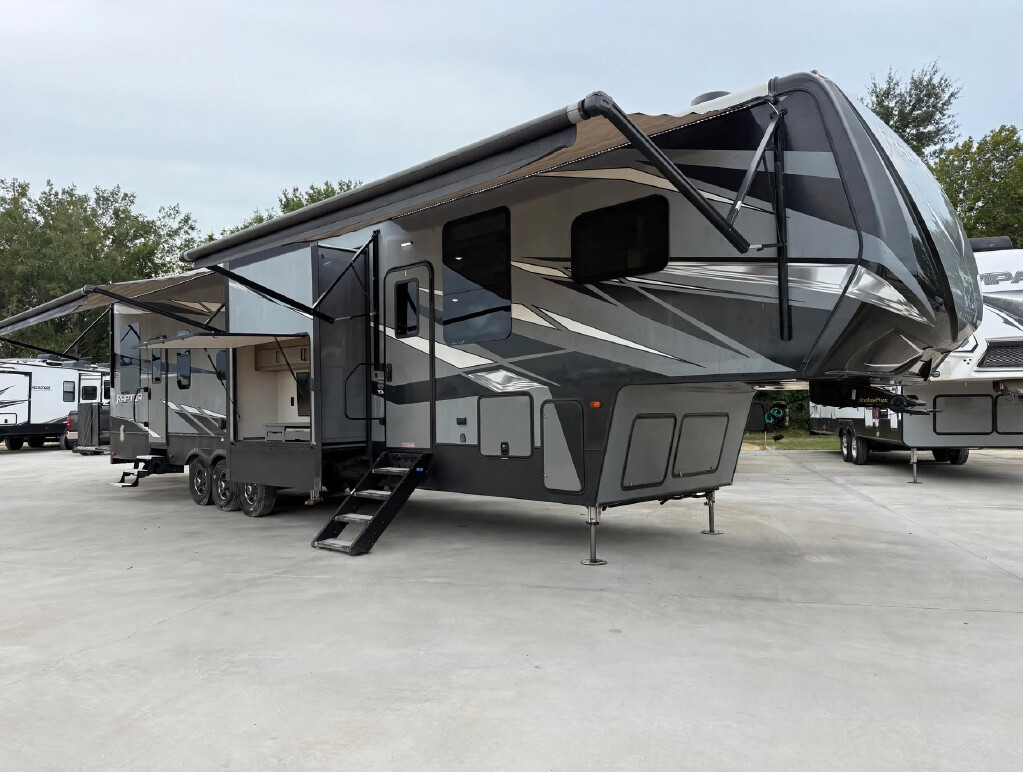
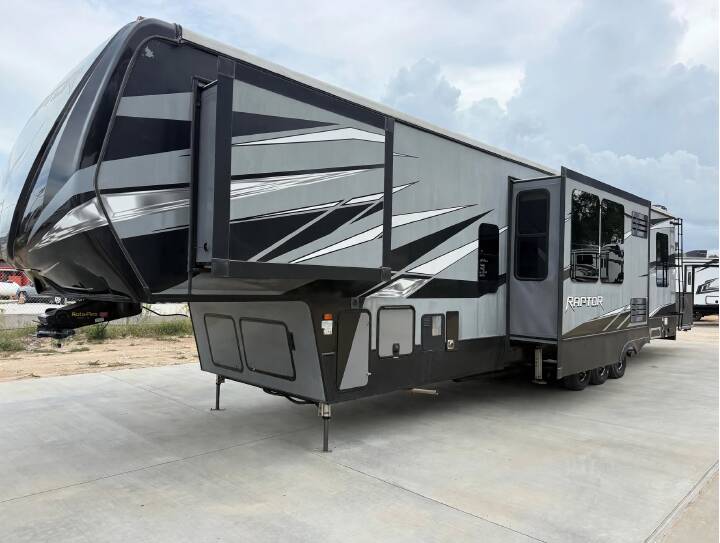
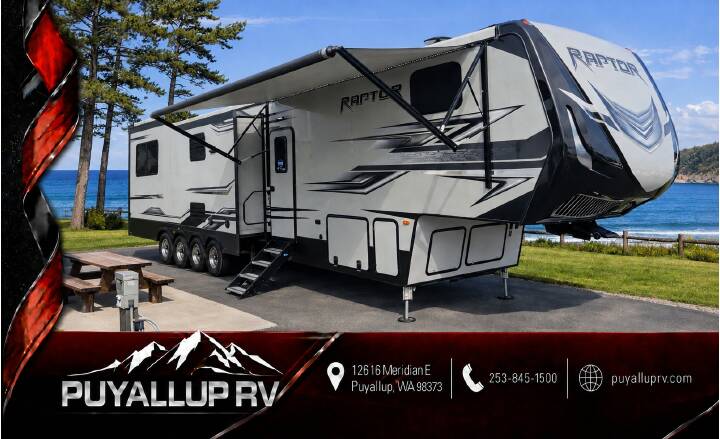
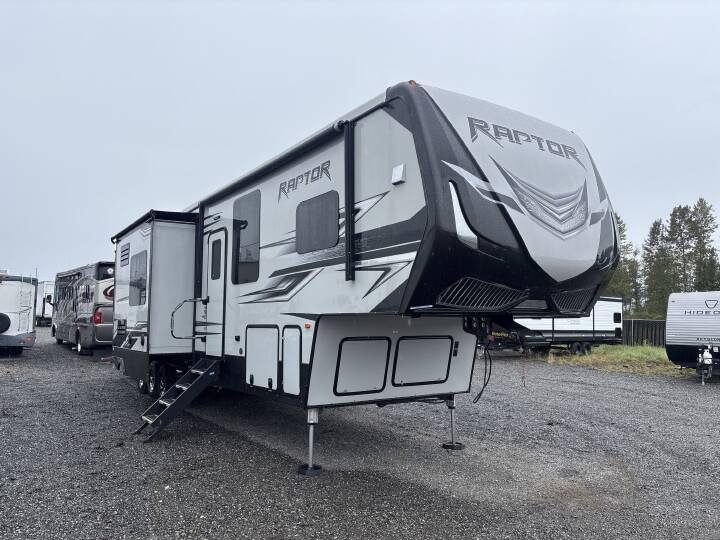
2020 KEYSTONE RAPTOR 423
14
Rv TypeToy Hauler
Length44 ft
Fuel Type-
Mileage-
RV Details
ConditionUsed
GVWR19000 lbs
Sleeps7
FloorplanRAPTOR
A/C Units3
Slide Outs3
Description
Financing available for qualified buyers
Specifications
Key Features
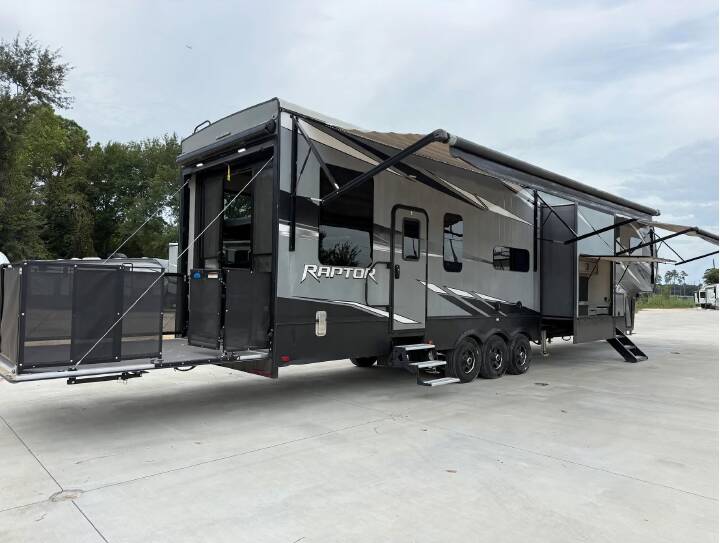
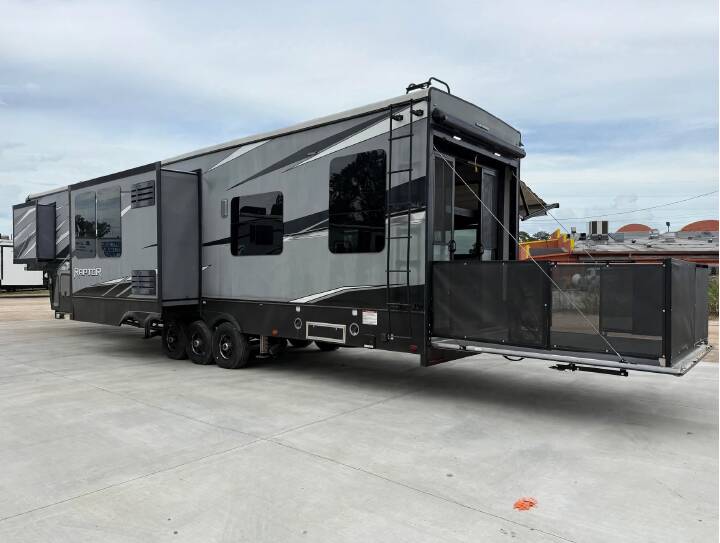
Spacious fifth wheel toy hauler featuring a separate 13-foot garage, a sleeping loft above the garage, and an outdoor kitchen. Three A/C units keep the interior comfortable, while an included generator adds convenience when camping away from hookups.
See all our inventory at www.galupporvsales.com.
Specifications
- RV Type: Fifth Wheel Toy Hauler
- Length: Approximately 44'
- Sleeping Capacity: Up to 7
- Slideouts: 3
- Garage Length: 13'
- Cooling: Three A/C units • Individual BTU ratings to be confirmed
- Heating: 35,000 BTU furnace
- Electrical Service: 50 amp
- Holding Tanks: Fresh 106 gal • Gray 82 gal • Black 44 gal
- Weight: Dry 15,419 lbs • GVWR 19,000 lbs • Hitch Weight 3,390 lbs
Key Features
- Floorplan: Private front bedroom • Central living area • Separate rear garage
- Bedroom: Private master bedroom • Wardrobe storage
- Additional Sleeping: Large loft above garage • Electric garage bunk and convertible seating
- Laundry: Washer and dryer hookups
- Living Area: Reclining seating • Entertainment center • Fireplace
- Kitchen: U-shaped counters • Large RV refrigerator • Range and oven • Microwave
- Dining: Convertible garage seating and table
- Outdoor Kitchen: Exterior cooking area
- Generator: Included
- Exterior: Power awnings • Onboard fuel station • Hydraulic auto leveling
Spacious fifth wheel toy hauler featuring a separate 13-foot garage, a sleeping loft above the garage, and an outdoor kitchen. Three A/C units keep the interior comfortable, while an included generator adds convenience when camping away from hookups.
See all our inventory at www.galupporvsales.com.

Explore related categories and searches
Dealer information
Galuppo Investments
$44,990
Contact the seller
Call the dealer
(833) 563-2065
RV code: 4507