2021 FOREST RIVER WILDWOOD LODGE 42QBQ
33
Rv TypeDestination Trailer
Length43 ft
Fuel Type-
Mileage-
RV DetailsStock #: W246-26A
ConditionUsed
GVWR13306 lbs
Sleeps11
FloorplanWILDWOOD LODGE
Slide Outs4
Water Cap.40 gal
Description
2021 Forest River Wildwood Lodge 42QBQ, Dealer Description
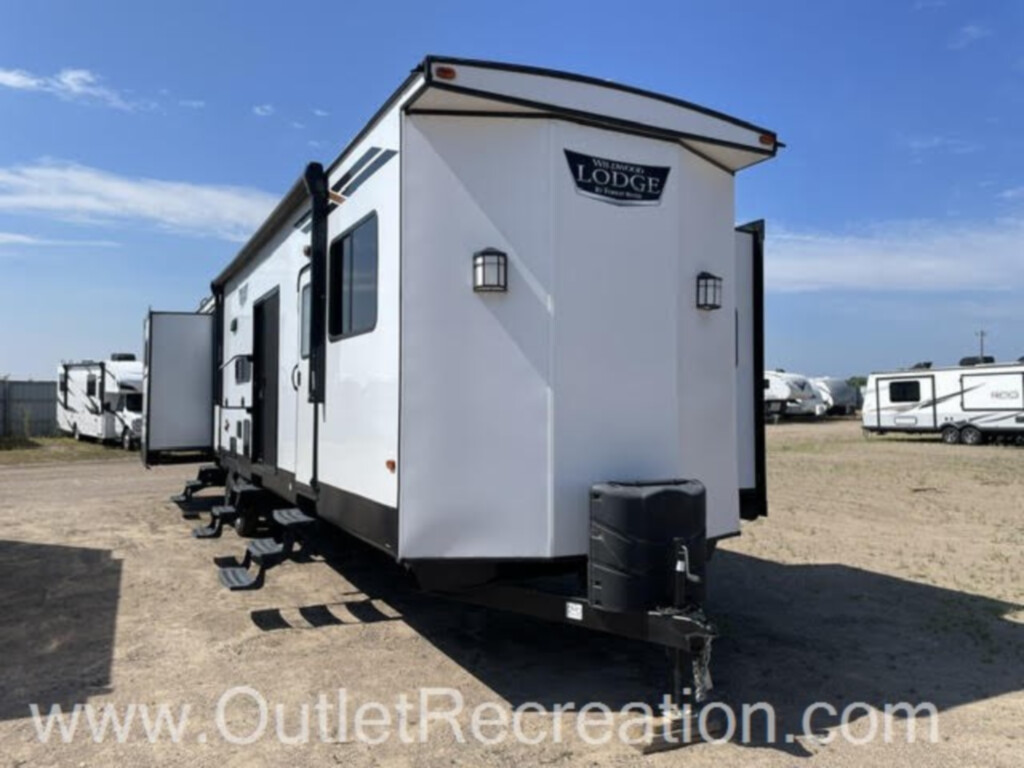
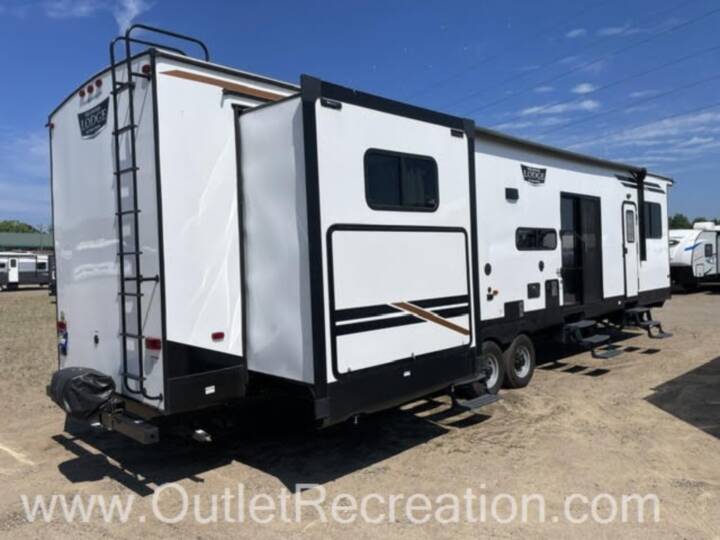
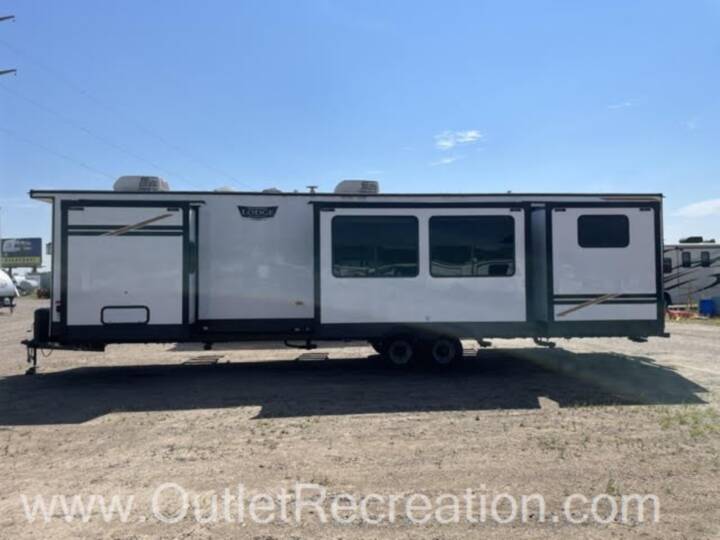
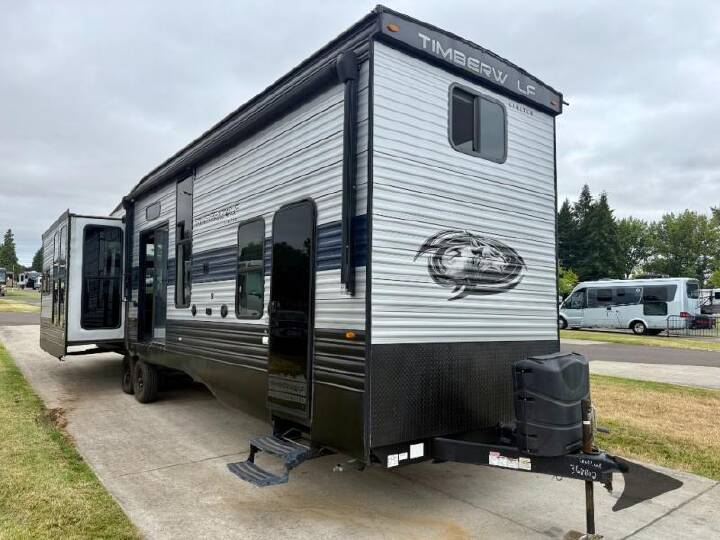
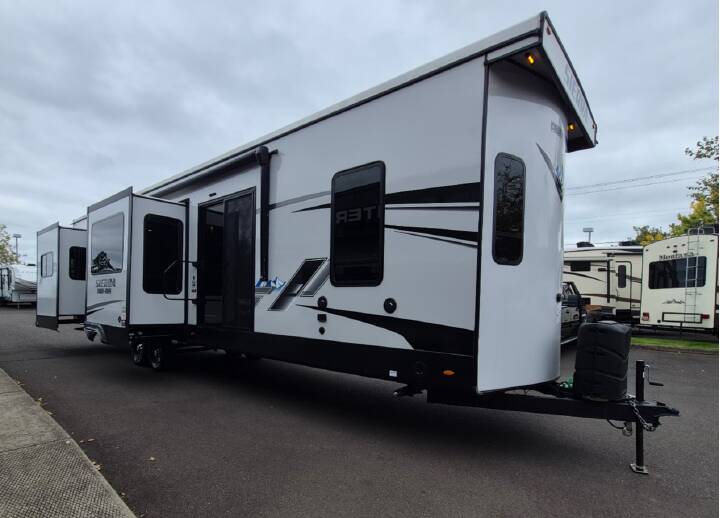
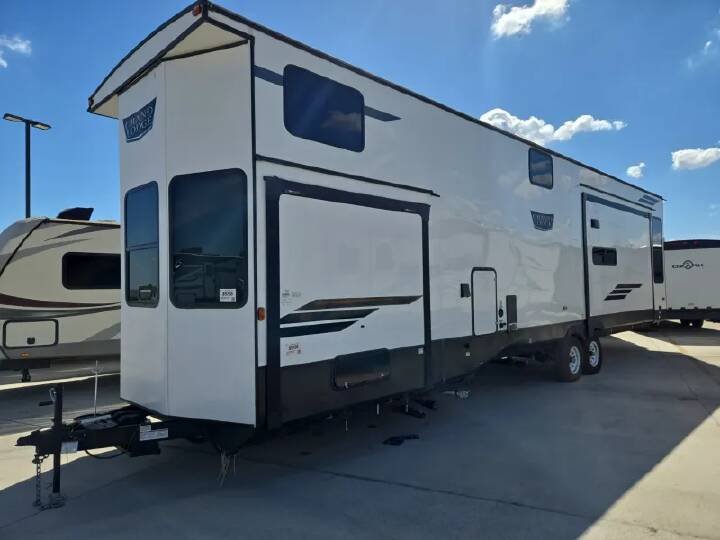
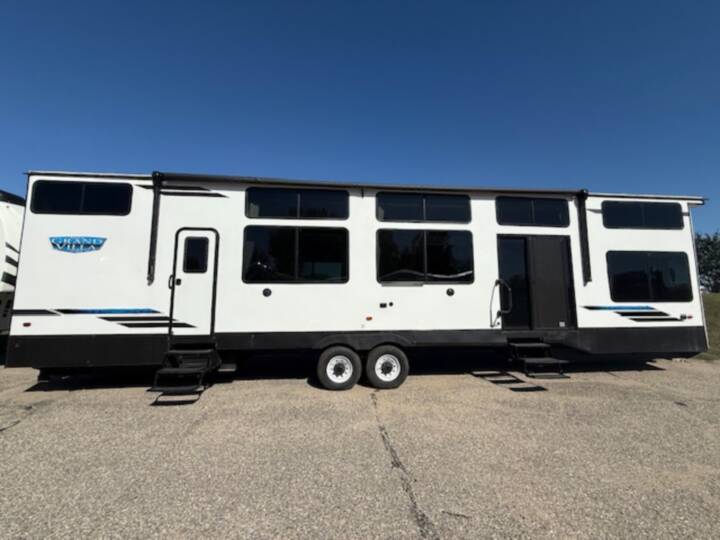
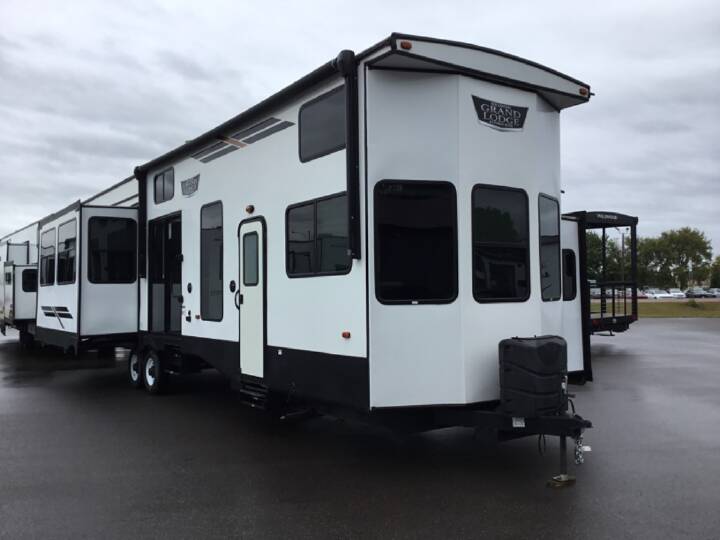
The 2021 Forest River Wildwood Lodge 42QBQ is a premier destination trailer engineered for long-term comfort, family seasonal stays, and hosting guests. This massive 43-foot, multi-slide unit is widely celebrated for its industry-leading dual-bedroom and 1.5-bathroom configuration, maximizing both privacy and functional space.
Key Highlights
Core Technical Specifications
The 42QBQ is built on a heavy-duty destination platform with the following dimensions and capacities:
Specification
Metric Value
Exterior Length
43 feet 3 inches
Exterior Height
12 feet 8 inches
Base Weight (UVW)
11,970 lbs
Hitch Weight
1,365 lbs
Climate Control
15,000 BTU A/C / 35,000 BTU Furnace
Tank Capacities
40g Fresh / 80g Gray / 80g Black
Interior Luxury & Conveniences
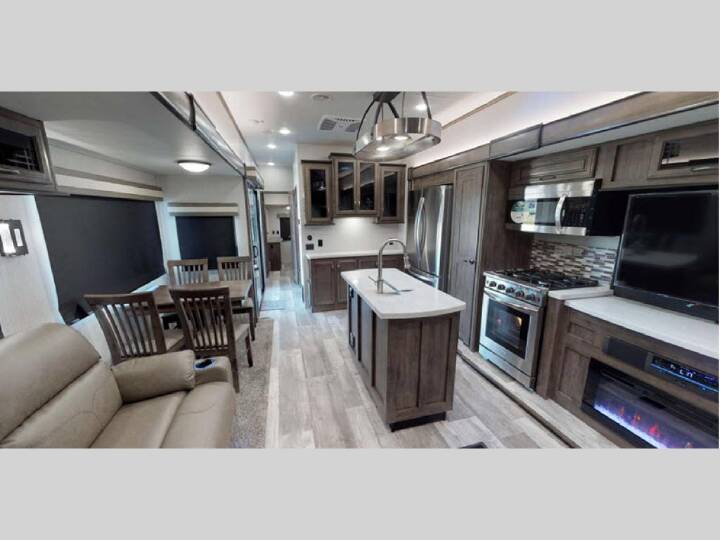
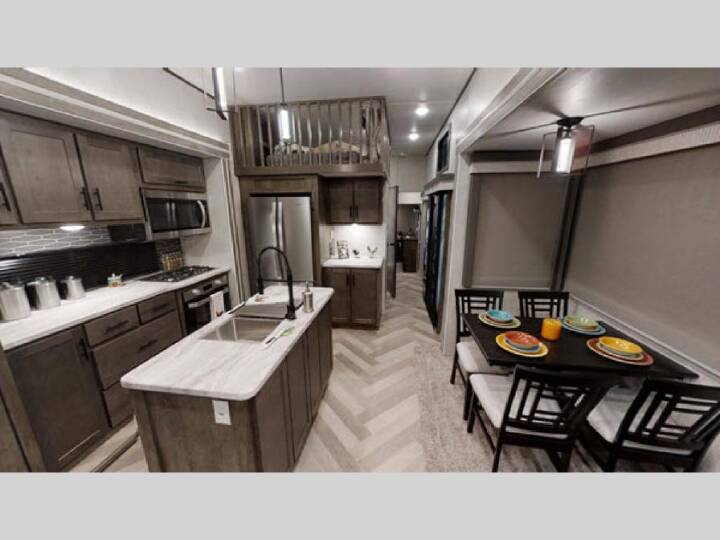
The heart of the trailer boasts residential flooring choices (durable vinyl mixed with carpet accenting), massive ceiling clearances of 96 inches, and a U-shaped dinette seamlessly built into the main slideout for hosting large dinners. The high-efficiency residential refrigerator, microwave, and three-burner range mimic a true home kitchen layout.
The 2021 Forest River Wildwood Lodge 42QBQ is a premier destination trailer engineered for long-term comfort, family seasonal stays, and hosting guests. This massive 43-foot, multi-slide unit is widely celebrated for its industry-leading dual-bedroom and 1.5-bathroom configuration, maximizing both privacy and functional space.
Key Highlights
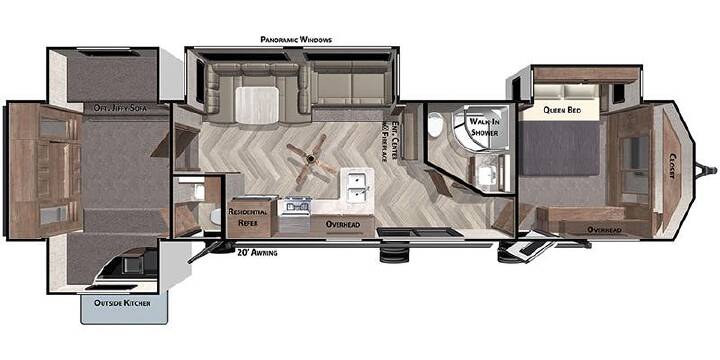
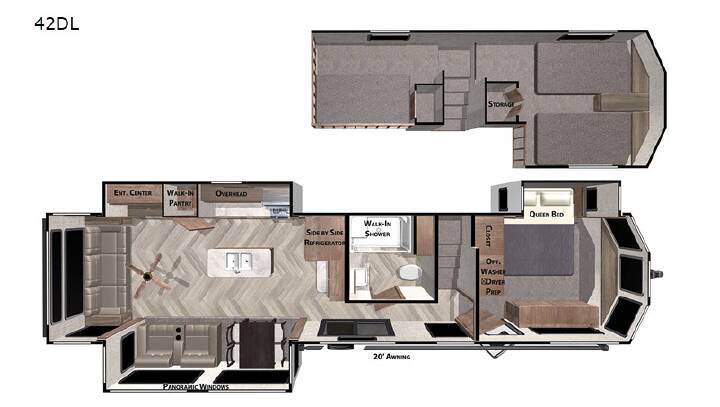
- Spacious Bunkhouse Suite: Features opposing slideouts, a built-in wardrobe, three standard bunks, and a flexible Versa-Queen bunk system.
- Private Master Bedroom: Offers a separate front bedroom retreat featuring a queen bed, abundant cabinet storage, and a deep wardrobe.
- One and a Half Baths: Includes a primary bathroom with a walk-in radius shower up front, plus a convenient rear half-bath directly off the bunkhouse.
- Three Entry Doors: Delivers unparalleled exterior access, including a direct entry door into the rear half-bath to keep dirt out of the main cabin.
- Versa-Lounge Living Area: Built with panoramic windows, a built-in fireplace heater, and custom convertible seating to easily swap configurations.
- Outdoor Kitchen: Features a handy exterior setup perfect for tailgating, patio dining, and keeping cooking heat out of the RV.
Core Technical Specifications
The 42QBQ is built on a heavy-duty destination platform with the following dimensions and capacities:
Specification
Metric Value
Exterior Length
43 feet 3 inches
Exterior Height
12 feet 8 inches
Base Weight (UVW)
11,970 lbs
Hitch Weight
1,365 lbs
Climate Control
15,000 BTU A/C / 35,000 BTU Furnace
Tank Capacities
40g Fresh / 80g Gray / 80g Black
Interior Luxury & Conveniences
The heart of the trailer boasts residential flooring choices (durable vinyl mixed with carpet accenting), massive ceiling clearances of 96 inches, and a U-shaped dinette seamlessly built into the main slideout for hosting large dinners. The high-efficiency residential refrigerator, microwave, and three-burner range mimic a true home kitchen layout.
More RVs like this
Explore related categories and searches
Dealer information
Outlet Recreation - Clearwater
$37,495
Contact the seller
Call the dealer
(320) 644-0010
RV code: 9696