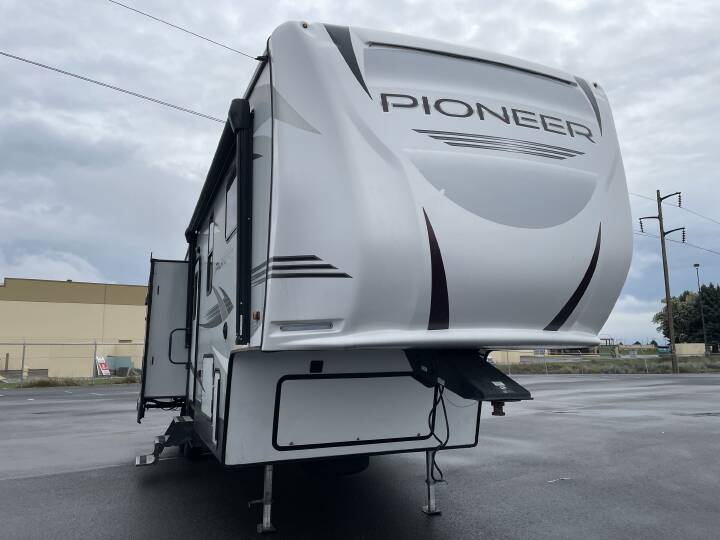
2021 HEARTLAND BIGHORN 3970FB
1
Rv TypeFifth Wheel
Length42 ft
Fuel Type-
Mileage-
RV DetailsStock #: H484C
ConditionUsed
GVWR16500 lbs
Sleeps4
FloorplanBIGHORN
Slide Outs3
Water Cap.65 gal
Description
2021 Heartland Bighorn 3970FB,
Heartland Bighorn fifth wheel 3970FB highlights:
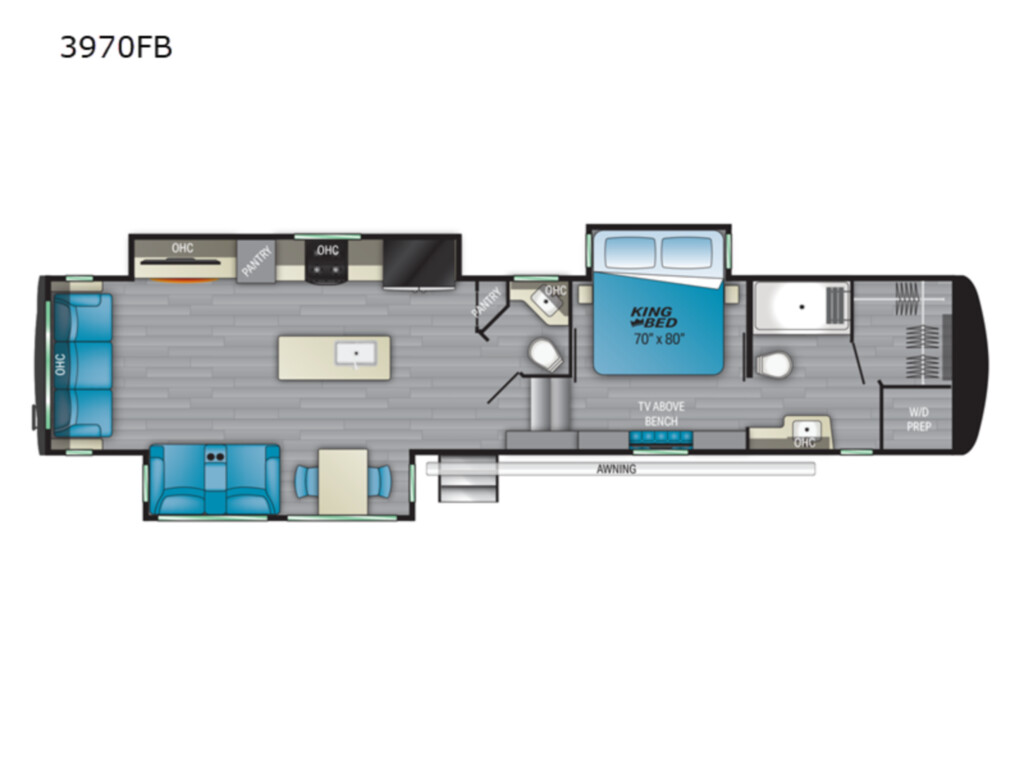
From the spacious main living and kitchen area with dual opposing slides to the walk-through bedroom with a king bed slide and the front spacious bathroom with a large walk-in closet and a space prepped for a washer/dryer option, you will find something to love in every area! The front bathroom also includes a shower with a teak seat and a single sink vanity. The half bathroom is conveniently located across from the main entry for easy access once inside and near the main living area for your guests to utilize. The cook will have two pantries to store lots of goodies, dry ingredients and such, a kitchen island to prepare and serve meals as well as clean and air dry the dishes, and all the amenities to keep a group fed. You can dine, play games and even work at the live edge dinette table with two standard chairs and two folding chairs to add if you like. The flip and fold sleeper sofa and power theater seating are also available when you are relaxing or visiting and watching the 55" LED TV with fireplace below.
Every Heartland Bighorn fifth wheel will hold up to their reputation as an affordable yet sturdy RV! Each is built with a double-welded aircraft quality aluminum superstructure cage construction, in-house constructed laminated fiberglass sidewalls and 3" vacuum bonded laminated main and upper deck floors, plus seamless corrugated underbelly material. More construction features include the 6-point hydraulic landing gear and auto leveling system, color-coded Plumb-PLEX water lines, a heated and enclosed underbelly plus wrapped and insulated residential style heating ductwork to travel all year long. The interior offers spa baths with solid surface sinks, a marble-look shower, a removable shower head and a teak wood seat, plus 100% maple hardwood cabinetry and fascia, dual panoramic windows in the main slide, vinyl flooring on all main floors and woven flooring on slide floors, and residential features throughout.
Heartland Bighorn fifth wheel 3970FB highlights:
- Large Front Bath
- Half Bath
- Kitchen Island
- Fireplace
- Panoramic Windows
From the spacious main living and kitchen area with dual opposing slides to the walk-through bedroom with a king bed slide and the front spacious bathroom with a large walk-in closet and a space prepped for a washer/dryer option, you will find something to love in every area! The front bathroom also includes a shower with a teak seat and a single sink vanity. The half bathroom is conveniently located across from the main entry for easy access once inside and near the main living area for your guests to utilize. The cook will have two pantries to store lots of goodies, dry ingredients and such, a kitchen island to prepare and serve meals as well as clean and air dry the dishes, and all the amenities to keep a group fed. You can dine, play games and even work at the live edge dinette table with two standard chairs and two folding chairs to add if you like. The flip and fold sleeper sofa and power theater seating are also available when you are relaxing or visiting and watching the 55" LED TV with fireplace below.
Every Heartland Bighorn fifth wheel will hold up to their reputation as an affordable yet sturdy RV! Each is built with a double-welded aircraft quality aluminum superstructure cage construction, in-house constructed laminated fiberglass sidewalls and 3" vacuum bonded laminated main and upper deck floors, plus seamless corrugated underbelly material. More construction features include the 6-point hydraulic landing gear and auto leveling system, color-coded Plumb-PLEX water lines, a heated and enclosed underbelly plus wrapped and insulated residential style heating ductwork to travel all year long. The interior offers spa baths with solid surface sinks, a marble-look shower, a removable shower head and a teak wood seat, plus 100% maple hardwood cabinetry and fascia, dual panoramic windows in the main slide, vinyl flooring on all main floors and woven flooring on slide floors, and residential features throughout.
More RVs like this
Explore related categories and searches
Dealer information
Bob Hurley RV - Oklahoma City
$49,988
Contact the seller
Call the dealer
(405) 279-0137
RV code: 7619