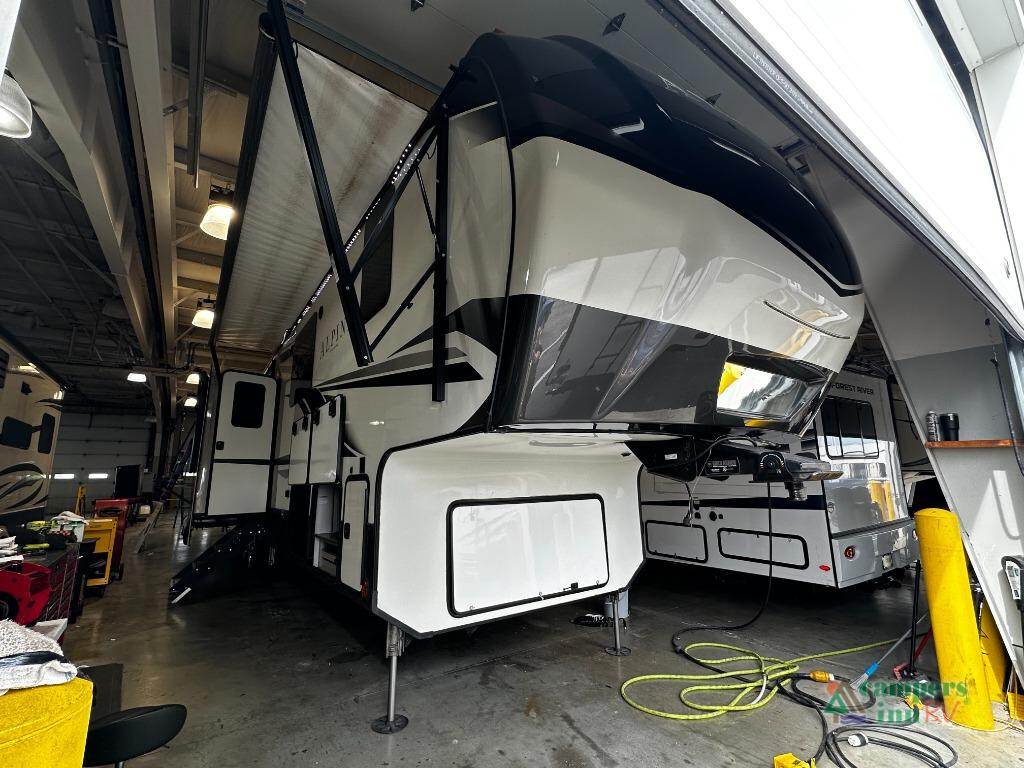
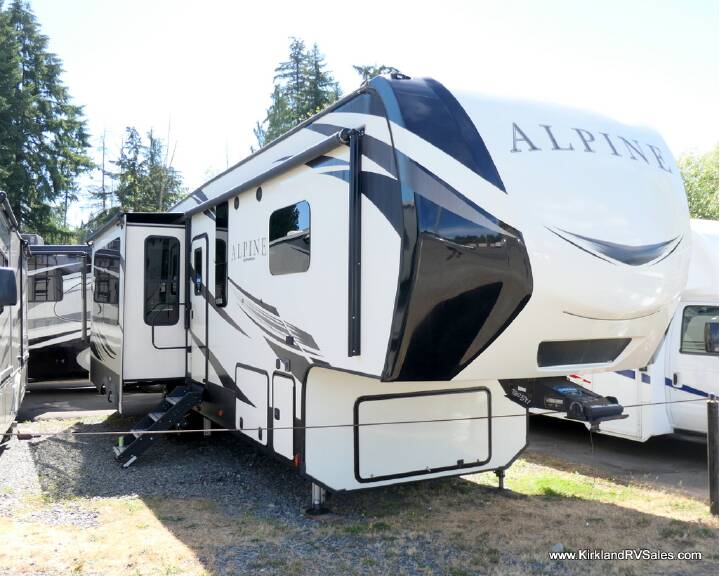
2021 KEYSTONE ALPINE 3910RK
52
Rv TypeFifth Wheel
Length43 ft
Fuel Type-
Mileage-
RV DetailsStock #: 108008A
ConditionUsed
GVWR
Sleeps6
FloorplanALPINE
Slide Outs3
Water Cap.54 gal
Description
2021 Keystone RV Alpine 3910RK,
Keystone RV Alpine fifth wheel 3910RK highlights:
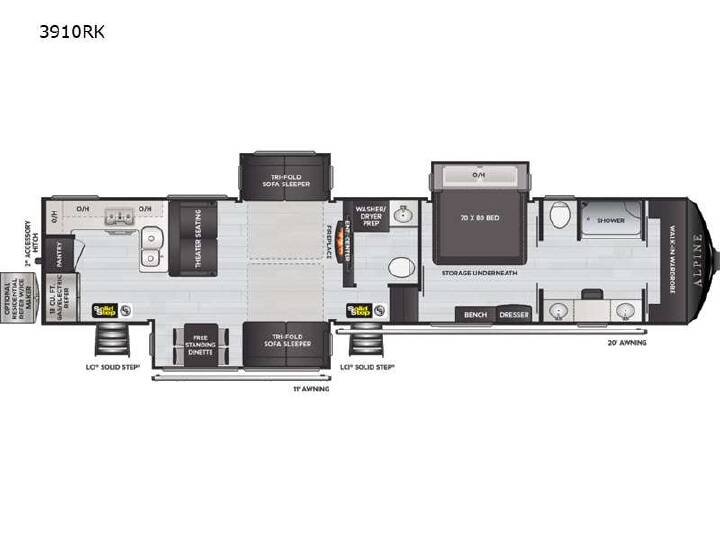
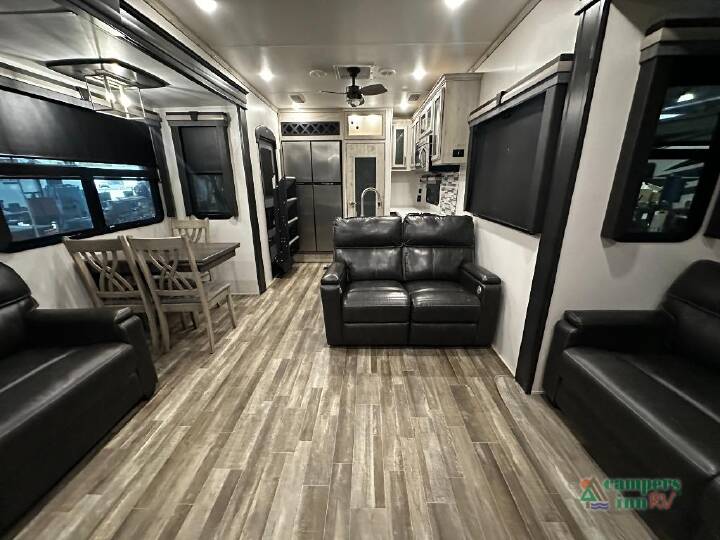
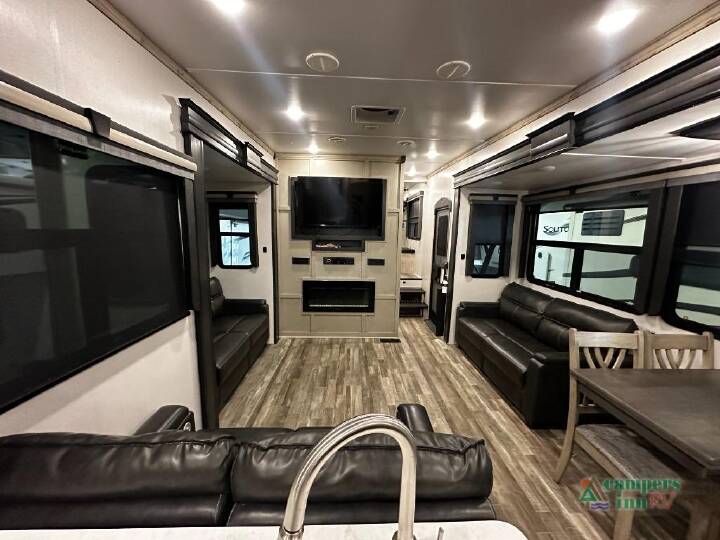
The Used 2021 Keystone RV Alpine 3910RK is a luxurious rear-kitchen fifth wheel designed for RVers who want residential-style comfort and plenty of space for extended stays. At 43' long, this three-slide floorplan combines a spacious rear kitchen, expansive living area, private front master suite, and bath-and-a-half layout. With a king-size bed, theater seating, fireplace, residential-inspired kitchen, and generous storage throughout, the Alpine 3910RK is built for comfortable family camping, seasonal stays, and extended adventures. The 3910RK has a 13,517-lb. dry weight, 2,780-lb. hitch weight, and approximately 2,983 lbs. of cargo capacity. It measures 43' long, 8' 4" wide, and 13' 3" high and provides 54 gallons of fresh water, 83 gallons of gray water, and 83 gallons of black water. The three-slide layout significantly expands the usable interior space, while dual exterior awnings create additional outdoor living space. Rear Kitchen The rear kitchen is one of the defining features of the Alpine 3910RK. Its wraparound design provides excellent workspace and storage while giving the cook a clear view into the living area. The kitchen's residential-inspired layout makes it especially well suited for preparing full meals during longer stays. The kitchen includes: 18 cu. ft. refrigerator Three-burner cooktop Convection cooking Microwave Extra-deep stainless-steel dual-bowl sink Solid-surface countertops High-rise faucet with sprayer Hardwood cabinetry Free-standing dinette with storage The 2021 Alpine also features Aspen Oak cabinetry, polished natural-stone solid-surface countertops, and a high-contrast backsplash that give the interior a bright, residential-inspired appearance. Living Area The spacious living area benefits from the three-slide configuration, creating plenty of room for relaxing and entertaining. Theater seating provides a comfortable place to settle in, while the tri-fold sofa sleeper offers additional seating and sleeping space. A fireplace and 50" LED TV create a welcoming entertainment area, while the Jensen audio system provides multiple entertainment zones throughout the coach. Front Master Suite The private front master suite provides a comfortable retreat with a 70" x 80" king bed, decorative headboard, bedside reading lights, and convenient outlets. The bedroom connects to the front bathroom, creating a true master-suite experience. A large walk-in wardrobe
Keystone RV Alpine fifth wheel 3910RK highlights:
- Rear Separate Kitchen
- Bath and a Half
- Tri-Fold Sofa Sleepers
- Free Standing Dinette
- Dual Entry
- LCI Solid Step
Explore related categories and searches
Dealer information
Campers Inn RV of Troy, OH
$47,995
Contact the seller
Call the dealer
(855) 882-9066
RV code: 1148