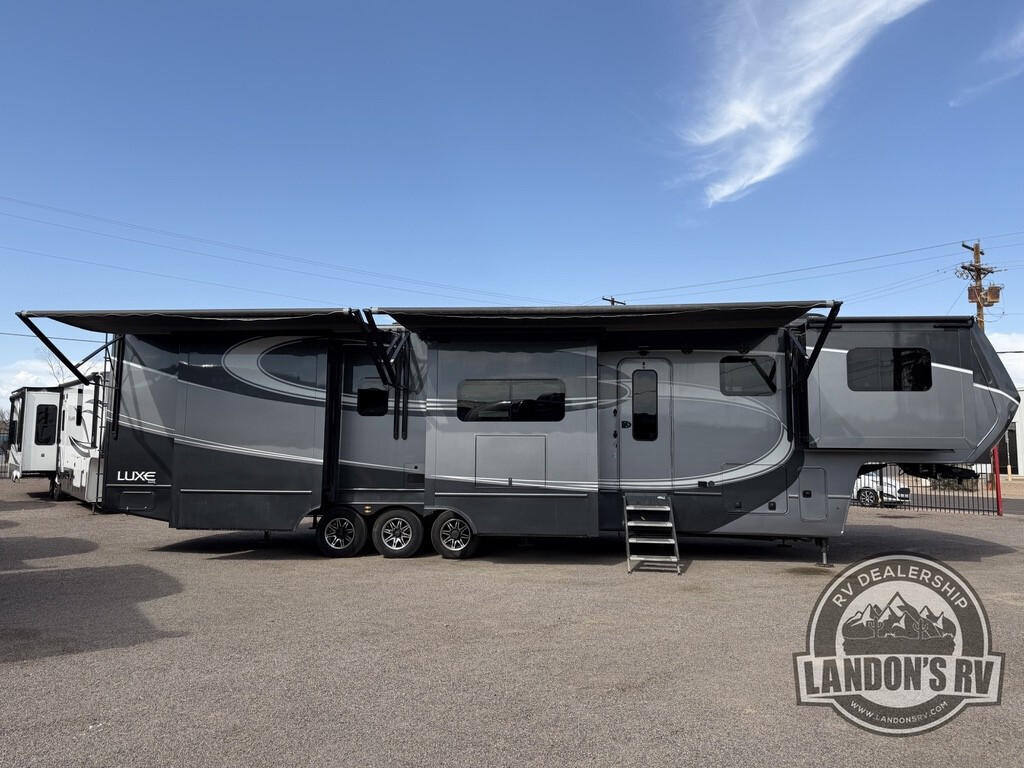
FRONT LIVING ROOM + BATH 1/2!!
RV Details
ConditionUsed
GVWR
FloorplanELITE
Water Cap.
Self-ContainedNo
LevelingNo
Description
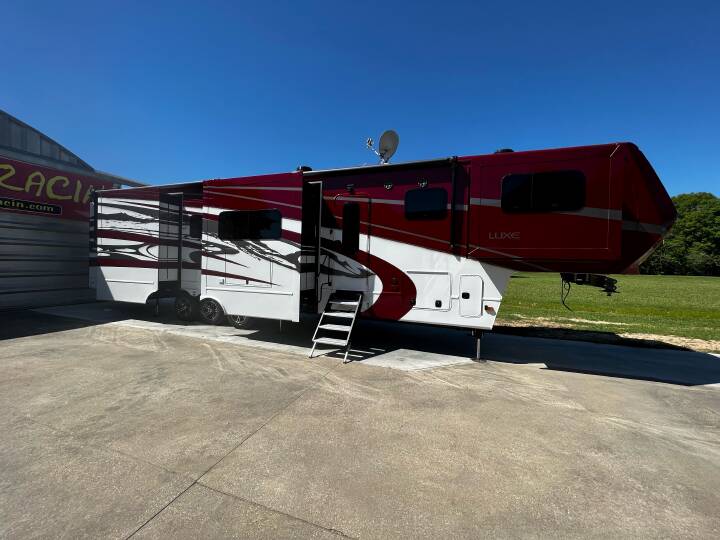
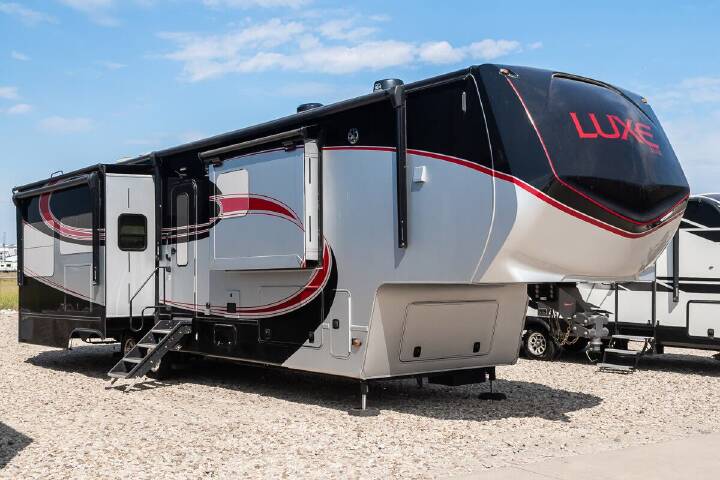
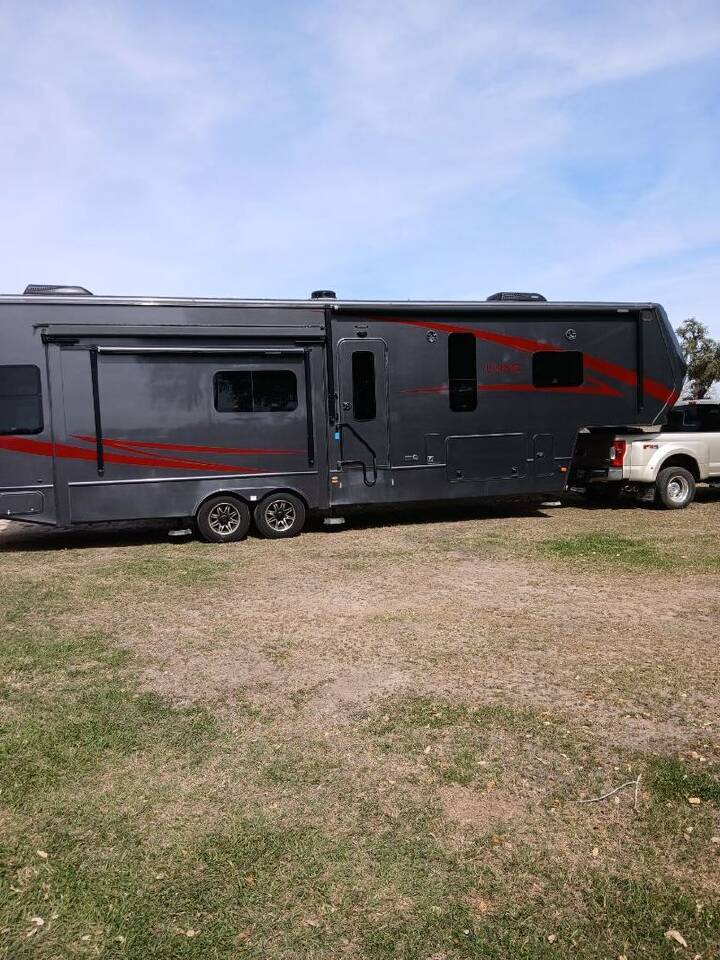
2021 LUXE 44FL — FRONT LIVING • BATH & A HALF • ONAN GENERATOR • FULL BODY PAINT!
If you're looking for a true high-end luxury fifth wheel with a residential feel, this 2021 Luxe 44FL deserves a serious look.
The 44FL combines several desirable features you'll find in a luxury fifth wheel: a separate Front Living room, Bath & a Half floor plan, Onan Generator, Full Body Paint, Dual-Pane Windows, EXTREME 4 seasons capability and a Stackable Washer & Dryer.
And then there's the kitchen...
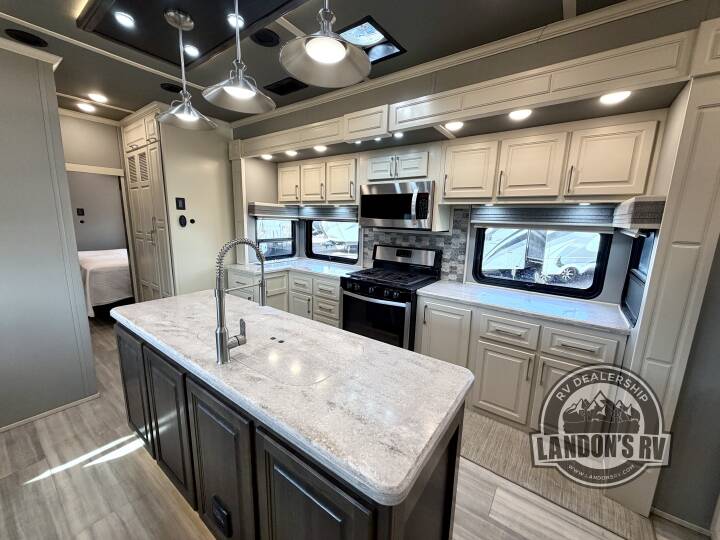
This unit must have one of the largest kitchens I have ever seen in a fifth wheel. There is an incredible amount of counter space, cabinetry and storage, and it feels much more like a residential kitchen than what you typically find in an RV. It even has a Dishwasher and Full-Size Residential Range — two features you simply don't see every day in a fifth wheel.
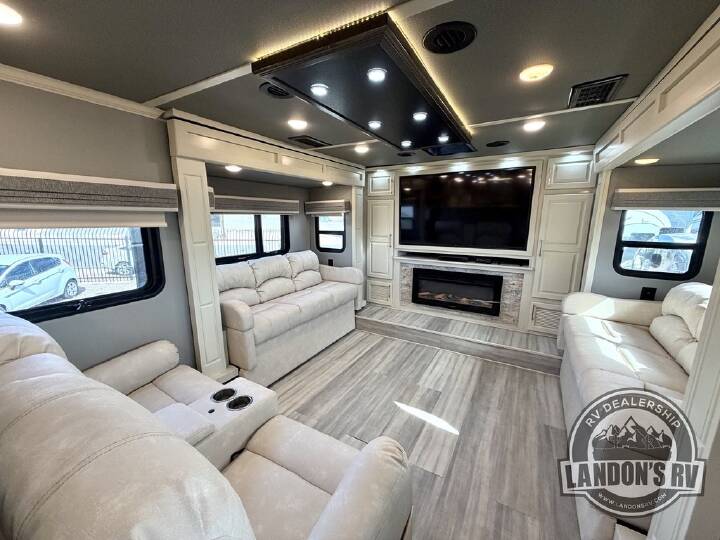
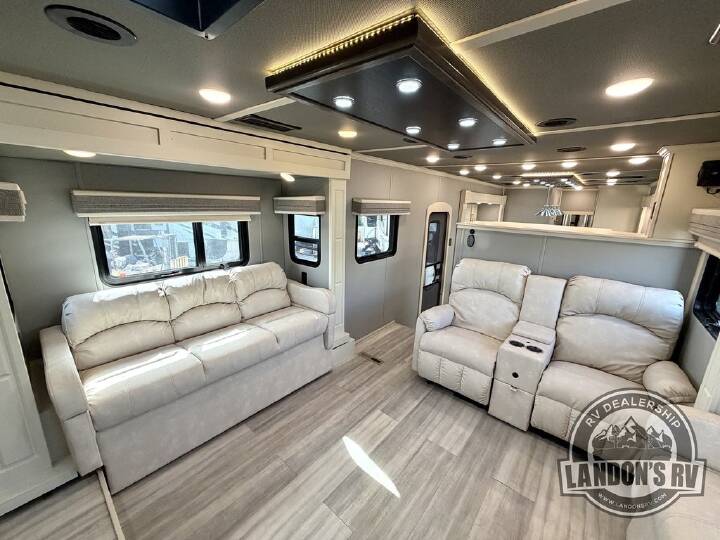
The raised front living room creates a completely separate space for relaxing and entertaining. The huge kitchen and dining area occupy the center of the coach, while the private master suite and full bathroom are located toward the rear. You also get the convenience of a separate half bath, especially nice when entertaining or traveling with guests.
Luxe builds these coaches for buyers looking for something beyond the typical production fifth wheel. The cabinetry, finishes, construction and overall residential feel are immediately noticeable when you step inside.
HIGHLIGHTS & FEATURES:
NO FEES — ever. No doc fee, no PDI fee, no title fee. No fees to make sure things work or camping fees IYKYK
If you're looking for a true high-end luxury fifth wheel with a residential feel, this 2021 Luxe 44FL deserves a serious look.
The 44FL combines several desirable features you'll find in a luxury fifth wheel: a separate Front Living room, Bath & a Half floor plan, Onan Generator, Full Body Paint, Dual-Pane Windows, EXTREME 4 seasons capability and a Stackable Washer & Dryer.
And then there's the kitchen...
This unit must have one of the largest kitchens I have ever seen in a fifth wheel. There is an incredible amount of counter space, cabinetry and storage, and it feels much more like a residential kitchen than what you typically find in an RV. It even has a Dishwasher and Full-Size Residential Range — two features you simply don't see every day in a fifth wheel.
The raised front living room creates a completely separate space for relaxing and entertaining. The huge kitchen and dining area occupy the center of the coach, while the private master suite and full bathroom are located toward the rear. You also get the convenience of a separate half bath, especially nice when entertaining or traveling with guests.
Luxe builds these coaches for buyers looking for something beyond the typical production fifth wheel. The cabinetry, finishes, construction and overall residential feel are immediately noticeable when you step inside.
HIGHLIGHTS & FEATURES:
- Front Living Floor Plan
- Bath & a Half
- Onan Generator
- Full Body Paint
- Dual-Pane Windows
- Stackable Washer & Dryer
- HUGE Residential-Style Kitchen
- Dishwasher
- Full-Size Residential Range
- Incredible Counter Space & Kitchen Storage
- Kitchen Island
- Residential Refrigerator
- Large Pantry
- Huge Separate Front Living Room
- Multiple Slide-Outs
- Large Entertainment Center
- Fireplace
- Multiple Sofas / Large Seating Area
- Solid-Surface Countertops
- Residential Cabinetry & Woodwork
- Large Private Master Bedroom
- King Bed
- Spacious Rear Master Bathroom
- Automatic Leveling System
- Large Exterior Storage
- Four-Season / Extended-Stay Design
- Tall Ceilings Throughout
- Built for Serious Extended-Stay or Full-Time RVing
NO FEES — ever. No doc fee, no PDI fee, no title fee. No fees to make sure things work or camping fees IYKYK
Explore related categories and searches
Dealer information
Landon's RV
$134,950
Contact the seller
Call the dealer
(602) 455-1455