2021 PALOMINO PUMA DESTINATION 38RLB
16
Rv TypeFifth Wheel
Length41 ft
Fuel Type-
Mileage-
RV Details
ConditionUsed
GVWR11685 lbs
Sleeps9
FloorplanPUMA DESTINATION
A/C Units2
Slide Outs4
Description
Financing available for qualified buyers
Highlights & Specs:
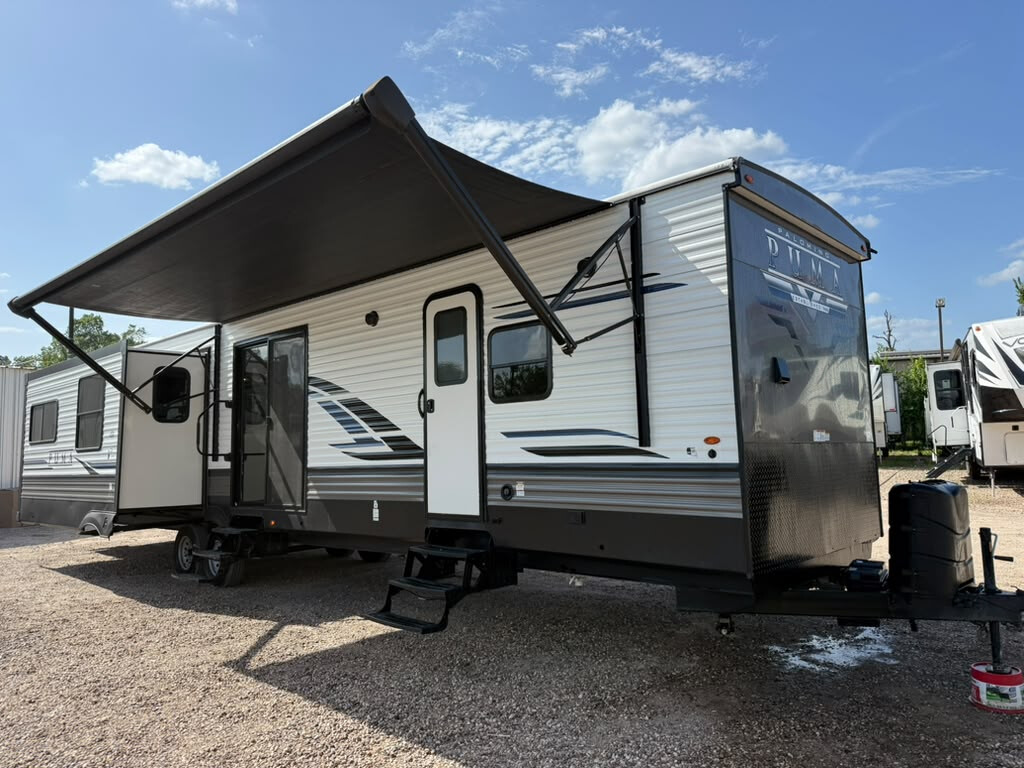
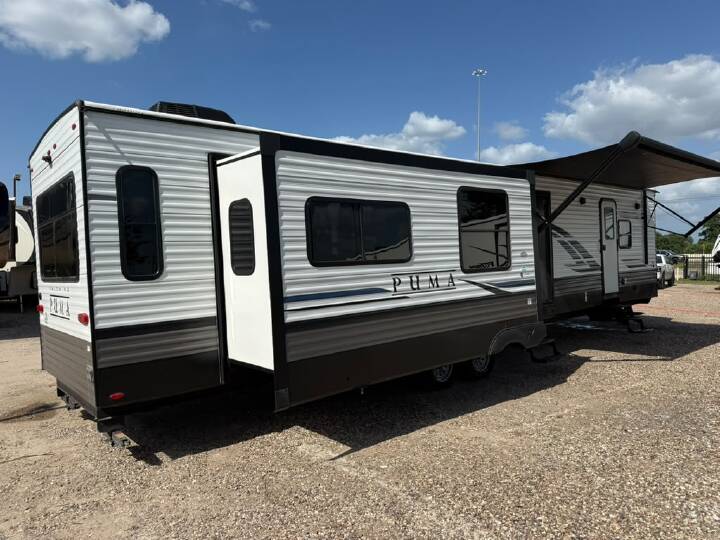
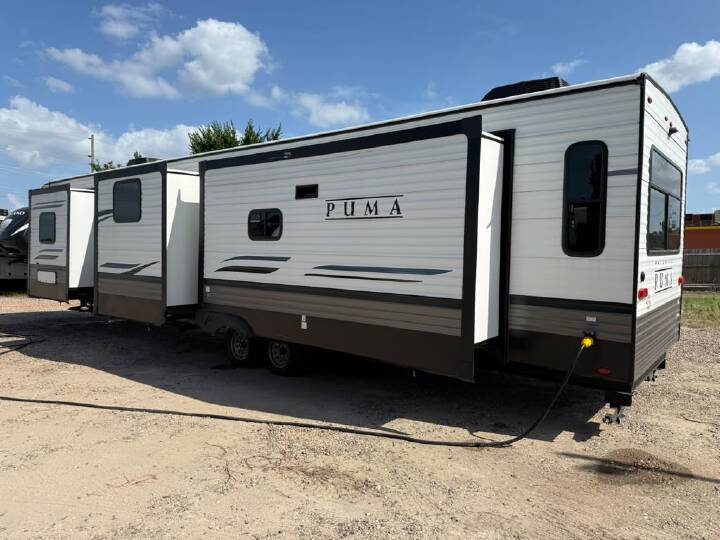
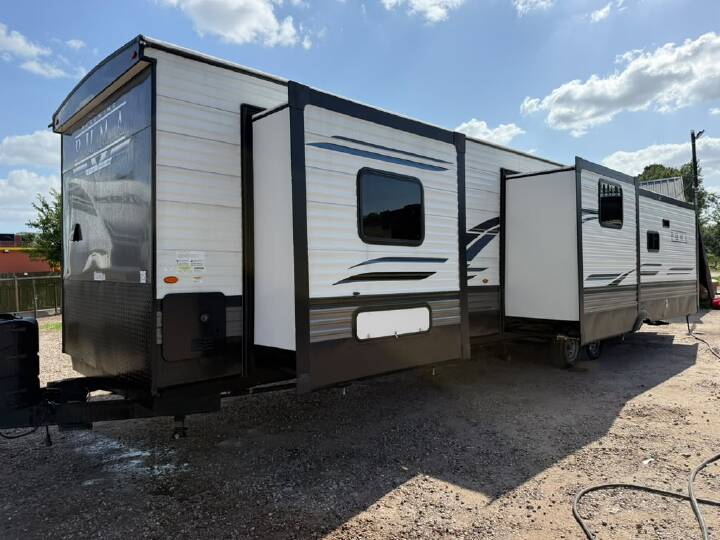
The 38RLB destination trailer is designed for extended stays and seasonal living, offering a true residential feel with its spacious rear living area, private front bedroom, and dedicated mid bunk room. The large slide-outs open up the living space dramatically, making it feel like a small home on wheels. Perfect for families, extended camping, or lake lot setups where comfort and space matter most.
Don’t wait—destination bunkhouse RVs like this with a full residential layout don’t last long!
50AMP power cable not included
Highlights & Specs:
- Length: 41' 8" overall — spacious destination-style bunk floorplan
- RV Type: Destination Trailer
- Sleeping Capacity: Up to 9
- Slideouts: 4 — wide open residential living design
- Living Area: Large rear living space • Sofa seating • Entertainment center • Optional fireplace
- Kitchen: Full residential-style kitchen • Large refrigerator • Pantry storage • Ample counter space
- Dining: Booth dinette or free-standing setup
- Bathroom: Full residential bath with shower/tub layout
- Bedroom: Front private master suite • Wardrobe storage • Washer & dryer included
- Bunk Room: Mid bunkhouse layout — perfect for kids or guests
- Cooling: 13,500 BTU A/C
- Heating: 35,000 BTU furnace
- Holding Tanks: Fresh 43 gal • Gray 70 gal • Black 35 gal
- Weight: Dry 10,240 lbs • Cargo Capacity 1,445 lbs • Hitch Weight 1,525 lbs
- Axles: 2 axle setup
- Water Heater: 12 gal
- Propane: 9.4 gal / 40 lbs
- Electrical Service: 50AMP service
- Exterior: Power awning • Pass-through storage • Outdoor kitchen
The 38RLB destination trailer is designed for extended stays and seasonal living, offering a true residential feel with its spacious rear living area, private front bedroom, and dedicated mid bunk room. The large slide-outs open up the living space dramatically, making it feel like a small home on wheels. Perfect for families, extended camping, or lake lot setups where comfort and space matter most.
Don’t wait—destination bunkhouse RVs like this with a full residential layout don’t last long!
50AMP power cable not included
More RVs like this
Explore related categories and searches
Dealer information
Galuppo Investments
$29,990
Contact the seller
Call the dealer
(833) 563-2065
RV code: 7724