2022 ALLIANCE RV AVENUE 36BRM
22
Rv TypeFifth Wheel
Length40 ft
Fuel Type-
Mileage-
RV Details
ConditionUsed
GVWR14400 lbs
Sleeps6
FloorplanAVENUE
A/C Units2
Slide Outs3
Description
Financing available for qualified buyers
Specifications
Key Features
Included / Not Included
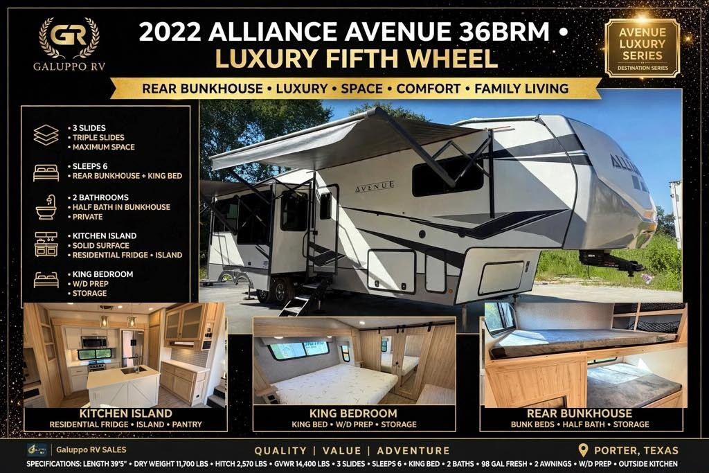
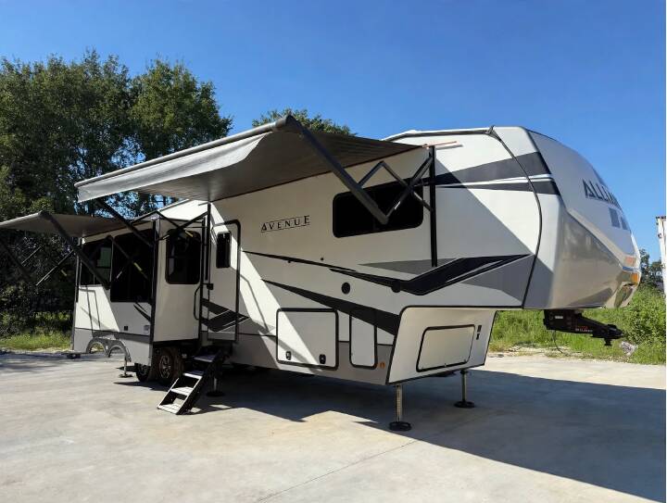
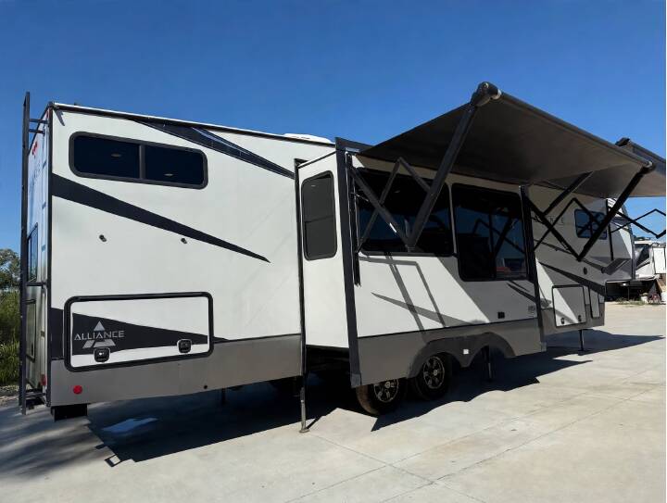
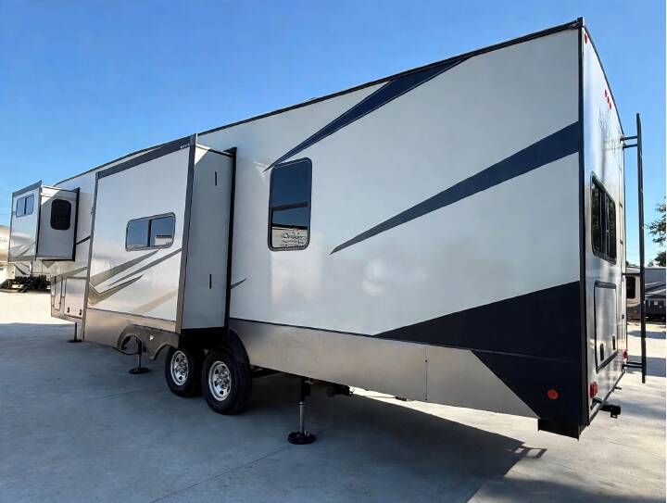
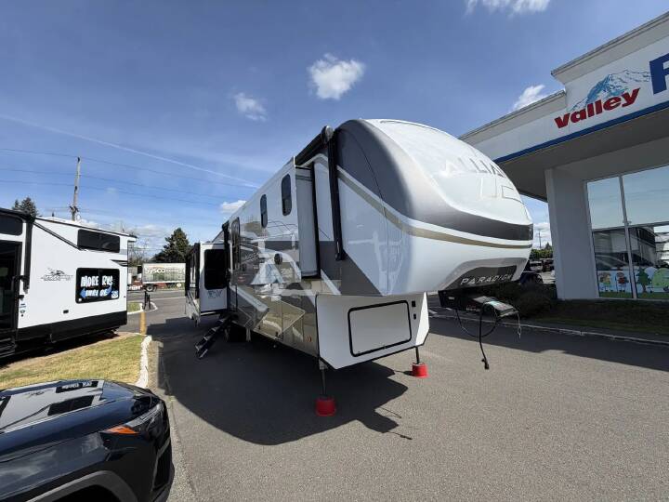
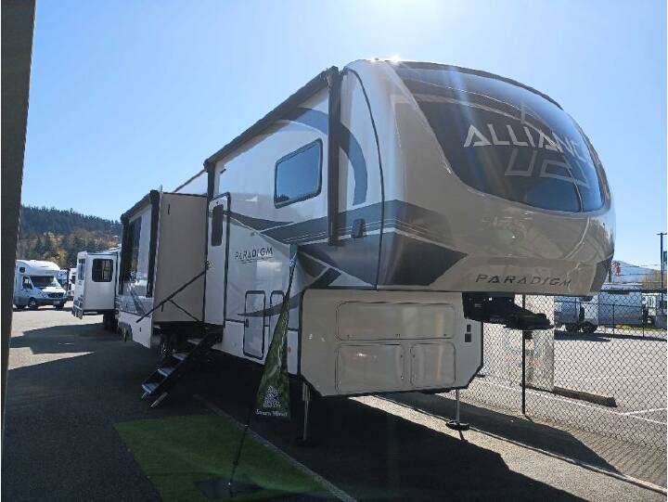
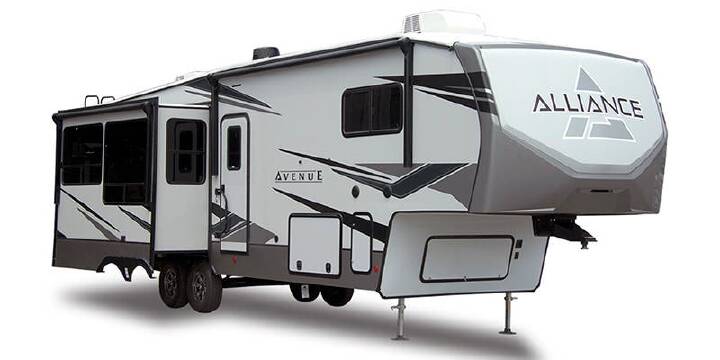
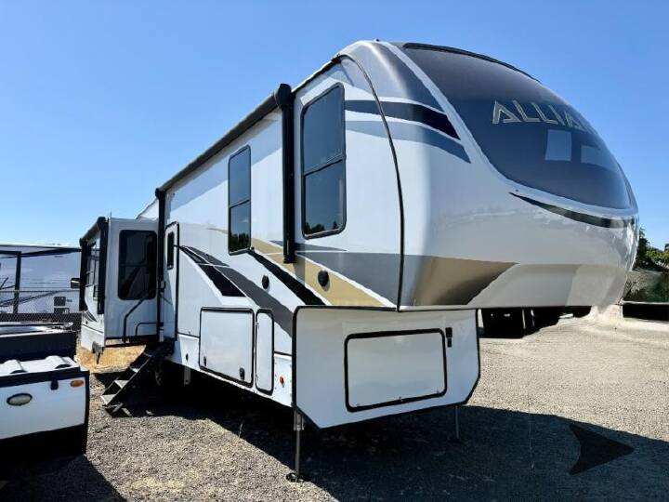
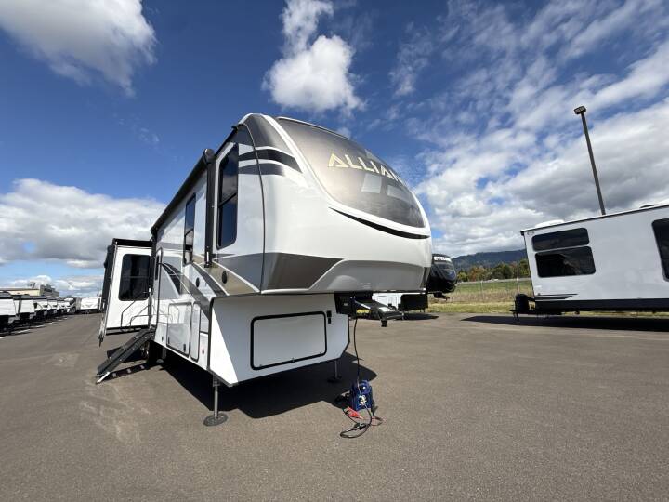
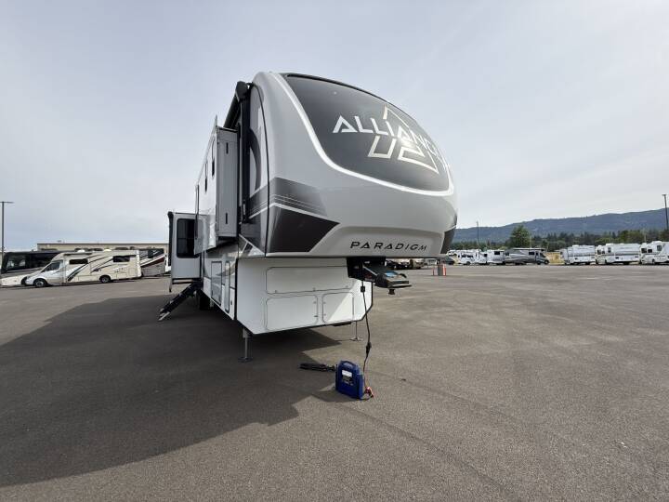
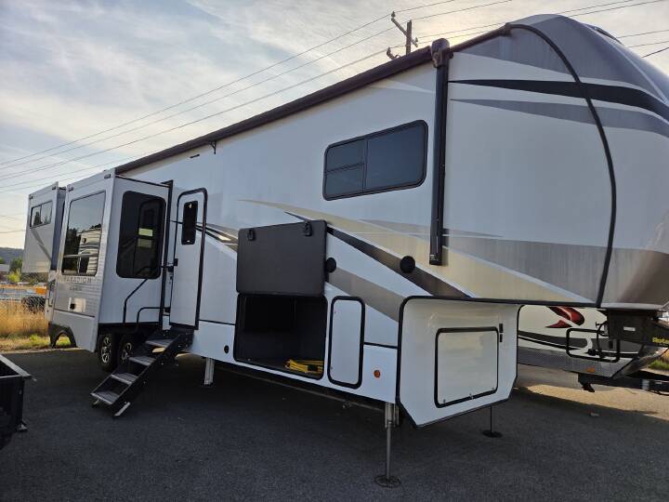
Luxury family fifth wheel featuring a private rear bunkhouse, a convenient half bathroom, two A/C units, and a spacious central living area. Three slideouts provide plenty of room for extended trips or full-time RV living.
See all our inventory at www.galupporvsales.com.
Specifications
- RV Type: Fifth Wheel
- Length: 39' 5"
- Sleeping Capacity: Up to 6
- Slideouts: 3
- Cooling: Two A/C units with 27,000 BTU combined factory-listed capacity
- Heating: 35,000 BTU furnace
- Electrical Service: 50 amp
- Holding Tanks: Fresh 98 gal • Gray 106 gal • Black 53 gal
- Weight: Dry 11,700 lbs • GVWR 14,400 lbs • Cargo Capacity 2,700 lbs • Hitch Weight 2,570 lbs
Key Features
- Floorplan: Private rear bunkhouse • Front master bedroom
- Bathrooms: 1.5 baths • Private half bath adjoining the bunkhouse
- Bedroom: Front private bedroom • Wardrobe storage
- Bunkhouse: Upper and lower bunks • Wardrobe and storage space
- Living Area: Dual reclining theater seating • Entertainment center • Fireplace
- Kitchen: Residential-style refrigerator • Kitchen island • Large pantry • Microwave • Three-burner cooktop
- Dining: Free-standing dinette with swing-out table
- Exterior: Outdoor kitchen • Power awning • Pass-through storage • Auto-leveling system
- Laundry: Washer and dryer prep
Included / Not Included
- 50 Amp Power Cable Included
Luxury family fifth wheel featuring a private rear bunkhouse, a convenient half bathroom, two A/C units, and a spacious central living area. Three slideouts provide plenty of room for extended trips or full-time RV living.
See all our inventory at www.galupporvsales.com.
More RVs like this

Explore related categories and searches
Dealer information
Galuppo Investments
$38,500
Contact the seller
Call the dealer
(833) 563-2065
RV code: 7249