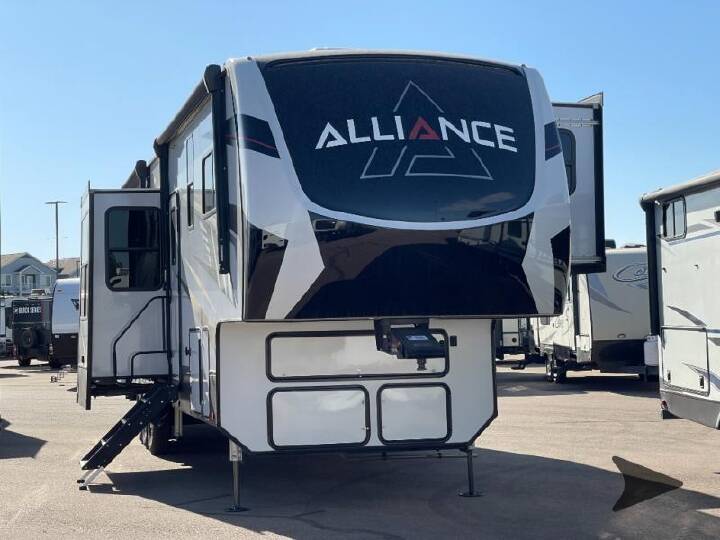
2022 ALLIANCE RV VALOR 42V13
21
Rv TypeToy Hauler
Length44 ft
Fuel Type-
Mileage-
RV Details
ConditionUsed
GVWR20000 lbs
Sleeps7
FloorplanVALOR
A/C Units3
Slide Outs3
Description
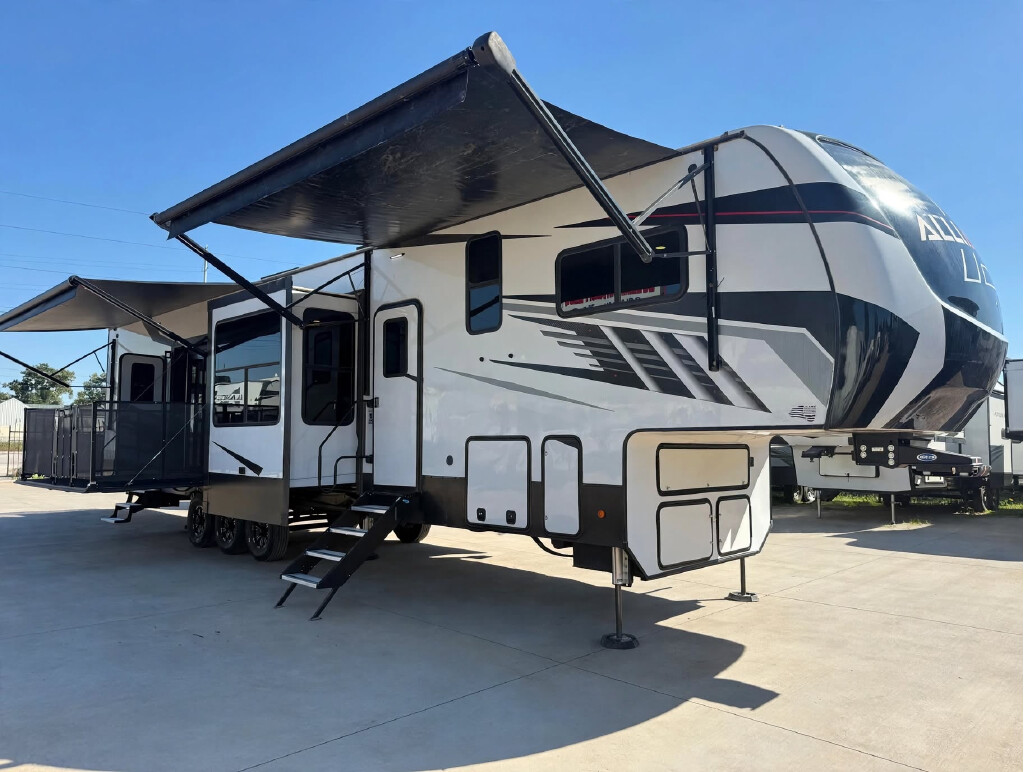
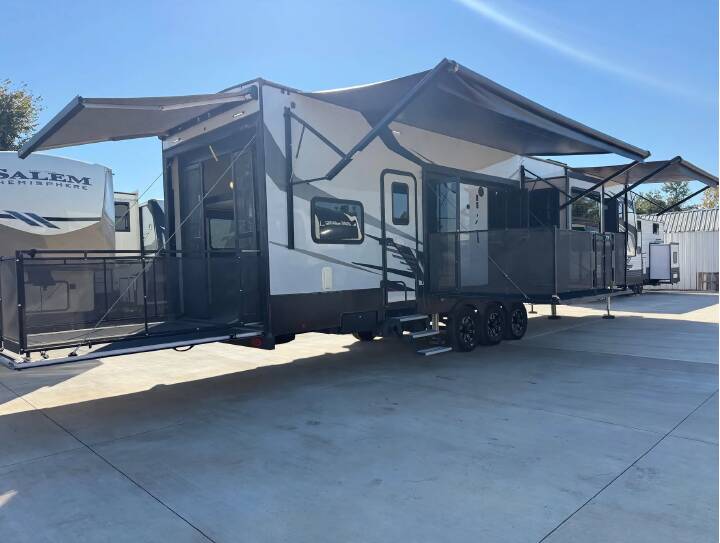
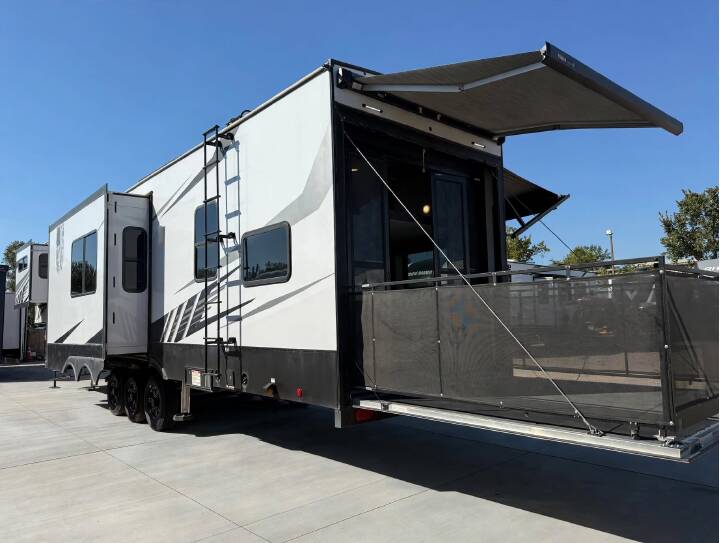
Toy Hauler Fifth Wheel – Side & Rear Patios – 1.5 Baths - 3 AC's
Financing available for qualified buyers
Specifications
Key Features
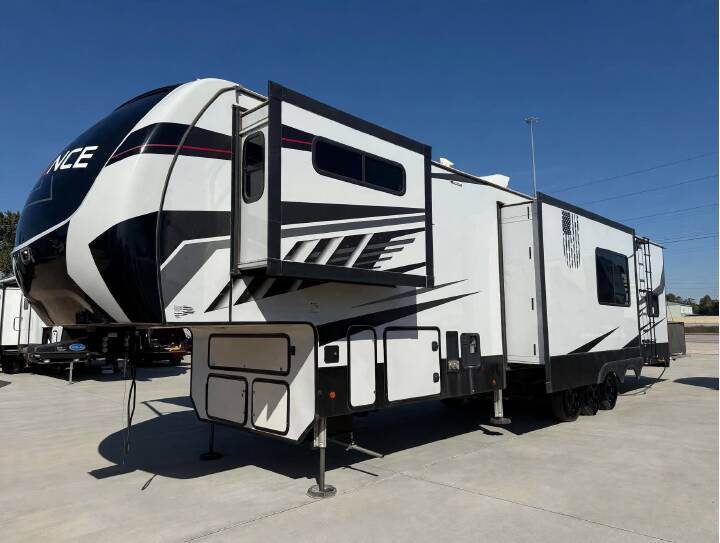
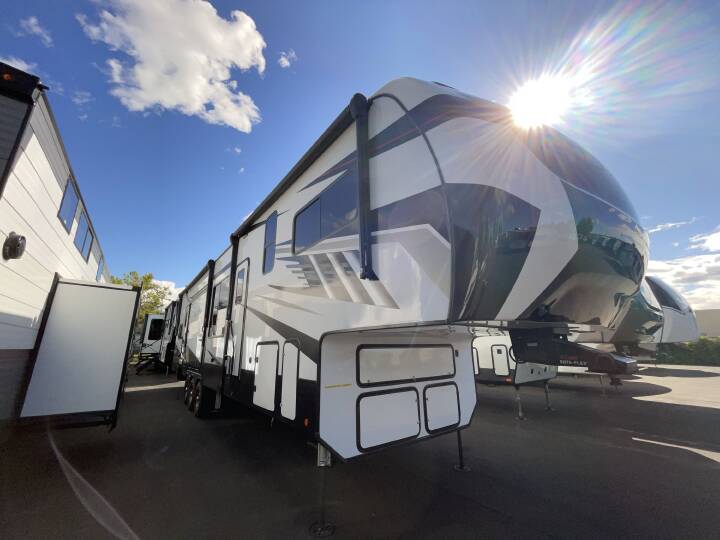
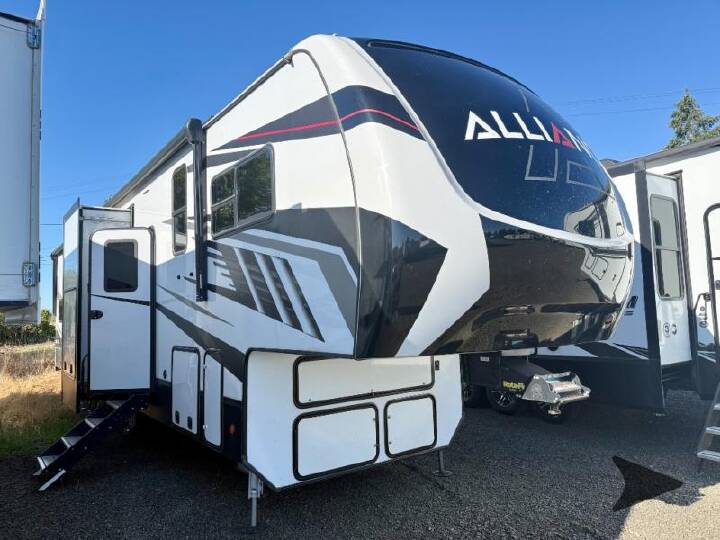
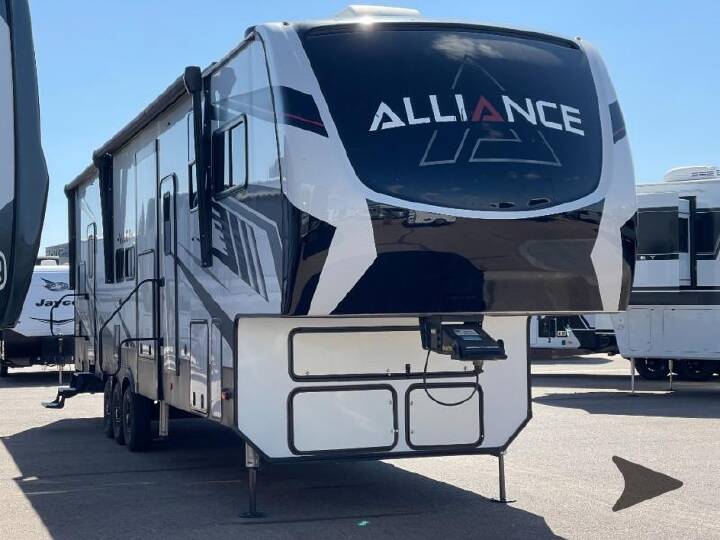
Spacious toy hauler featuring two patios, a 13' garage, 1.5 baths, and a private king bedroom. The rear garage offers flexible sleeping and dining space, with an additional loft for guests. Three A/C units, installed solar panels, and an onboard generator add comfort and convenience wherever you travel.
See all our inventory at www.galupporvsales.com.
Financing available for qualified buyers
Specifications
- RV Type: Toy Hauler Fifth Wheel
- Length: Approximately 44' 1"
- Sleeping Capacity: Up to 7
- Slideouts: 3
- Cooling: Three 13,500 BTU A/C units
- Heating: 40,000 BTU furnace
- Electrical Service: 50 amp
- Garage Length: 13'
- Holding Tanks: Fresh 98 gal • Gray 106 gal • Black 106 gal
- Weight: Dry 15,600 lbs • GVWR 20,000 lbs • Hitch Weight 3,050 lbs
Key Features
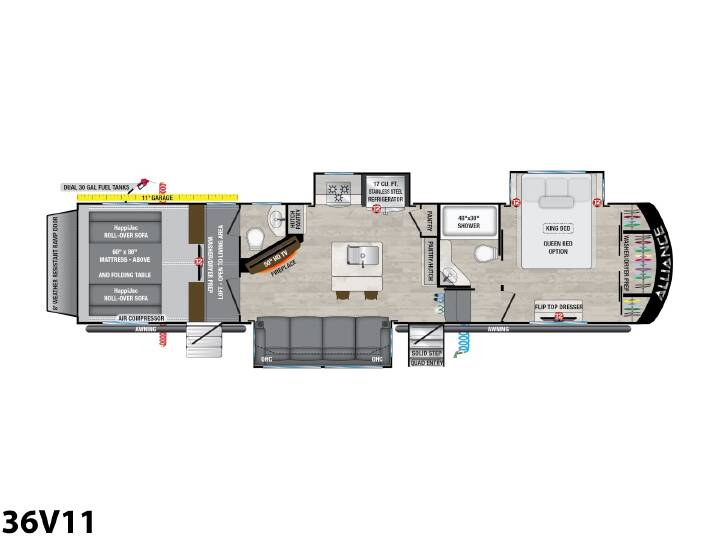
- Floorplan: Front master bedroom • Central living area • Rear garage with additional sleeping space
- Bathrooms: 1.5 baths • Main bathroom with large 48" x 30" shower • Half bath in garage
- Bedroom: King bed • Wardrobe storage • Flip-top dresser
- Laundry: Washer and dryer hookups
- Garage: HappiJac rollover sofas • Overhead queen bed • Removable dining table
- Loft: Additional overhead sleeping area
- Living Area: Reclining seating • Entertainment center • Fireplace
- Kitchen: 17 cu. ft. refrigerator • Three-burner stove • Microwave • Pantry
- Dining: Convertible garage seating with dining table
- Patios: Fold-down side patio • Rear ramp-door patio
- Power: Generator installed • Solar panels
- Exterior: Power awnings • Pass-through storage • Automatic leveling system • Dual 30-gallon fuel tanks
Spacious toy hauler featuring two patios, a 13' garage, 1.5 baths, and a private king bedroom. The rear garage offers flexible sleeping and dining space, with an additional loft for guests. Three A/C units, installed solar panels, and an onboard generator add comfort and convenience wherever you travel.
See all our inventory at www.galupporvsales.com.



Explore related categories and searches
Dealer information
Galuppo Investments
$49,990
Contact the seller
Call the dealer
(833) 563-2065
RV code: 4282