Sold or unavailable
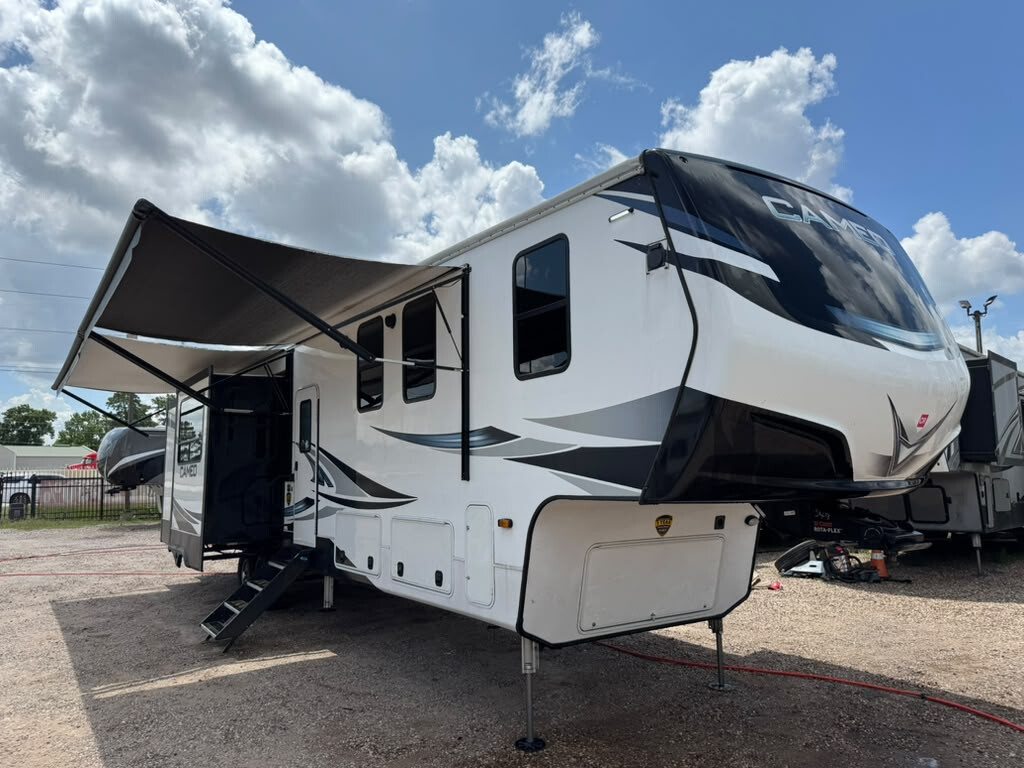
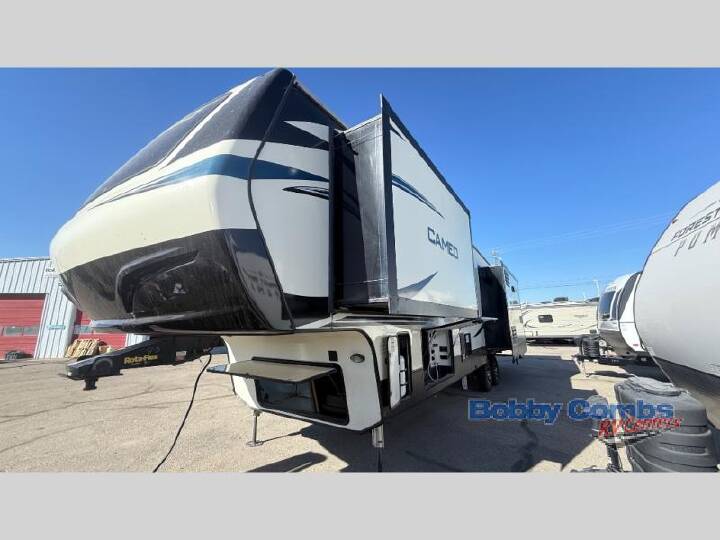
2022 CROSSROADS CAMEO CE3975CK
Rv TypeFifth Wheel
Length40 ft
Fuel Type-
Mileage-
RV Details
ConditionUsed
GVWR16500 lbs
Sleeps4
FloorplanCAMEO
A/C Units2
Slide Outs4
Description
Financing available for qualified buyers
Highlights & Specs:
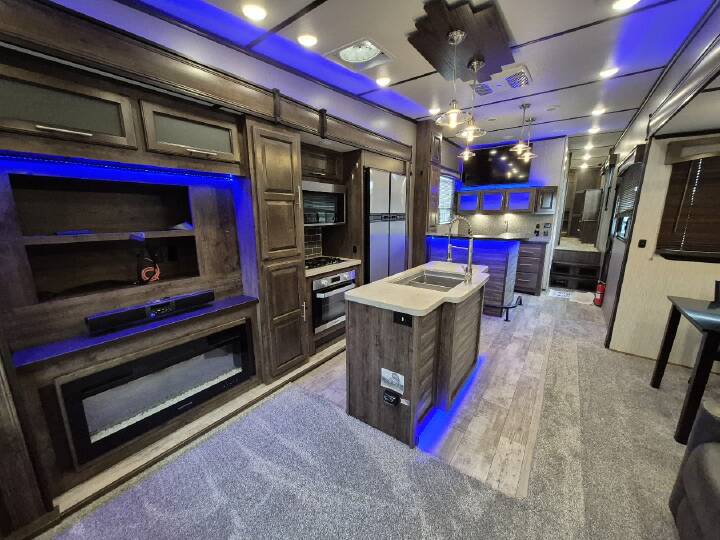
The Cameo 3975CK is designed for luxury living on the road, featuring a highly sought-after rear kitchen floorplan, dual fireplaces, a spacious master suite, and a residential-style bathroom with dual sinks. With washer and dryer included and premium residential finishes throughout, this fifth wheel is ideal for extended travel or full-time RV living.
Don’t wait — luxury Cameo fifth wheels with this level of comfort and residential features are hard to find! 50AMP power cable not included
Highlights & Specs:
- Length: ~40’ overall — spacious rear kitchen luxury floorplan
- RV Type: Fifth Wheel
- Sleeping Capacity: Up to 4
- Slideouts: 4 — expansive residential living space
- Living Area: Theater seating • Sofa • Entertainment center • Dual fireplaces
- Kitchen: Rear kitchen layout • Residential refrigerator • Solid surface countertops • Large pantry • Abundant cabinet storage
- Dining: Free-standing dinette table & chairs
- Bathroom: Large master bath with his & her sinks • Residential shower
- Bedroom: King bed • Large wardrobe • Washer & dryer included
- Cooling: Dual A/C units
- Heating: High-output furnace
- Holding Tanks: Fresh ~60 gal • Gray ~88 gal • Black ~44 gal
- Weight: Dry ~13,700 lbs • GVWR ~16,500 lbs
- Hitch Weight: ~2,700 lbs
- Electrical Service: 50AMP service
- Exterior: Power awning • Pass-through storage • Auto leveling system
The Cameo 3975CK is designed for luxury living on the road, featuring a highly sought-after rear kitchen floorplan, dual fireplaces, a spacious master suite, and a residential-style bathroom with dual sinks. With washer and dryer included and premium residential finishes throughout, this fifth wheel is ideal for extended travel or full-time RV living.
Don’t wait — luxury Cameo fifth wheels with this level of comfort and residential features are hard to find! 50AMP power cable not included

Explore related categories and searches