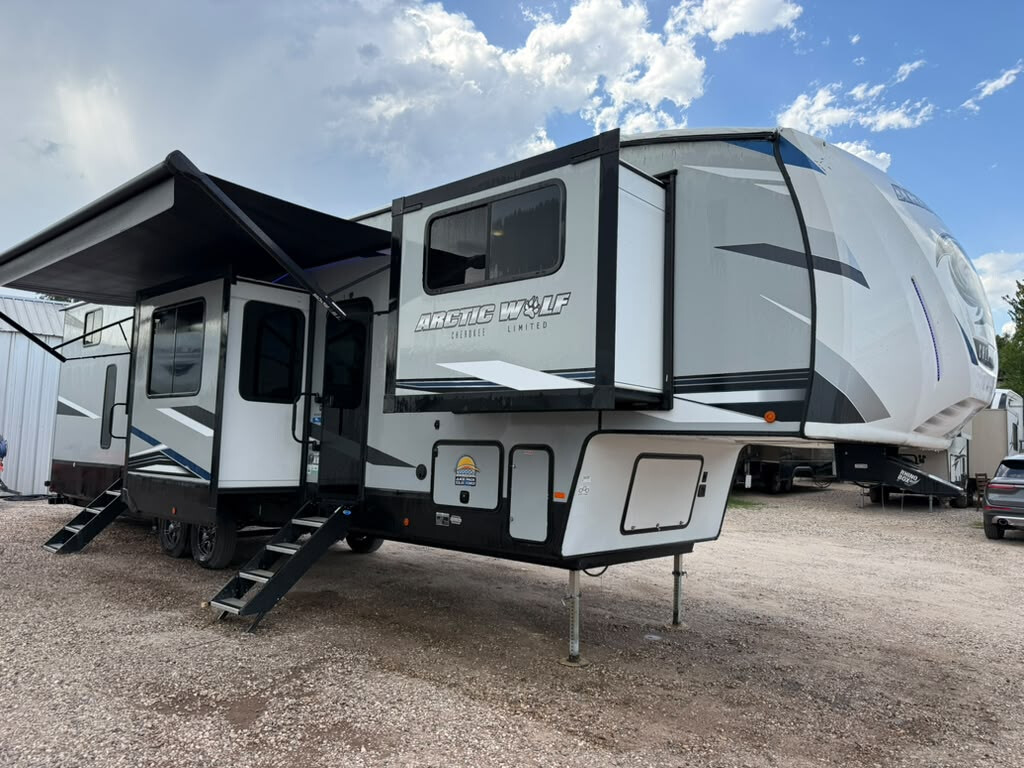
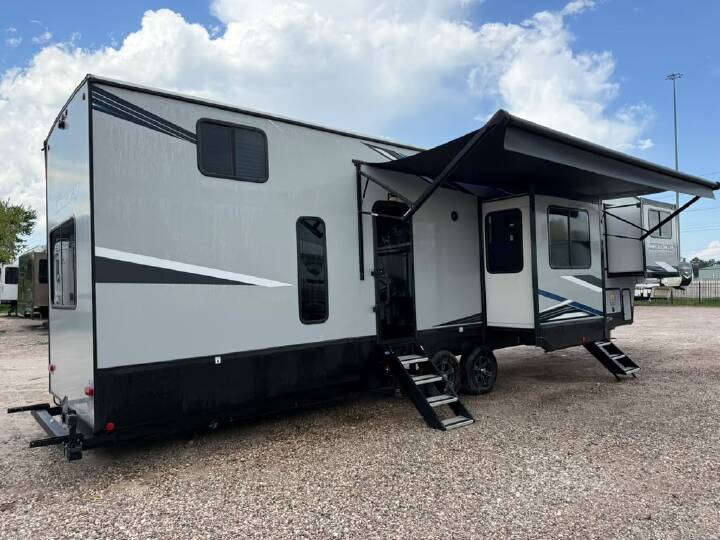
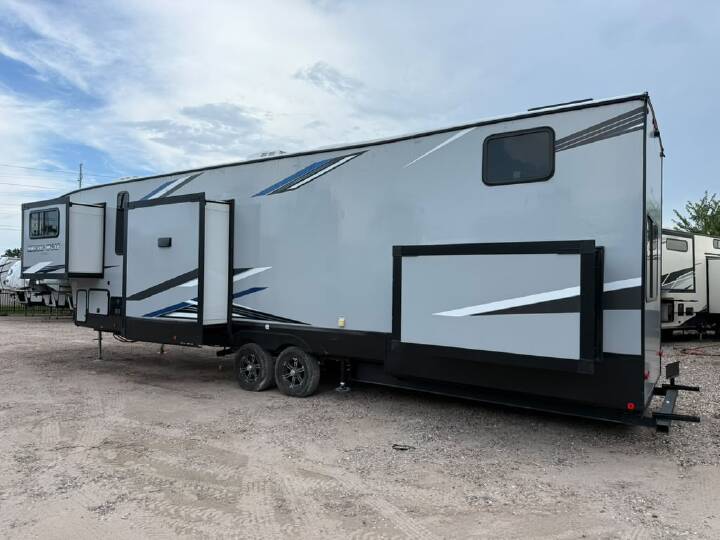
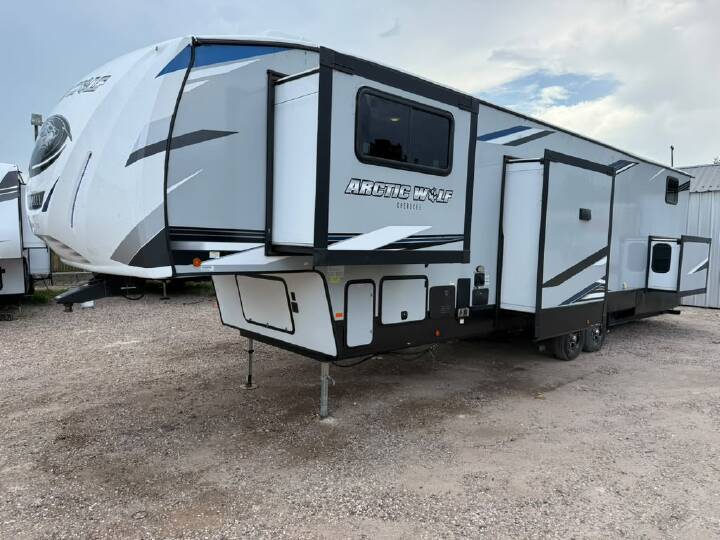
2022 FOREST RIVER CHEROKEE ARCTIC WOLF 3990 SUITE
19
Rv TypeFifth Wheel
Length43 ft
Fuel Type-
Mileage-
RV Details
ConditionUsed
GVWR14080 lbs
Sleeps8
FloorplanCHEROKEE ARCTIC WOLF
A/C Units2
Slide Outs5
Description
Financing available for qualified buyers
Highlights & Specs:
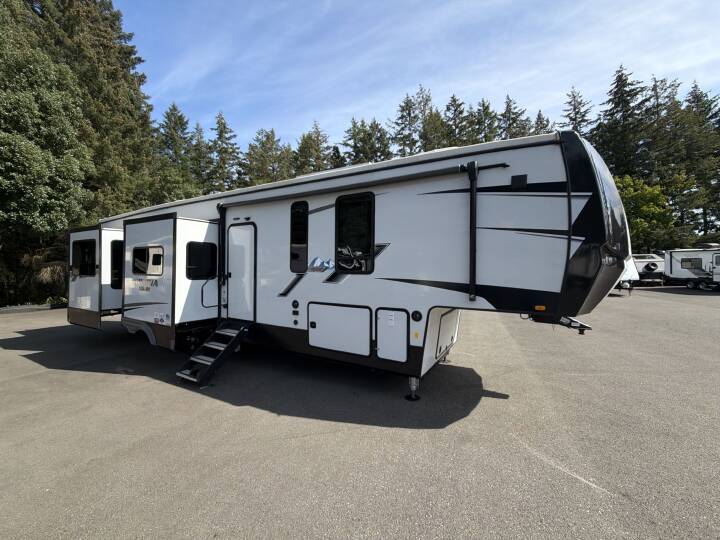
The Arctic Wolf 3990SUITE is one of Forest River's most unique front living floorplans, combining a spacious raised living room with a private master suite and an upstairs loft for additional sleeping space. With five slide-outs and residential comfort throughout, it's an excellent choice for large families or full-time RV living.
Front living fifth wheels with lofts are extremely desirable—don't miss this one!
50AMP power cable not included
Highlights & Specs:
- Length: ~43' 2" overall — front living luxury floorplan
- RV Type: Fifth Wheel
- Sleeping Capacity: Up to 8
- Slideouts: 5 — expansive residential layout
- Living Area: Front living room • Theater seating • Sofa sleepers • Entertainment center • Fireplace
- Kitchen: Residential refrigerator • Solid surface countertops • Large pantry • Kitchen island
- Dining: Free-standing dinette
- Bathroom: Large full bath with residential-style shower
- Bedroom: King bed • Large wardrobe • Upstairs loft above the master bedroom for additional sleeping/storage
- Cooling: Dual A/C units (30,000 BTU)
- Heating: 35,000 BTU furnace
- Holding Tanks: Fresh 49 gal • Gray 70 gal • Black 35 gal
- Weight: Dry 11,688 lbs • GVWR 14,080 lbs • Hitch Weight 2,080 lbs
- Electrical Service: 50AMP service
- Exterior: Power awning • Pass-through storage • Auto leveling system
The Arctic Wolf 3990SUITE is one of Forest River's most unique front living floorplans, combining a spacious raised living room with a private master suite and an upstairs loft for additional sleeping space. With five slide-outs and residential comfort throughout, it's an excellent choice for large families or full-time RV living.
Front living fifth wheels with lofts are extremely desirable—don't miss this one!
50AMP power cable not included
More RVs like this
Explore related categories and searches
Dealer information
Galuppo Investments
$32,490
Contact the seller
Call the dealer
(833) 563-2065
RV code: 1991