2022 THOR MOTOR COACH HURRICANE 35M
187
1
Rv TypeClass A
Length35 ft
Fuel TypeGAS
Mileage4662 mi
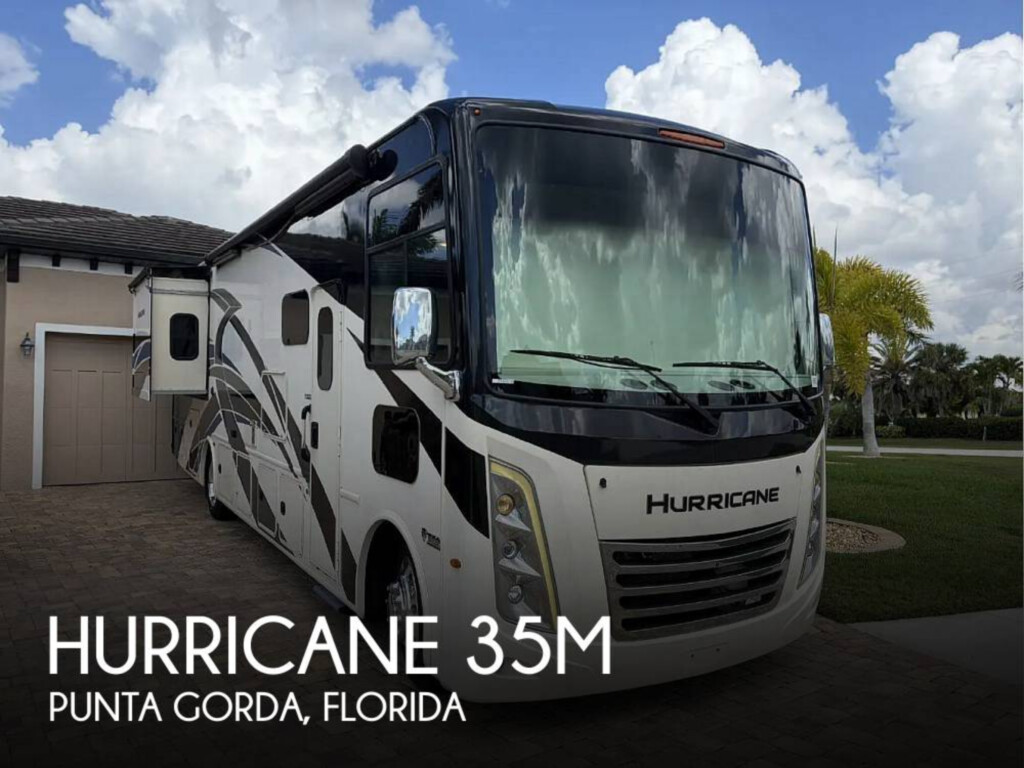
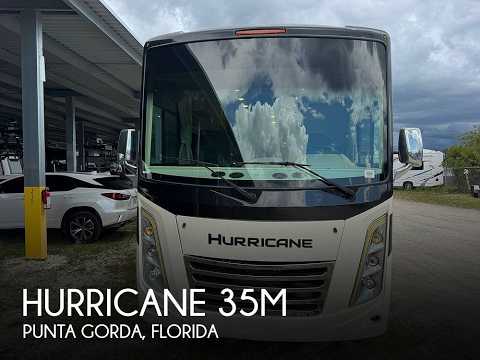
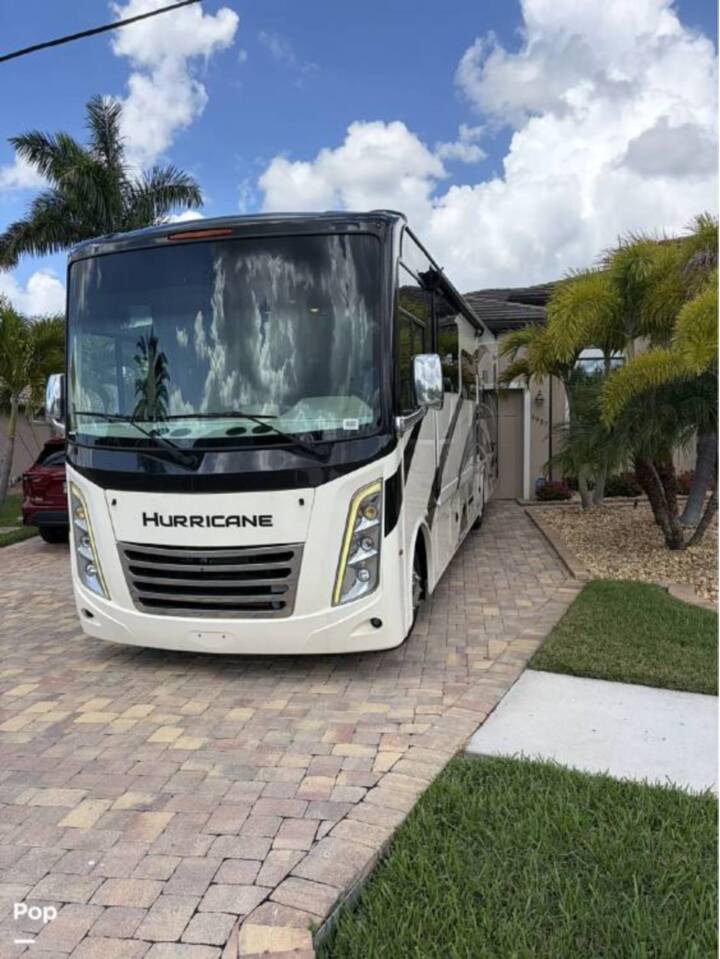
Very well maintained 2022 Hurricane 35M by Thor Motor Coach loaded Class A with very low miles!
RV DetailsStock #: 497444
ConditionUsed
GVWR22000 lbs
Sleeps6
FloorplanHURRICANE
A/C Units2
Slide Outs2
Description
2022 Thor Motor Coach Hurricane 35M, Stock #497444
Reason for selling is "Not using enough".
This Hurricane has been on the market for more than 30 days (Aug 24th). If you are thinking of making an offer, submit it today and let's make a deal!
Very well maintained 2022 Hurricane 35M by Thor Motor Coach loaded Class A with very low miles!
Your Home on the Open Road: 2022 Thor Motor Coach Hurricane 35M
The 2022 Hurricane 35M from Thor Motor Coach delivers the space, power, and everyday comfort families actually use. Thor is America's largest RV manufacturer, and the Hurricane line has earned its reputation as a practical, well-built Class A gas coach.
It rides on the proven Ford F-53 chassis with the 7.3L Triton V8--350 horsepower and 468 lb-ft of torque--paired with a TorqShift 6-speed automatic. That combination gives you confident highway manners and the ability to tow up to 8,000 pounds.
Construction matches the drivetrain. Welded tubular steel flooring, Vacu-Bond laminated walls, roof, and floor with block foam insulation, plus one-piece fiberglass front and rear caps create a solid, weather-resistant structure. The HD-MAX exterior, frameless windows, automatic leveling jacks, and 18-foot power patio awning with integrated LED lighting complete a coach built for real miles, not just the showroom.
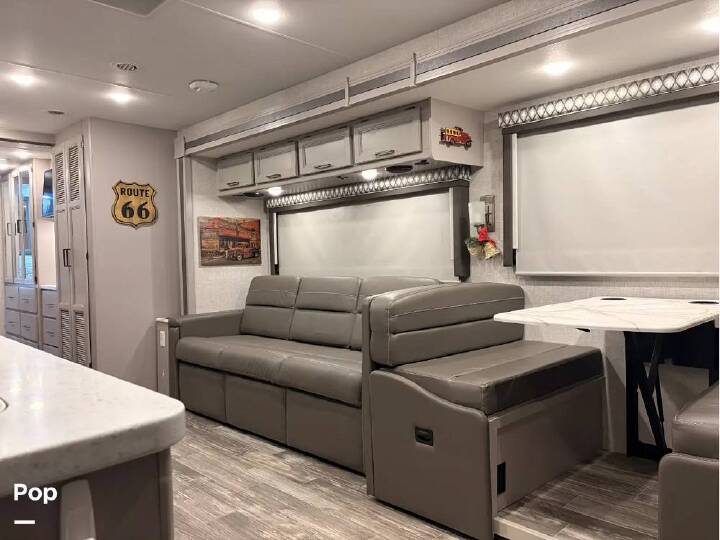
At 36 feet 11 inches, the 35M is the largest Hurricane of its year and uses a bath-and-a-half floor plan with two slide-outs. Up front, swivel captain's chairs and a drop-down overhead bunk (54" x 74") give you extra sleeping space and a convenient cockpit coffee table. The main living slide on the driver's side holds the convertible queen sofa and a convertible dinette, allowing sleeping for up to 6 people.
Across from them sits a full kitchen with a 12-cubic-foot residential refrigerator, a three-burner cooktop with oven, an over-the-range microwave, a double stainless-steel sink, a pantry, and generous cabinet storage. A 39-inch TV and electric fireplace turn the space into an evening gathering spot.
A midship half bath keeps traffic flowing. Opposite it is a large closet with a stackable washer and dryer.
The rear slide houses a 72" x 76" king bed with nightstands, charging ports, dresser, and a 32-inch TV. A walk-in wardrobe and the full rear bath--30" x 36" shower with glass door and skylight--give the owners a true private suite. Total sleeping capacity is seven to eight.
Pass-through basement storage (over 110 cubic feet), an exterior 32-inch TV entertainment center, Rapid Camp+ multiplex controls, and dual air conditioning make setup and daily living straightforward.
This floor plan supports the lifestyle people actually want: weekend escapes that feel like home, multi-week trips with kids or fri
Reason for selling is "Not using enough".
This Hurricane has been on the market for more than 30 days (Aug 24th). If you are thinking of making an offer, submit it today and let's make a deal!
Very well maintained 2022 Hurricane 35M by Thor Motor Coach loaded Class A with very low miles!
Your Home on the Open Road: 2022 Thor Motor Coach Hurricane 35M
The 2022 Hurricane 35M from Thor Motor Coach delivers the space, power, and everyday comfort families actually use. Thor is America's largest RV manufacturer, and the Hurricane line has earned its reputation as a practical, well-built Class A gas coach.
It rides on the proven Ford F-53 chassis with the 7.3L Triton V8--350 horsepower and 468 lb-ft of torque--paired with a TorqShift 6-speed automatic. That combination gives you confident highway manners and the ability to tow up to 8,000 pounds.
Construction matches the drivetrain. Welded tubular steel flooring, Vacu-Bond laminated walls, roof, and floor with block foam insulation, plus one-piece fiberglass front and rear caps create a solid, weather-resistant structure. The HD-MAX exterior, frameless windows, automatic leveling jacks, and 18-foot power patio awning with integrated LED lighting complete a coach built for real miles, not just the showroom.
At 36 feet 11 inches, the 35M is the largest Hurricane of its year and uses a bath-and-a-half floor plan with two slide-outs. Up front, swivel captain's chairs and a drop-down overhead bunk (54" x 74") give you extra sleeping space and a convenient cockpit coffee table. The main living slide on the driver's side holds the convertible queen sofa and a convertible dinette, allowing sleeping for up to 6 people.
Across from them sits a full kitchen with a 12-cubic-foot residential refrigerator, a three-burner cooktop with oven, an over-the-range microwave, a double stainless-steel sink, a pantry, and generous cabinet storage. A 39-inch TV and electric fireplace turn the space into an evening gathering spot.
A midship half bath keeps traffic flowing. Opposite it is a large closet with a stackable washer and dryer.
The rear slide houses a 72" x 76" king bed with nightstands, charging ports, dresser, and a 32-inch TV. A walk-in wardrobe and the full rear bath--30" x 36" shower with glass door and skylight--give the owners a true private suite. Total sleeping capacity is seven to eight.
Pass-through basement storage (over 110 cubic feet), an exterior 32-inch TV entertainment center, Rapid Camp+ multiplex controls, and dual air conditioning make setup and daily living straightforward.
This floor plan supports the lifestyle people actually want: weekend escapes that feel like home, multi-week trips with kids or fri
More RVs like this
Explore related categories and searches
Dealer information
Pop RVs
Pop Sells is a peer-to-peer marketplace featuring more than 6,000 RV listings across America. We guide sellers and buyers through the purchase process to provide a smooth, secure transaction. Our Team will arrange showings and inspection, and full-service escrow closing services to ensure a hassle-free buying experience.
Please feel free to call us with any questions and to connect with a Pop Consultant. (941) 200-1260.
If you are looking to sell your RV, please call (855) 200-7880.
Please feel free to call us with any questions and to connect with a Pop Consultant. (941) 200-1260.
If you are looking to sell your RV, please call (855) 200-7880.
$110,000
Contact the seller
Call the dealer
(844) 698-0321