2023 EAST TO WEST DELLA TERRA 312BH
1
Rv TypeTravel Trailer
Length38 ft
Fuel Type-
Mileage-
RV DetailsStock #: 7867
ConditionUsed
GVWR11335 lbs
Sleeps8
FloorplanDELLA TERRA
Slide Outs2
Water Cap.
Description
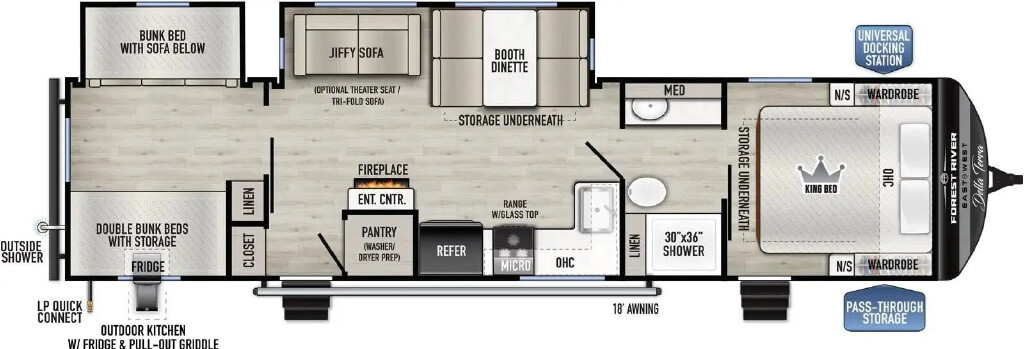
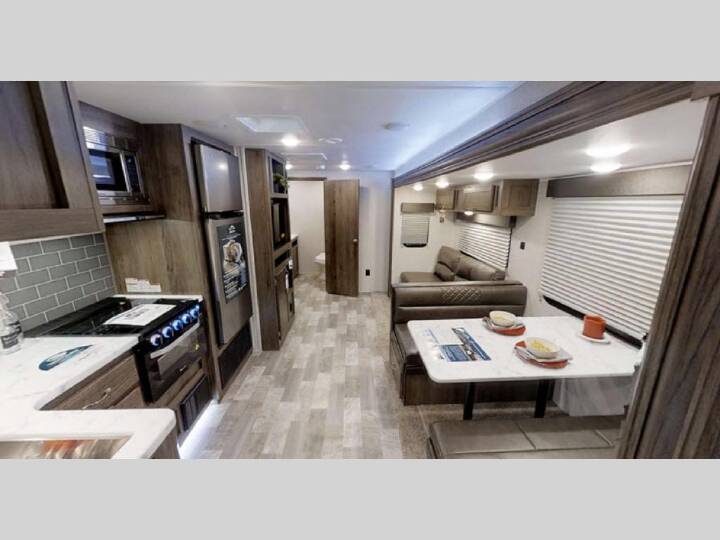
2023 EAST TO WEST DELLA TERRA 312BH, The 2023 East to West Della Terra 312BH is a full-length, dual-slide travel trailer bunkhouse. It is highly regarded for its family-friendly utility, pairing a private quad-bunk room with a rare standard king-size master bed. The verified technical specifications and core features for this travel trailer configuration include: Weights & Dimensions Gross Vehicle Weight Rating (GVWR): 11,335 lbs (5,141.5 kg) Unloaded Vehicle Weight (Dry Weight / UVW): 8,623 lbs (3,911.3 kg) Hitch Weight (Tongue Weight): 935 lbs (424.1 kg) Cargo Carrying Capacity (CCC): 2,712 lbs (1,230.1 kg) Exterior Length: 38 ft 0 in (11.6 m) Exterior Width: 8 ft 0 in (96 in) Exterior Height: 11 ft 3 in (3.43 m) Interior Height: 6 ft 9 in (81 in) Holding Tank Capacities Fresh Water Tank: 40 gal (151.4 L) Gray Water Tank: 60 gal (227.1 L) Black Water Tank: 30 gal (113.6 L) Propane (LP) Capacity: 2 tanks, total 9.4 gal / 40 lbs Water Heater: On-demand tankless hot water heater system Floorplan & Interior Layout Sleeping Capacity: Up to 8 or 11 people (depending on configuration) Private Bunkhouse Slide: Located in the rear with a dedicated pocket door for privacy. Features a slide-out couch/flip bunk setup on one side and a secondary bunk structure opposite, offering four separate sleeping surfaces with integrated USB paths. Main Living Area Slide: Houses a large 48-inch booth dinette with pull-out roller storage drawers and a jackknife sofa. Anchored by a 31-inch electric fireplace heater, stereo system, and central TV mounting boundaries. Kitchen Galley: L-shaped seamless designer countertops holding a single-bowl sink. Furnished with a 10.7 cu. ft. 12V Ever Chill compressor refrigerator, a microwave, and a 3-burner range with an oven. Walk-Through Bathroom: Contains a standard 30 x 36 shower booth with shelving, a porcelain foot-flush toilet, and dedicated medicine cabinet storage. Master Bedroom: A private front bedroom holding a standard King-size bed (72 x 80) with strut-lifted under-bed storage. Includes dual mirrored wardrobes, individual USB ports, and a secondary exterior entry door allowing quick access from the campsite. Construction & Utilities Wall & Insulation Profiles: Heavy-duty corrugated aluminum exterior panels wrapping a wood-framed structure with fiberglass batten insulation. Built over a powder-coated steel frame with 5/8 tongue-and-groove DRYMAX floor decking. Underbelly Protection: Heated and enclosed underbelly to guard plumbing routes against cold weather elements. Electrical & Climate Controls: Standard 50-amp electrical service. Powered by a 15,000 BTU main air conditioner unit (often upgraded with a 2nd 13,500 BTU bedroom A/C) matched to a high-output 35,000 BTU ducted furnace. Chassis & Stabilization: Dual axles riding on high-performance Goodyear Endurance tires. Leveling is supported by a power front tongue jack and 4-poin
More RVs like this
Explore related categories and searches
Dealer information
Family RV Center
Family RV Center has some of the friendliest people in the RV industry. We pride ourselves in helping customers find the right RV for their needs. When you come to Family RV Center, you are part of the family, and we take care of our family! We are the leader in RV service and repair whether it is just general service needed or warranty repairs. Call or come by we guarantee you will be taken care of like family.
$21,991
Contact the seller
Call the dealer
(888) 727-4429
RV code: 4388