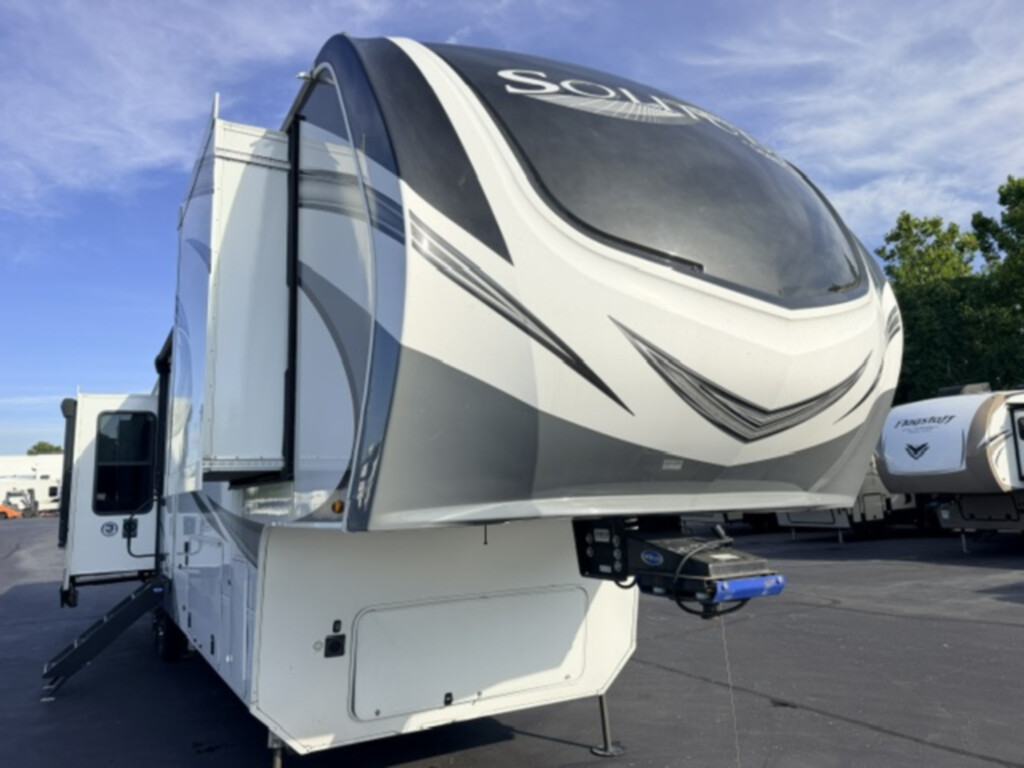
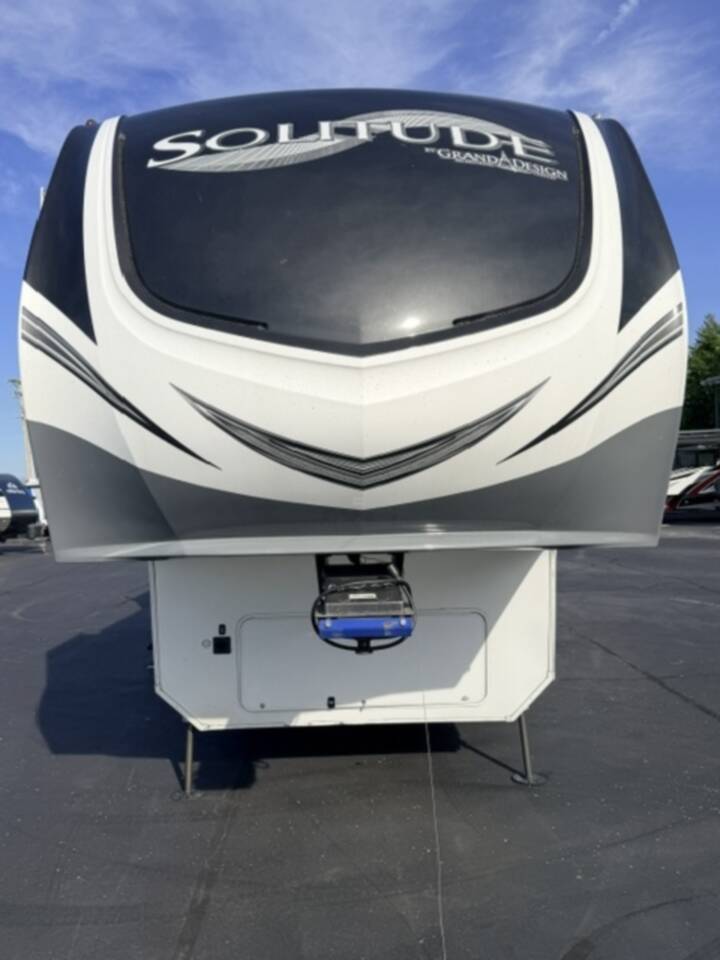
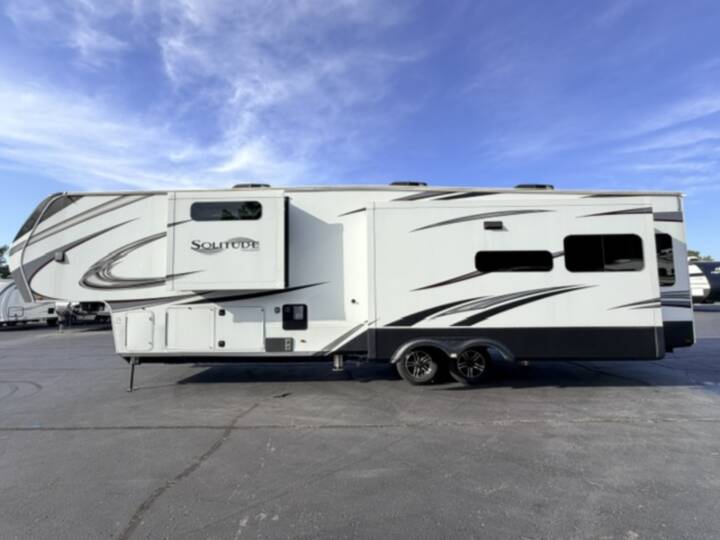
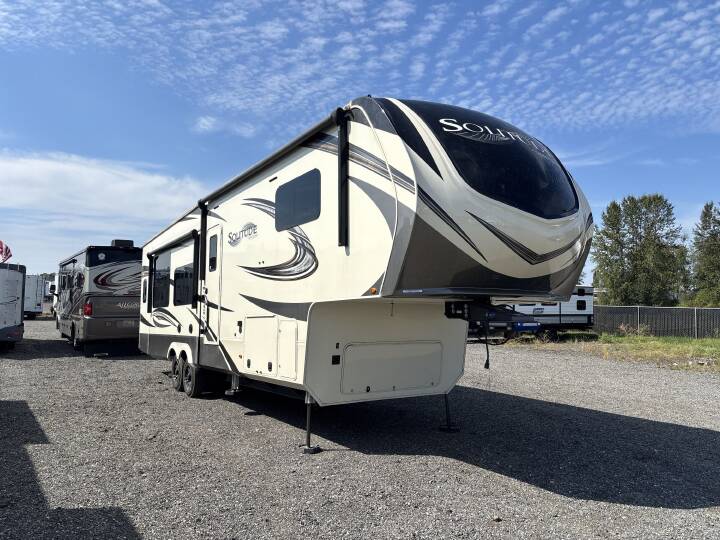
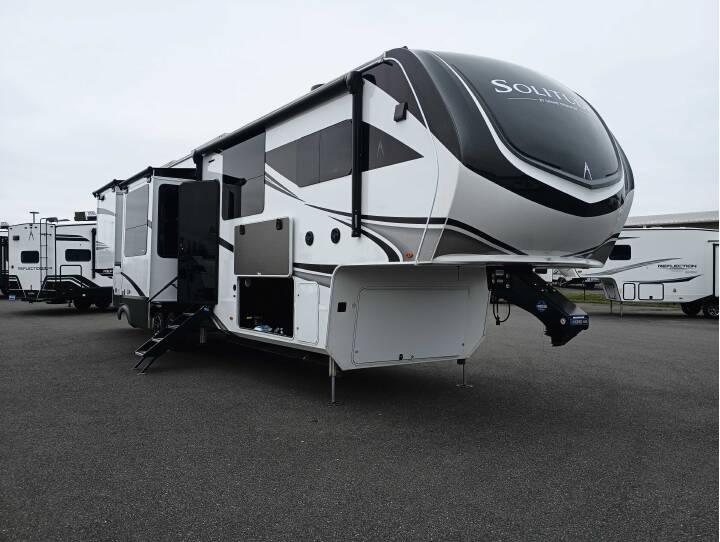
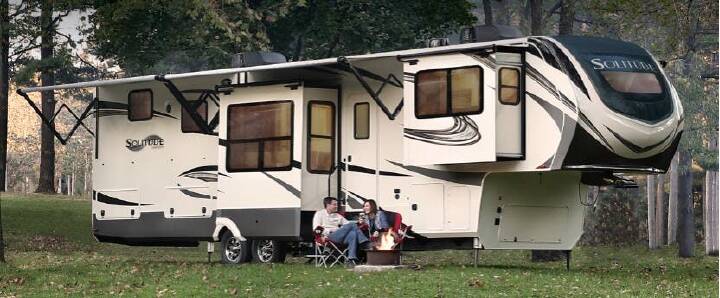
2023 GRAND DESIGN SOLITUDE 373FB
32
Rv TypeFifth Wheel
Length41 ft
Fuel Type-
Mileage-
RV DetailsStock #: 9016A
ConditionUsed
GVWR
Sleeps4
FloorplanSOLITUDE
Slide Outs4
Water Cap.
Description
2023 Grand Design Solitude 373FB,
Features:
Features:
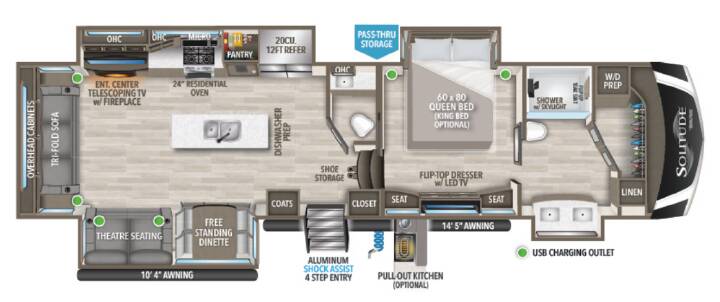
- Chef s Kitchen: Residential-grade 24-inch oven, residential refrigerator (often a 12V or multi-cu. ft. model), and a center island with dishwasher prep
- Dining: Free-standing table with chairs
- Rear Living Area: Theater seating, tri-fold hide-a-bed sofa, and an entertainment center featuring a telescoping TV positioned over a fireplace
- Master Suite: King or Queen bed setup, walk-in front wardrobe, flip-top dresser with integrated bedroom TV, and washer/dryer prep
- Master Bath: Dual-sink vanity, spacious residential shower with seat, and a porcelain foot-flush or marine toilet
- Guest Half-Bath: Conveniently located near the main living area for daytime use
- Climate Control: Three-season or four-season insulation package with standard triple-A/C setup and a high-capacity furnace
- Leveling: 6-point hydraulic leveling system
- Solar Integration: Solar+ package availability (typically including a 330W roof panel and 50A controller)
- Storage: Massive pass-through exterior basement storage compartments with utility hookups
More RVs like this
Explore related categories and searches
Dealer information
Midwest RV Center
$74,900
Contact the seller
Call the dealer
(314) 970-1143
RV code: 5302