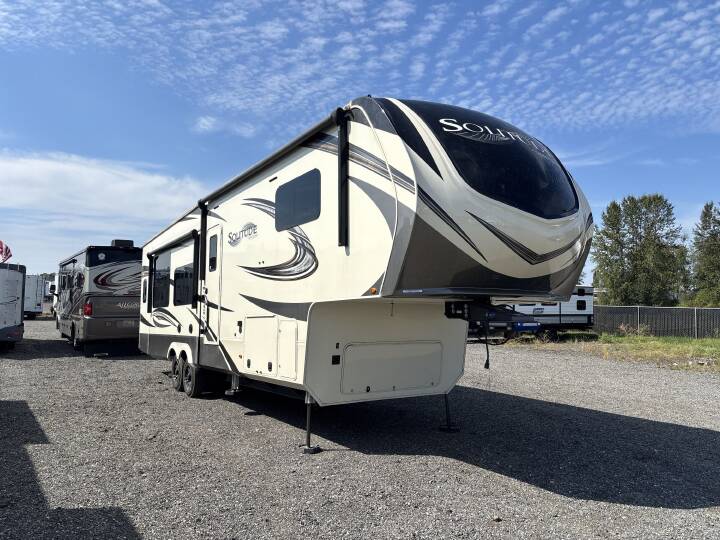
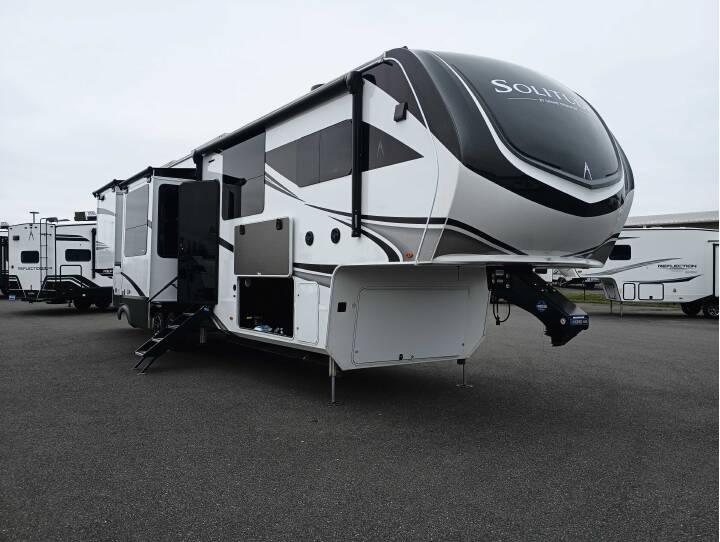
2023 GRAND DESIGN SOLITUDE 380FL
43
Rv TypeFifth Wheel
Length41 ft
Fuel Type-
Mileage-
RV DetailsStock #: 108000A
ConditionUsed
GVWR16800 lbs
Sleeps6
FloorplanSOLITUDE
Slide Outs5
Water Cap.81 gal
Description
2023 Grand Design Solitude 380FL,
Grand Design Solitude fifth wheel 380FL highlights:
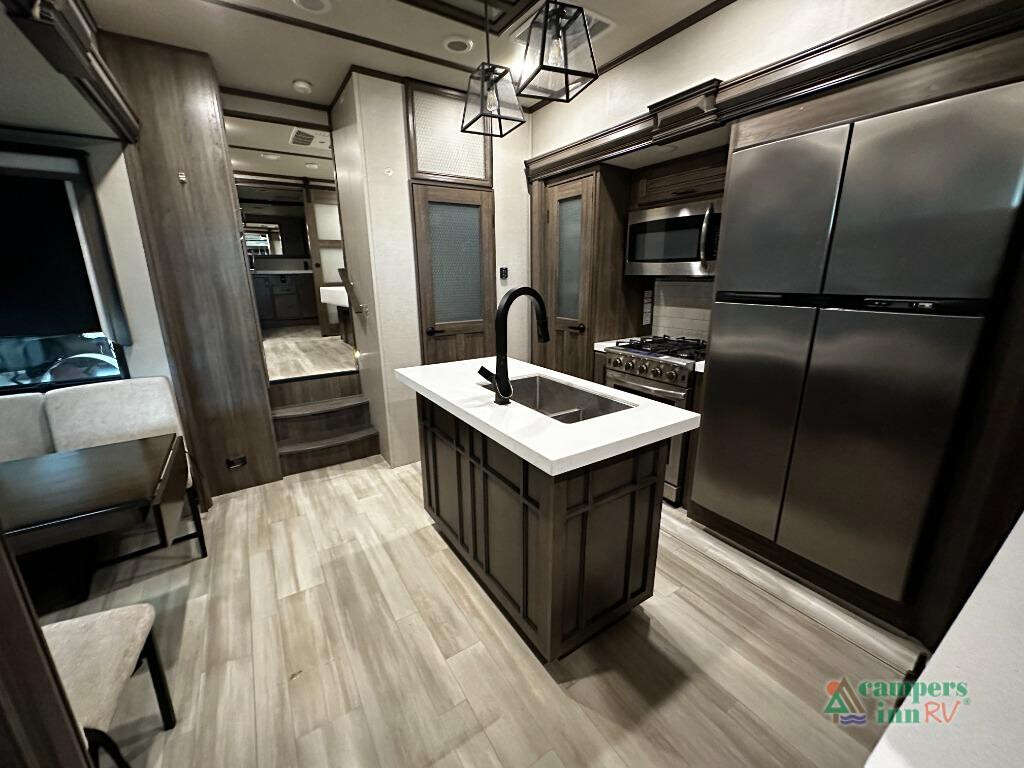
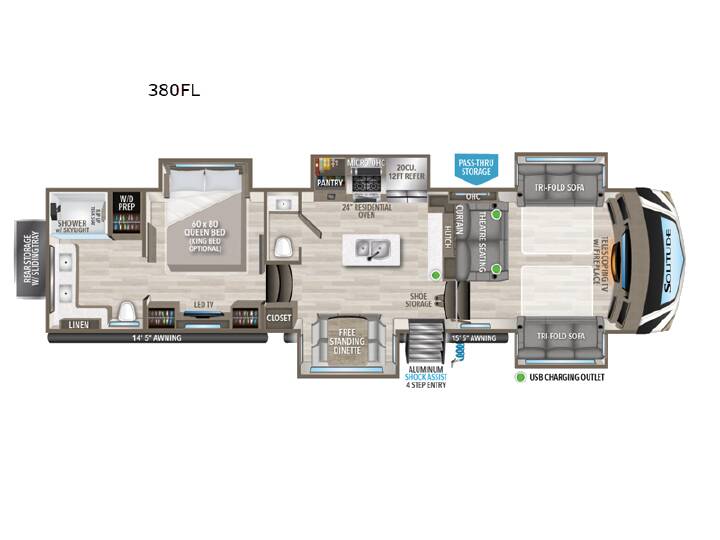
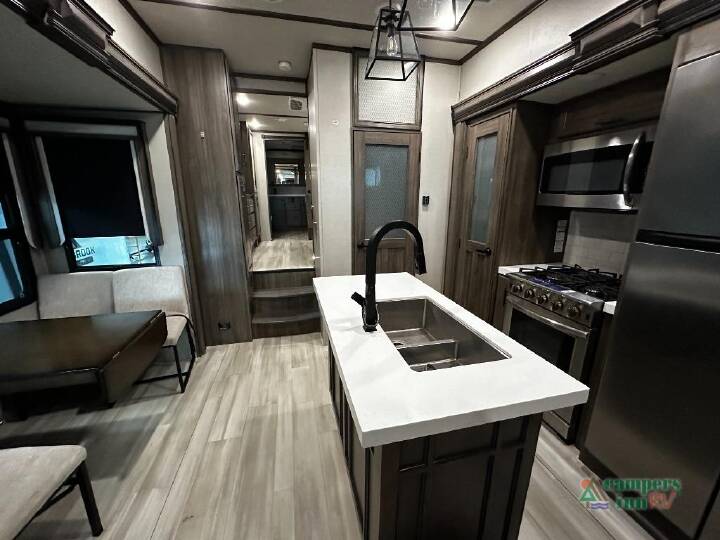
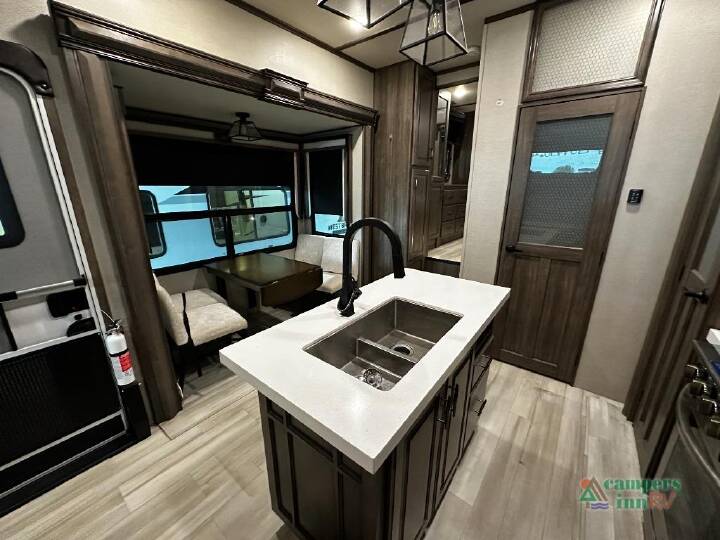
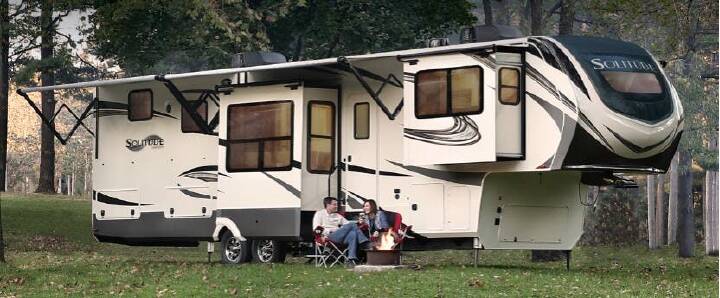
The 2023 Grand Design Solitude 380FL is a luxury front-living fifth wheel designed to deliver an expansive residential feel for extended stays, full-time RV living, or memorable family camping trips. Measuring approximately 41'5" long, this impressive floorplan features five slide-outs, a front living room, a spacious central kitchen, a rear bedroom, and a bath-and-a-half layout. With panoramic views, residential-style finishes, and generous storage throughout, the Solitude 380FL offers exceptional space and comfort wherever the road leads. The Solitude 380FL has a 14,866-lb dry weight, 3,052-lb hitch weight, and 16,800-lb GVWR, with an 81-gallon fresh-water tank, 106-gallon gray-water tank, and 106-gallon black-water tank. The fifth wheel rides on two heavy-duty axles with 17.5" H-rated tires and features 50-amp electrical service. Front Living Room The elevated front living area creates an inviting entertainment space with dual opposing tri-fold sofas, theater seating, and a large entertainment center with LED Smart TV and fireplace. Panoramic front windows bring in plenty of natural light, while the tri-fold sofas can provide additional sleeping space when needed. The theater seating offers a comfortable place to relax, and the elevated living room gives this fifth wheel a true residential lounge atmosphere. Kitchen & Dining At the center of the 380FL, the kitchen provides generous preparation space and storage with a large kitchen island, solid-surface countertops, pantry, hutch, and freestanding dinette. The 2023 model is equipped with a 24" residential oven and four-burner cooktop, while the 20 cu. ft. 12V refrigerator provides substantial food storage for longer trips. The kitchen includes: 24" residential oven Four-burner cooktop 20 cu. ft. 12V refrigerator Kitchen island Solid-surface countertops Large pantry Hutch with additional counter/storage space Freestanding dinette Stainless-steel sink Rear Bedroom & Bathroom The private rear bedroom features a queen bed in a slide, LED TV, wardrobe storage, and overhead cabinetry. Sliding doors lead into the spacious rear bathroom, where dual sinks, linen storage, and a large 48" x 30" shower with seat provide residential-style convenience. The floorplan also includes a half bath near the main living area, making it especially convenient when entertaining guests. Washer/dryer preparation provides the option for additional residential-st
Grand Design Solitude fifth wheel 380FL highlights:
- Dual-Sink Vanity
- Full and Half Bath
- Separate Front Living Area
- Kitchen Island
- Exterior Sliding Tray
More RVs like this
Explore related categories and searches
Dealer information
Campers Inn RV of Troy, OH
$71,995
Contact the seller
Call the dealer
(855) 882-9066
RV code: 7546