2023 KEYSTONE OTHER
29
Rv TypeFifth Wheel
Length27 ft
Fuel Type-
Mileage-
RV DetailsStock #: 9145A
ConditionUsed
GVWR
Sleeps6
FloorplanOTHER
Slide Outs2
Water Cap.
Description
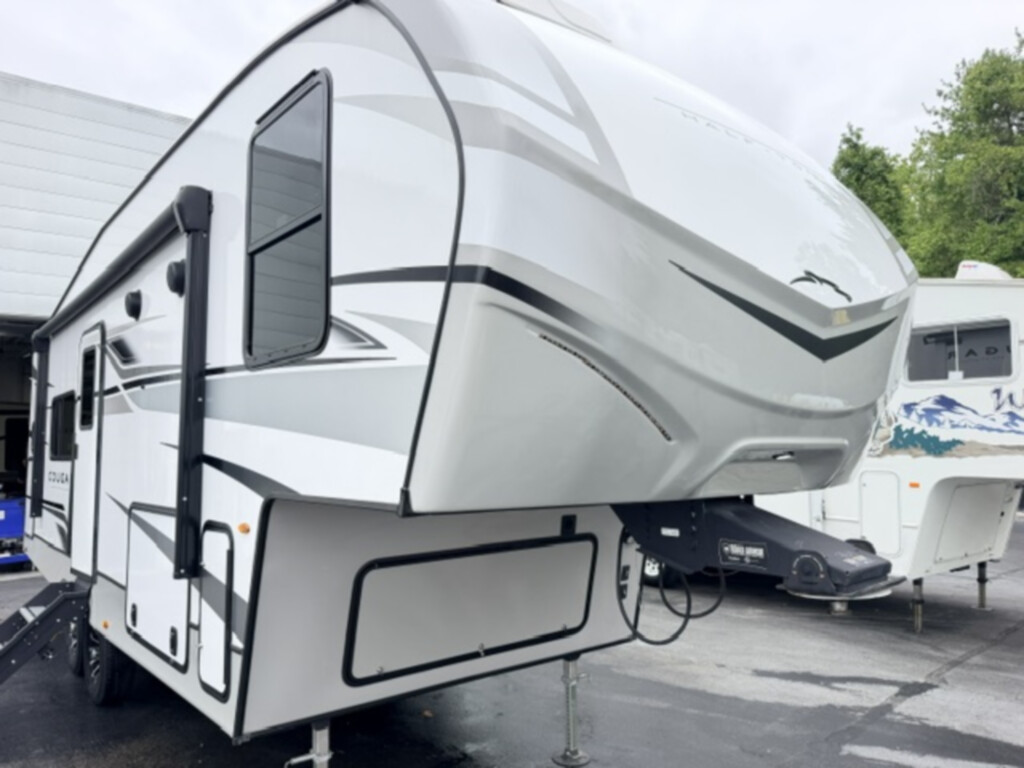
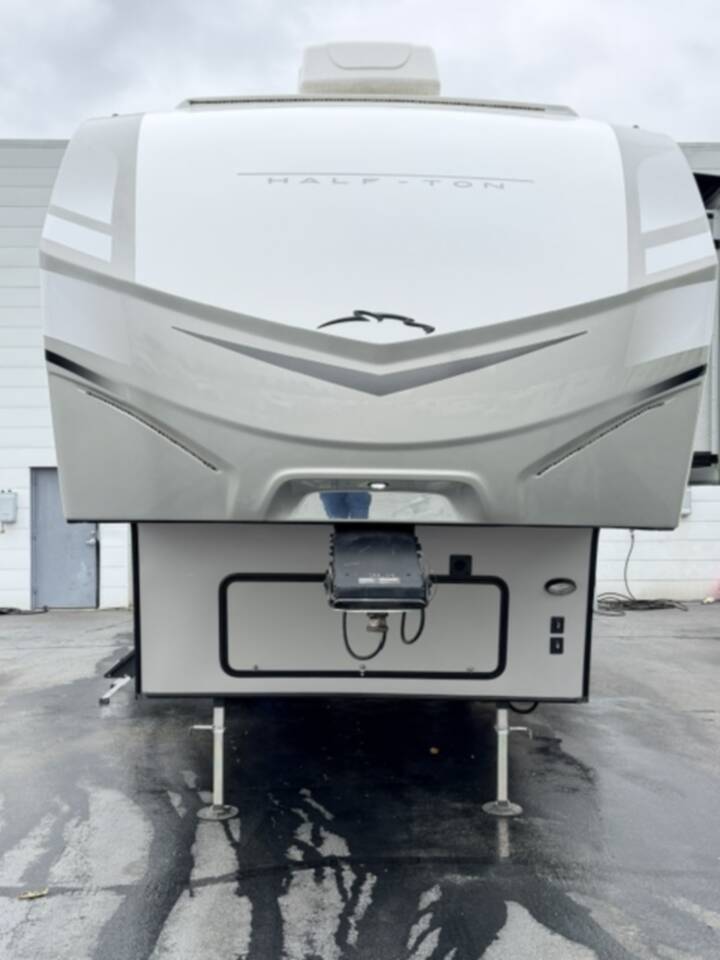
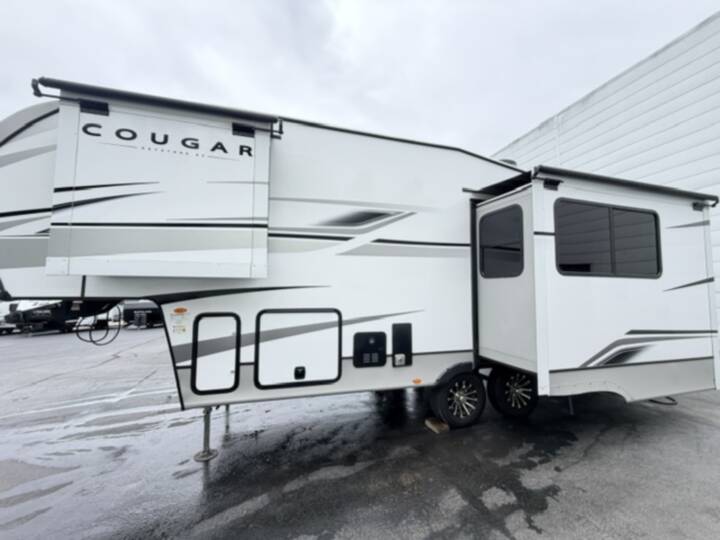
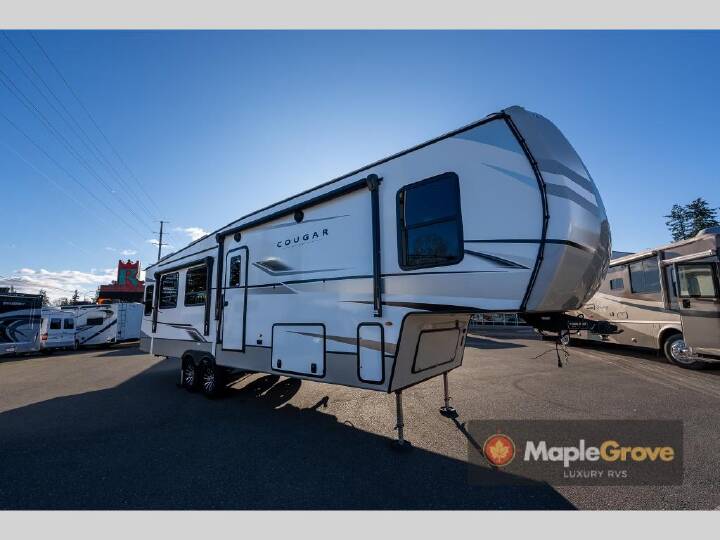
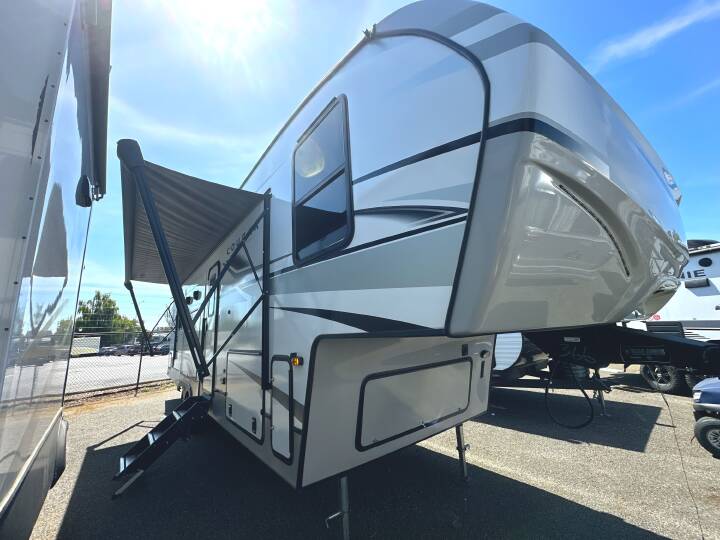
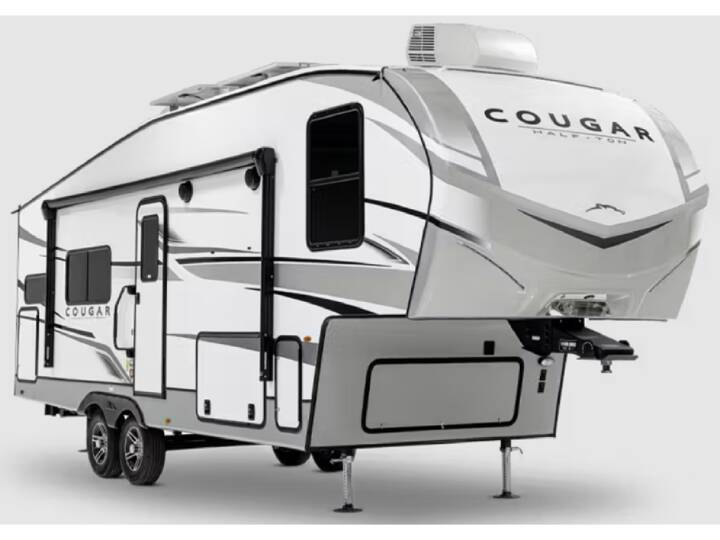
2023 Keystone Cougar HT FW 23MLE,
FEATURES:
FEATURES:
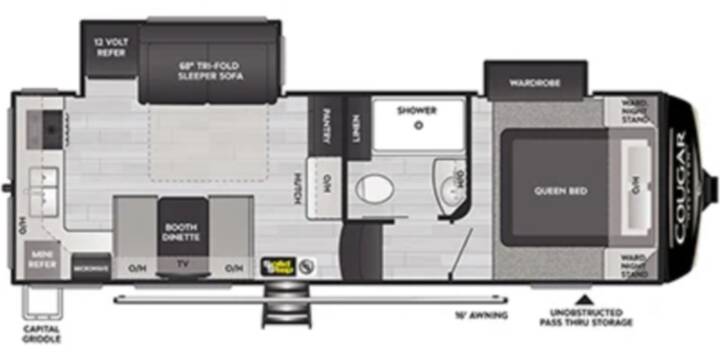
- Rear Kitchen Layout: Optimized L-shaped rear kitchen counter spaces, deep cupboards, a designated pantry, a black stainless steel undermount kitchen sink, a three-burner stove, a microwave, and a high-rise chef's faucet.
- Refrigeration: Equipped with a 12V refrigerator (standard 10.6 cu ft capacity) integrated into the slide-out wall.
- Main Living Area: Tri-fold sofa sleeper facing a large TV and a booth dinette configuration featuring 30-inch storage drawers.
- Master Bedroom & Bath: Private front bedroom featuring a queen-size bed (with under-bed storage), bedside USB outlets, CPAP-ready nightstands, and a dedicated wardrobe slide-out. The adjacent full bathroom contains a large shower with a built-in seat and skylight, a medicine cabinet, and a porcelain foot-flush toilet.
- Outdoor Kitchen: Features a Griddle, a mini-refrigerator, and a large 16-foot power awning equipped with integrated LED lights.
- Chassis & Suspension: Individually engineered structural I-beam chassis, an electric four-point automatic leveling system, a coil spring pin box, and a high-performance shock-absorbing equalizer.
More RVs like this
Explore related categories and searches
Dealer information
Midwest RV Center
$42,900
Contact the seller
Call the dealer
(314) 970-1143
RV code: 7464