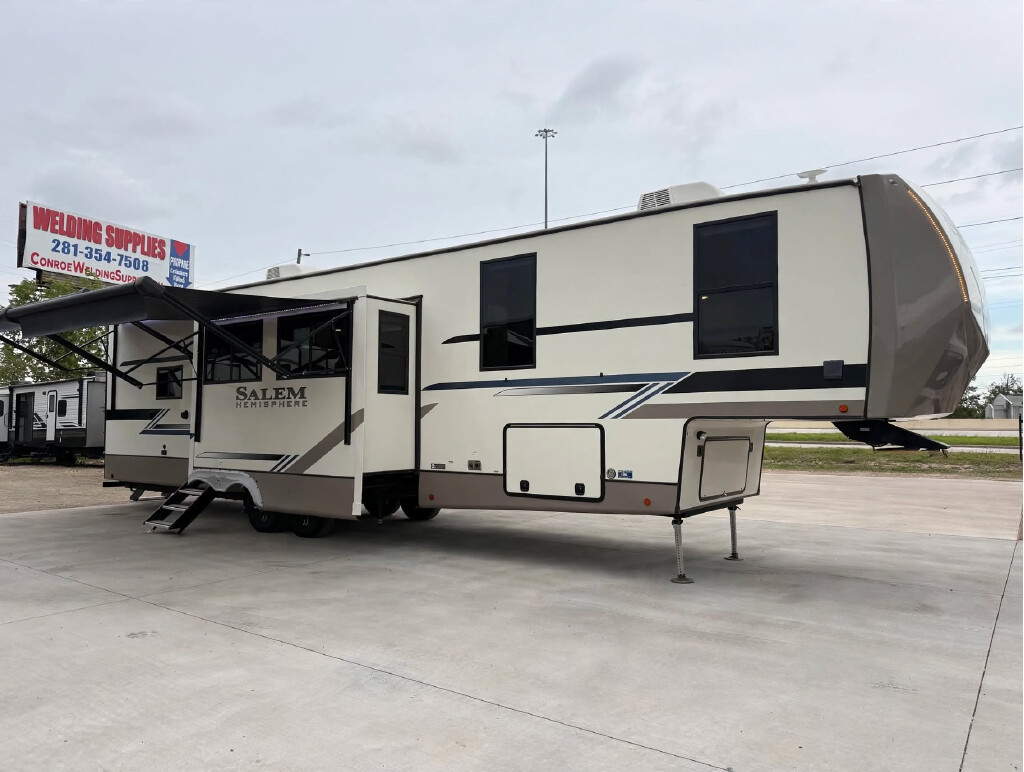
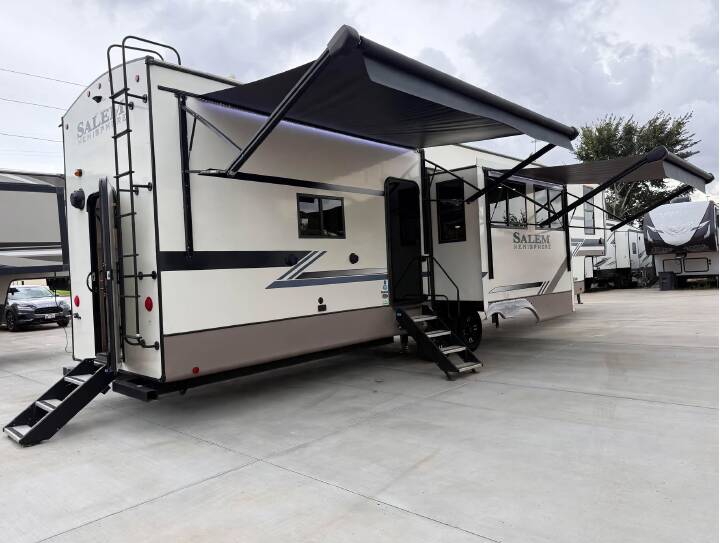
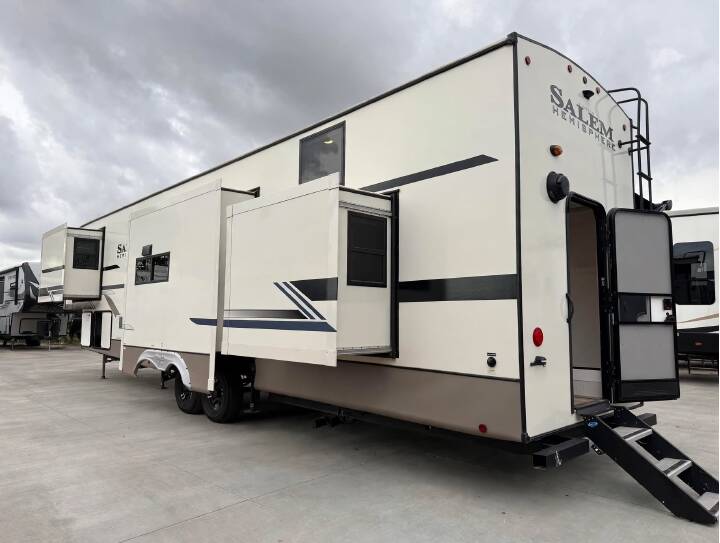
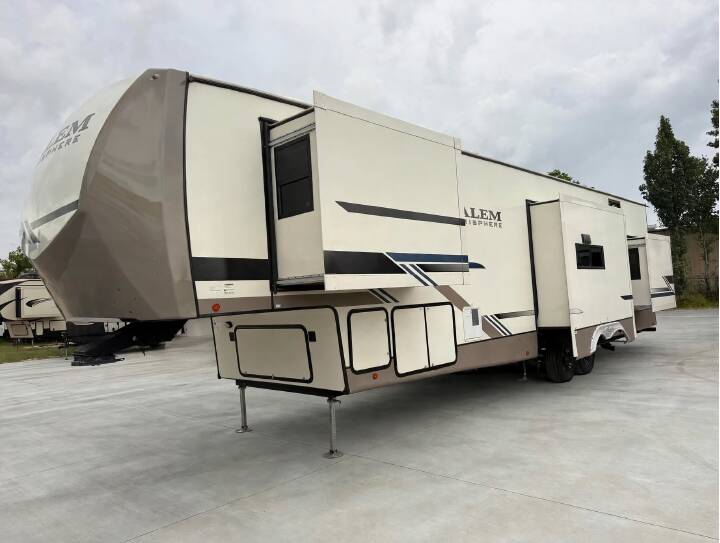
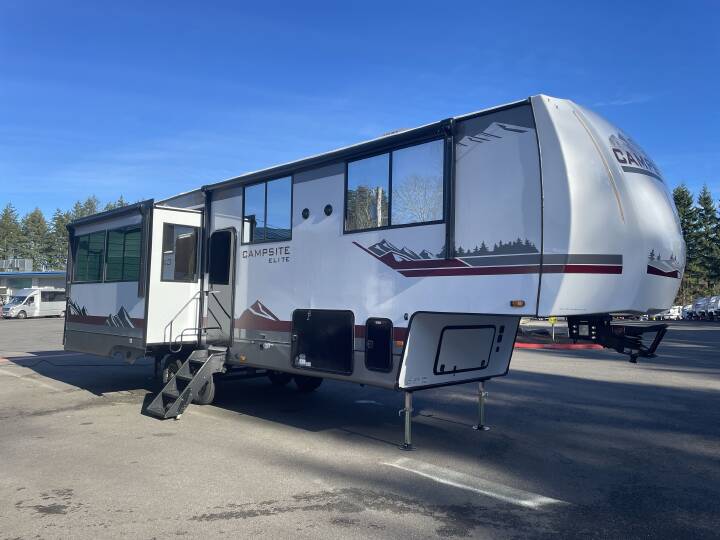
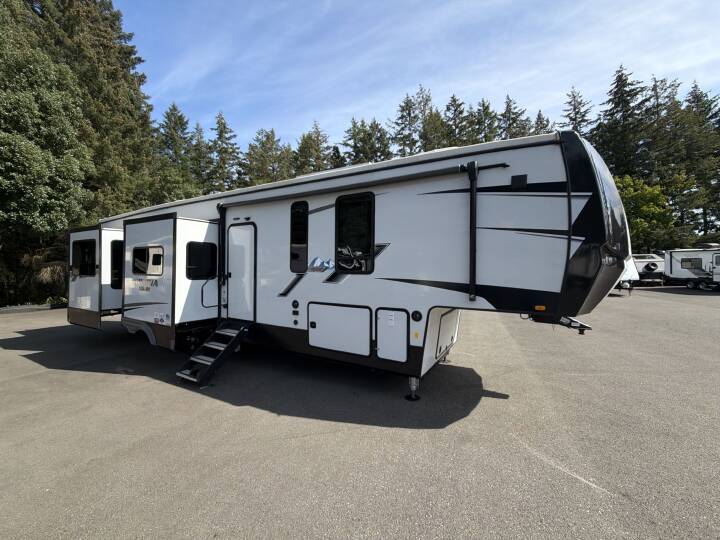
2024 FOREST RIVER SALEM HEMISPHERE 375FAM
19
Rv TypeFifth Wheel
Length42 ft
Fuel Type-
Mileage-
RV Details
ConditionUsed
GVWR15500 lbs
Sleeps8
FloorplanSALEM HEMISPHERE
A/C Units2
Slide Outs4
Description
Financing available for qualified buyers
Specifications
Key Features
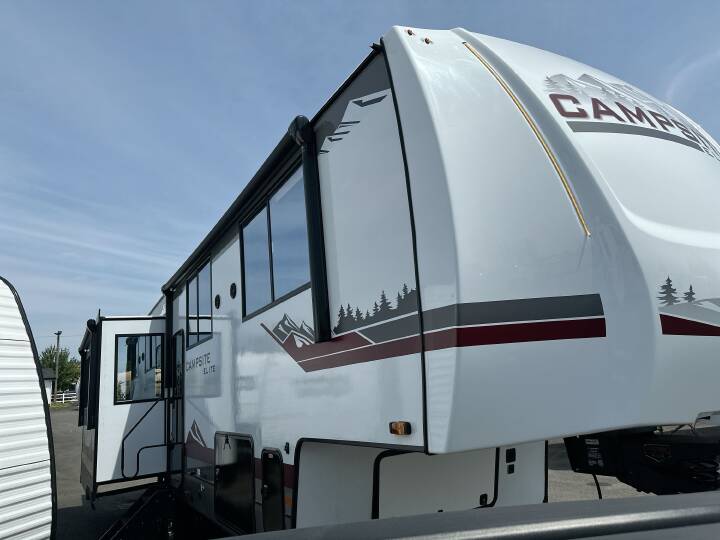
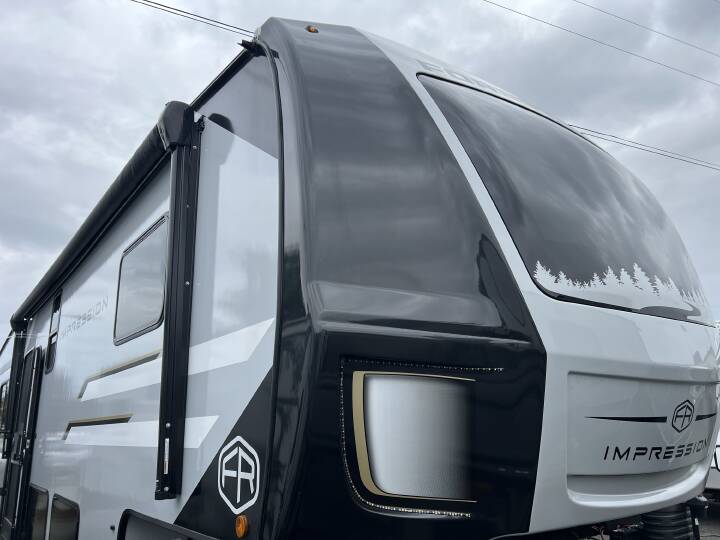
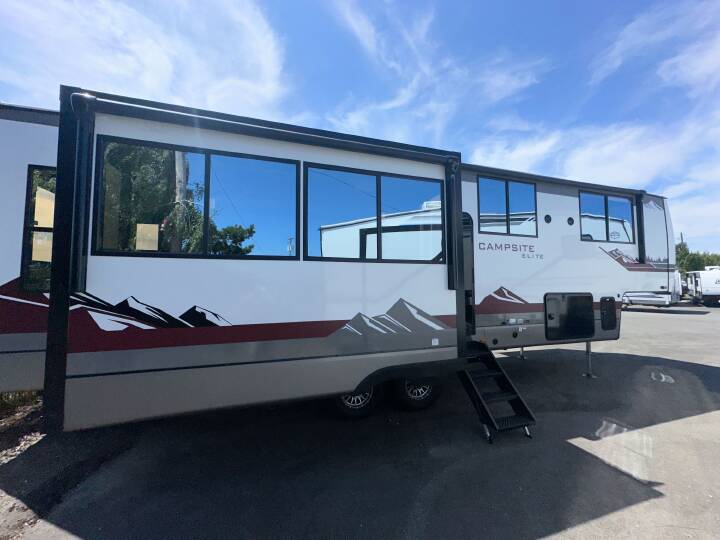
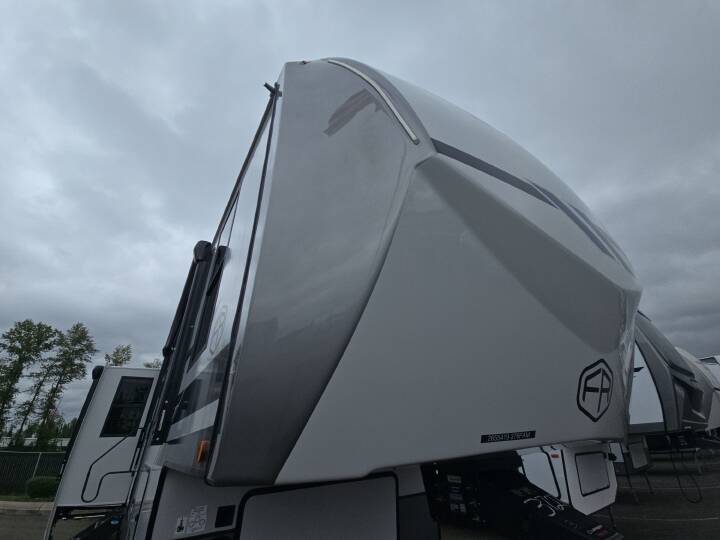
Family-friendly fifth wheel featuring two separate bedrooms with full beds, two full bathrooms, and a large bunk/loft above the second bedroom. Four slideouts provide a spacious interior with an island kitchen and comfortable central living area.
See all our inventory at www.galupporvsales.com.
Specifications
- RV Type: Fifth Wheel
- Length: Approximately 42' 9"
- Sleeping Capacity: Approximately 8
- Slideouts: 4
- Cooling: 15,000 BTU main A/C • Additional installed A/C equipment to be confirmed
- Heating: Furnace BTU rating to be confirmed
- Electrical Service: 50 amp
- Holding Tanks: Fresh 57 gal • Gray 86 gal • Black 60 gal
- Weight: Dry 12,829 lbs • GVWR 15,500 lbs • Hitch Weight approximately 2,258 lbs
Key Features
- Floorplan: Two separate bedrooms • Central living area • Large bunk/loft above second bedroom
- Bathrooms: 2 full bathrooms • Shower in each bathroom
- Bedrooms: Two full beds • Wardrobe storage
- Laundry: Washer and dryer hookups
- Living Area: Entertainment center • Fireplace • Comfortable seating
- Kitchen: Kitchen island • Refrigerator • Range and oven • Microwave • Pantry storage
- Dining: Dedicated dining area
- Exterior: Power awnings • Pass-through storage
Family-friendly fifth wheel featuring two separate bedrooms with full beds, two full bathrooms, and a large bunk/loft above the second bedroom. Four slideouts provide a spacious interior with an island kitchen and comfortable central living area.
See all our inventory at www.galupporvsales.com.
More RVs like this
Explore related categories and searches
Dealer information
Galuppo Investments
$54,500
Contact the seller
Call the dealer
(833) 563-2065
RV code: 3639