Sold or unavailable
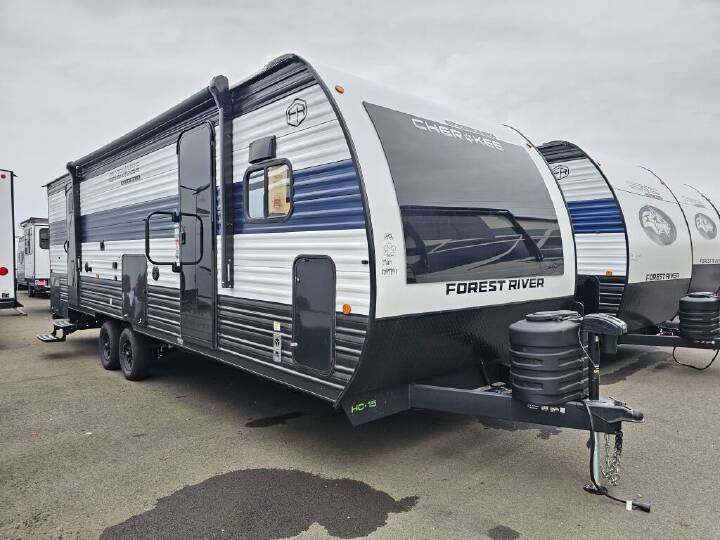
2025 FOREST RIVER ROCKWOOD ULTRA LITE 2619FK
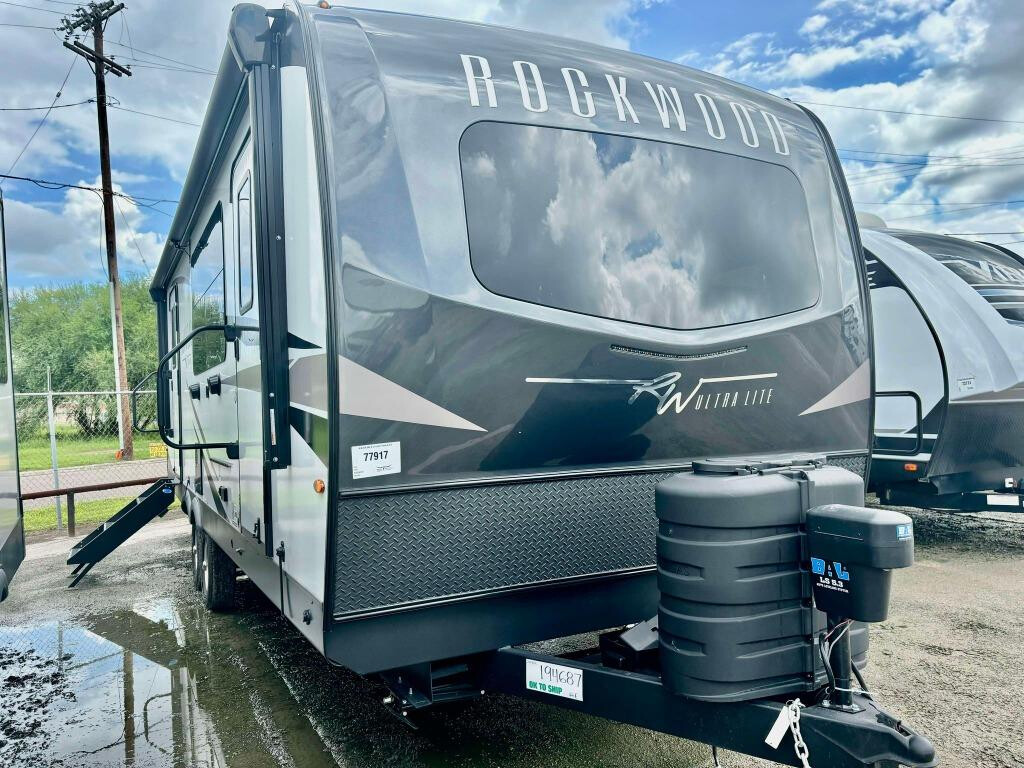
Rv TypeTravel Trailer
Length29 ft
Fuel Type-
Mileage-
RV DetailsStock #: 85031
ConditionNew
GVWR
Sleeps3
FloorplanROCKWOOD ULTRA LITE
Slide Outs2
Water Cap.54 gal
Description
2025 Forest River RV Rockwood Ultra Lite 2619FK Features
Interior Highlights (Front Kitchen Floorplan):
Front Kitchen Design: Located in the front cap, offering extensive countertop space and generous overhead cabinet storage.
Dual Slide-Outs: Creates a spacious, open living area and a large rear master bedroom.
Residential Seating: Includes deluxe theater seating (or optional recliners/sofa) positioned directly across from the entertainment center.
Entertainment: Features a large living room Smart TV and an optional TV mounting area in the bedroom.
12V Refrigerator: A modern 12-volt refrigerator designed for efficient cooling and longer boondocking capability.
Walk-Thru Bath: Convenient bathroom access leading into the rear master bedroom.
Quality Cabinetry: Screwed and glued solid wood cabinet doors with hidden hinges.
Bedroom & Bath:
Rear Master Bedroom: Private rear bedroom with a Queen bed on a dedicated slide-out, large wardrobe space, and a second exterior entry door.
Water-Saving Shower: Includes the Showermiser water-saving system.
Exterior & Construction:
Dual Entry Doors: Two access doors for convenience (one to the living area, one to the rear bedroom).
Large Power Awning: A very long (21-foot) power awning with LED lighting to create a huge outdoor living space.
Superior Towing: Features Dexter® Torflex® Torsion Axles and Goodyear Endurance tires with a Tire Pressure Monitoring System (TPMS) for a smooth, safe tow.
Construction: High-gloss fiberglass front cap, white fiberglass sidewalls, and full 6-sided aluminum cage construction.
Extended Camping Ready: Standard 200W solar panel and a 50 Amp service, with an optional second A/C unit.
Season Ready: Enclosed and electronically controlled heated holding tanks for extended-season camping.
Interior Highlights (Front Kitchen Floorplan):
Front Kitchen Design: Located in the front cap, offering extensive countertop space and generous overhead cabinet storage.
Dual Slide-Outs: Creates a spacious, open living area and a large rear master bedroom.
Residential Seating: Includes deluxe theater seating (or optional recliners/sofa) positioned directly across from the entertainment center.
Entertainment: Features a large living room Smart TV and an optional TV mounting area in the bedroom.
12V Refrigerator: A modern 12-volt refrigerator designed for efficient cooling and longer boondocking capability.
Walk-Thru Bath: Convenient bathroom access leading into the rear master bedroom.
Quality Cabinetry: Screwed and glued solid wood cabinet doors with hidden hinges.
Bedroom & Bath:
Rear Master Bedroom: Private rear bedroom with a Queen bed on a dedicated slide-out, large wardrobe space, and a second exterior entry door.
Water-Saving Shower: Includes the Showermiser water-saving system.
Exterior & Construction:
Dual Entry Doors: Two access doors for convenience (one to the living area, one to the rear bedroom).
Large Power Awning: A very long (21-foot) power awning with LED lighting to create a huge outdoor living space.
Superior Towing: Features Dexter® Torflex® Torsion Axles and Goodyear Endurance tires with a Tire Pressure Monitoring System (TPMS) for a smooth, safe tow.
Construction: High-gloss fiberglass front cap, white fiberglass sidewalls, and full 6-sided aluminum cage construction.
Extended Camping Ready: Standard 200W solar panel and a 50 Amp service, with an optional second A/C unit.
Season Ready: Enclosed and electronically controlled heated holding tanks for extended-season camping.
More RVs like this
Explore related categories and searches