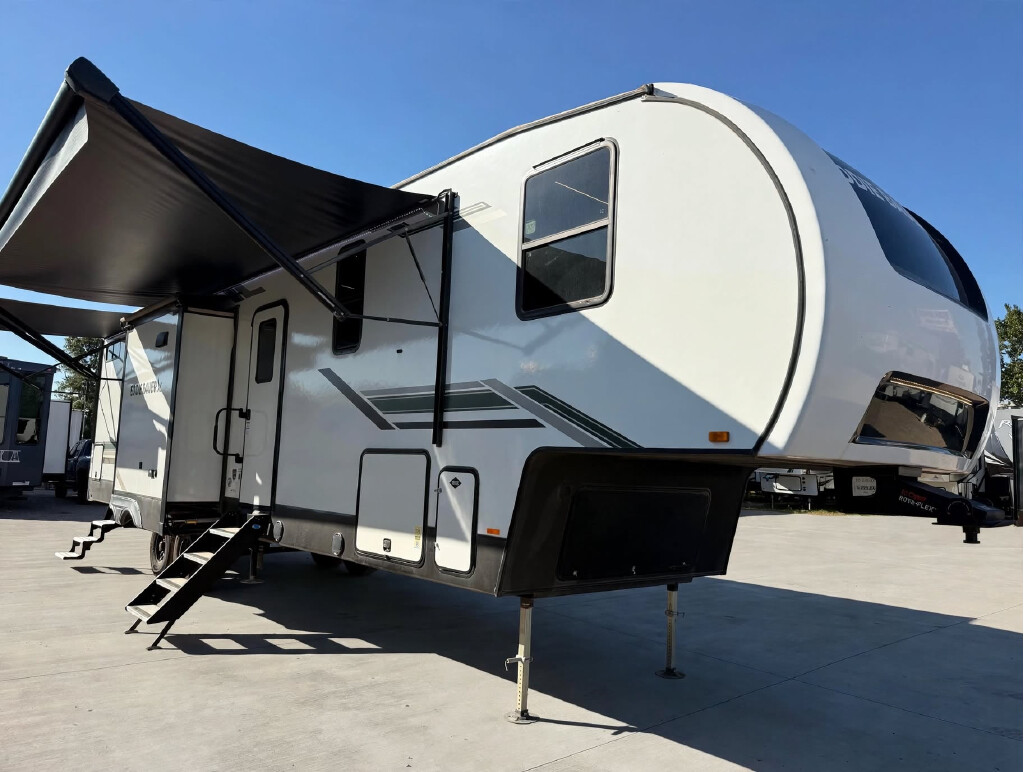
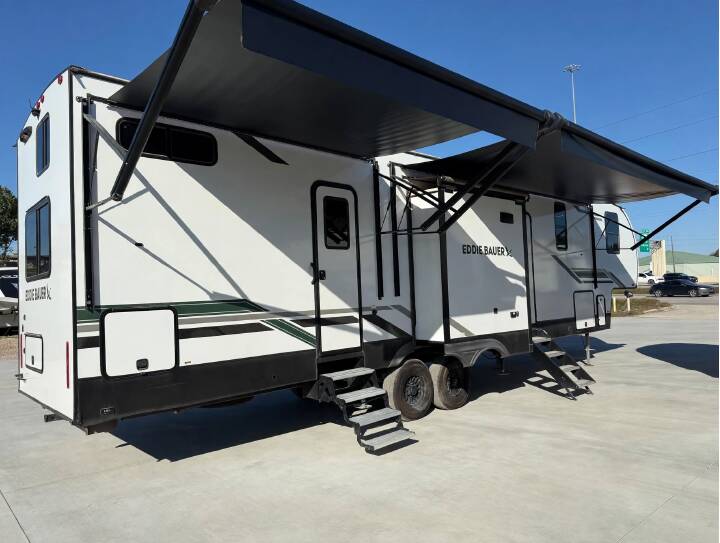
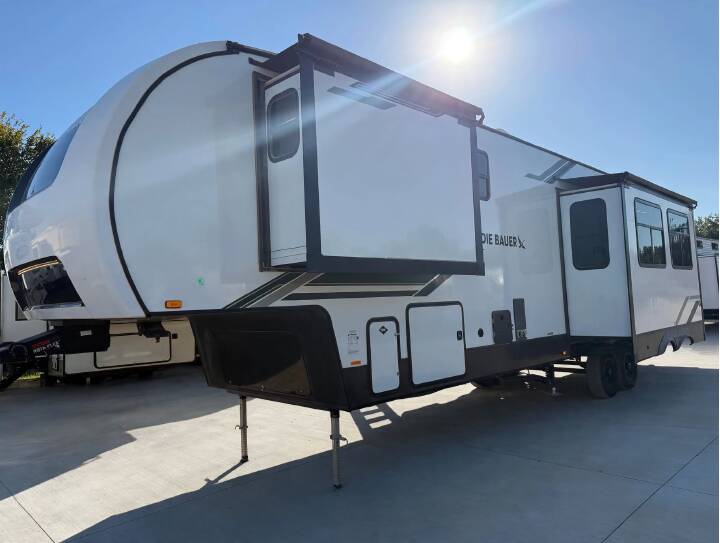
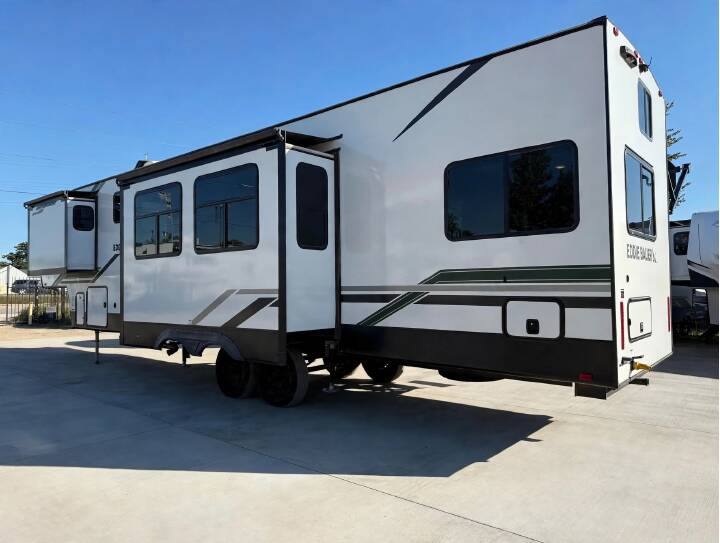
2025 HEARTLAND EDDIE BAUER 3600LF
24
Rv TypeFifth Wheel
Length41 ft
Fuel Type-
Mileage-
RV Details
ConditionUsed
GVWR15000 lbs
FloorplanEDDIE BAUER
A/C Units2
Slide Outs3
Water Cap.50 gal
Description
Rear Bunkhouse & Loft – 1.5 Baths
Financing available for qualified buyers
Specifications
Key Features
Family-friendly fifth wheel featuring a rear bunkhouse with a queen bed and overhead loft, a private front king bedroom, and 1.5 baths. The spacious main bathroom includes his-and-her sinks, while the rear half bath offers its own exterior entrance. Three slideouts provide room for an island kitchen, reclining theater seating, and an entertainment center with a fireplace.
See all our inventory at www.galupporvsales.com.
Financing available for qualified buyers
Specifications
- RV Type: Fifth Wheel
- Length: Approximately 41' 4"
- Sleeping Capacity: Up to 6
- Slideouts: 3
- Cooling: Two 15,000 BTU A/C units
- Heating: 35,000 BTU furnace
- Electrical Service: 50 amp
- Holding Tanks: Fresh 50 gal • Gray 57 gal • Black 114 gal
- Weight: Dry 12,238 lbs • GVWR 15,000 lbs • Hitch Weight 2,442 lbs
Key Features
- Floorplan: Front master bedroom • Rear bunkhouse with loft
- Bathrooms: 1.5 baths • Spacious main bathroom with his-and-her sinks • Rear half bath with private exterior entrance
- Bedroom: King bed • Large wardrobe • Under-bed storage
- Bunkhouse: Rear queen bed • Overhead sleeping loft • Built-in storage
- Laundry: Washer and dryer hookups
- Living Area: Reclining theater seating • LED Smart TV • Fireplace
- Kitchen: 16 cu. ft. refrigerator • Kitchen island • Three-burner stove with oven • Microwave • Pantry • Coffee bar
- Dining: Dinette
- Exterior: Power awning with LED lighting • Exterior storage • Automatic leveling system
Family-friendly fifth wheel featuring a rear bunkhouse with a queen bed and overhead loft, a private front king bedroom, and 1.5 baths. The spacious main bathroom includes his-and-her sinks, while the rear half bath offers its own exterior entrance. Three slideouts provide room for an island kitchen, reclining theater seating, and an entertainment center with a fireplace.
See all our inventory at www.galupporvsales.com.
More RVs like this

Explore related categories and searches
Dealer information
Galuppo Investments
$39,990
Contact the seller
Call the dealer
(833) 563-2065
RV code: 9771