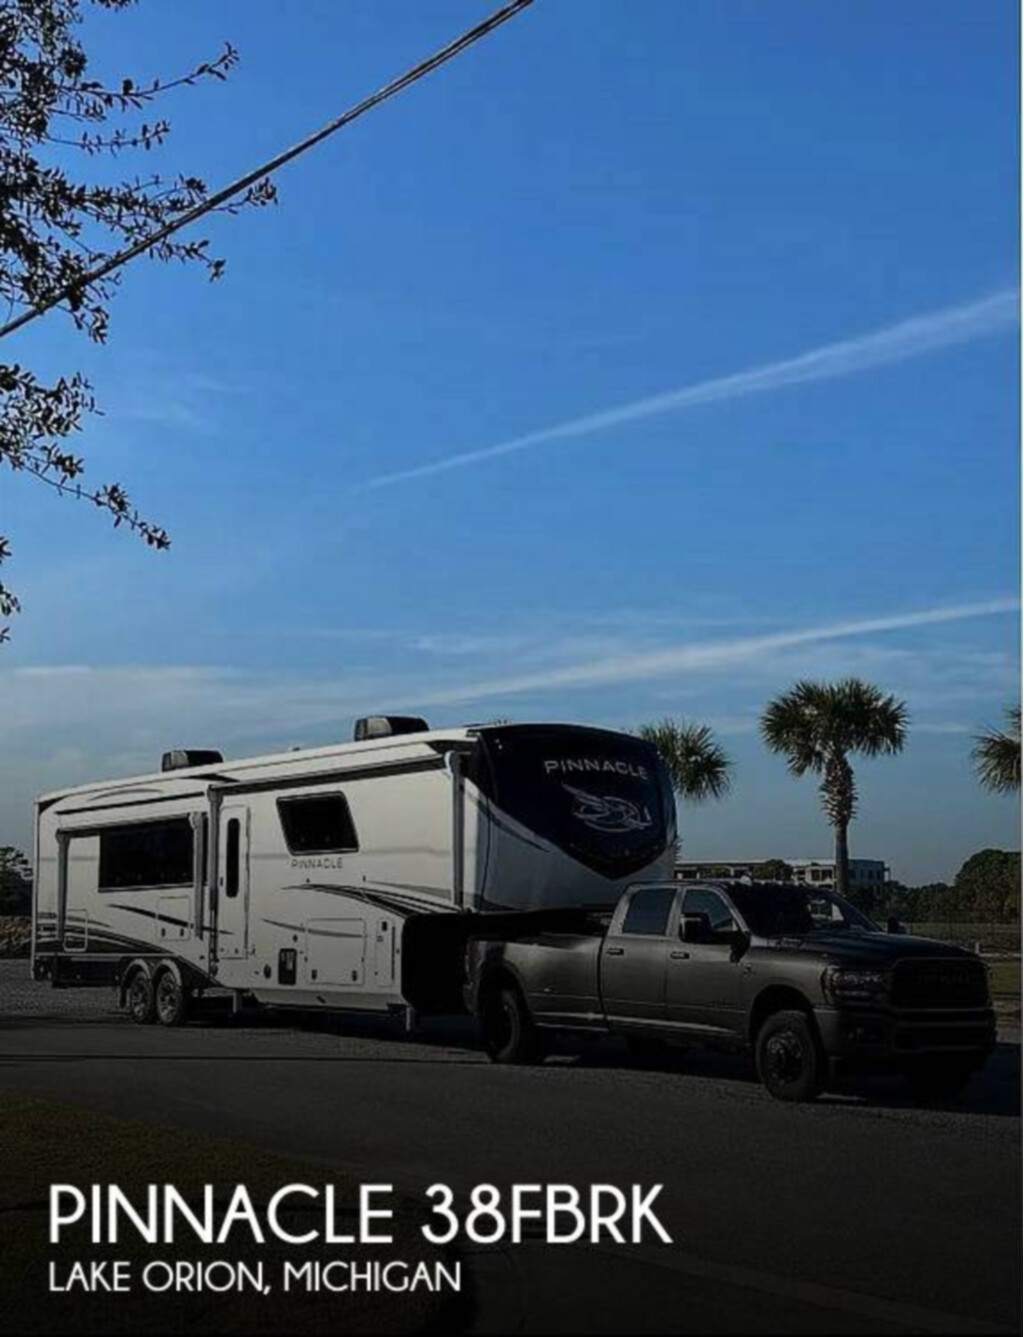
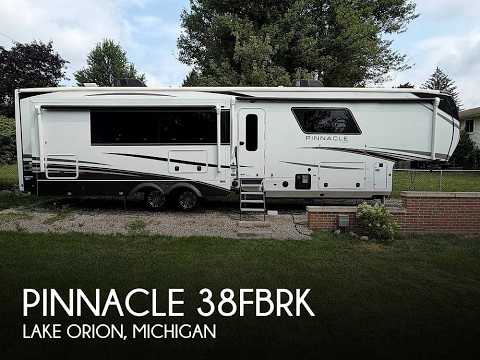
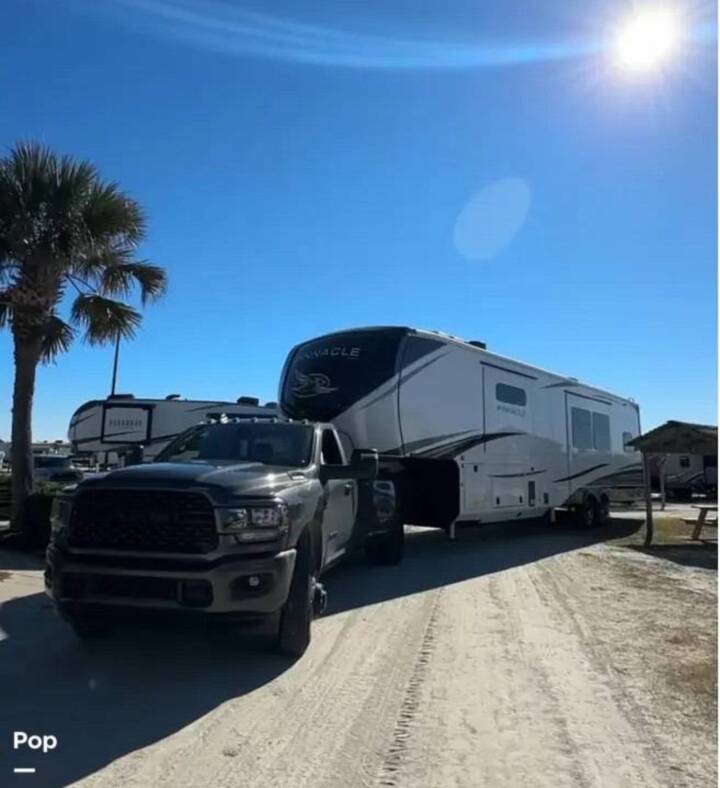
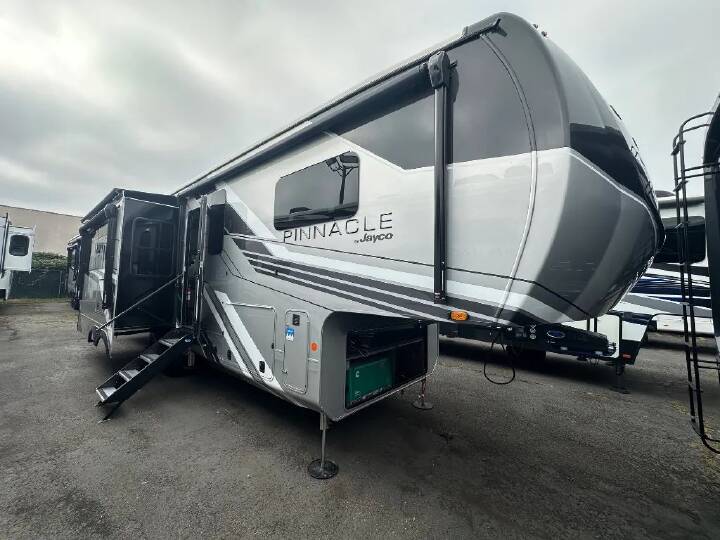
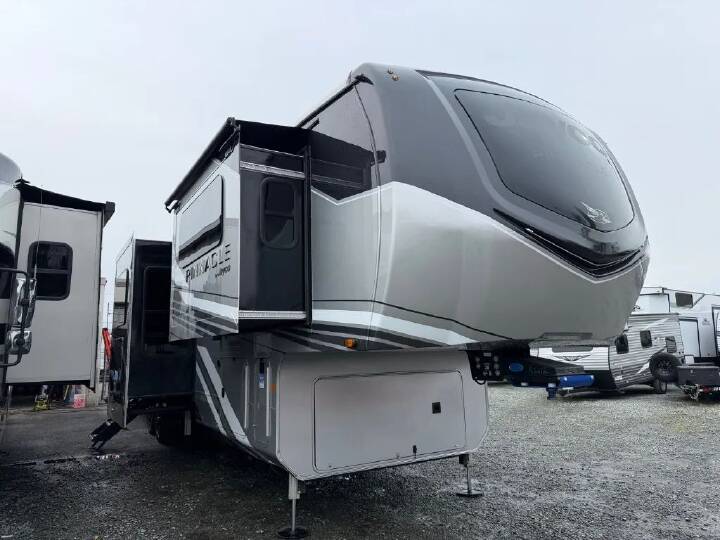
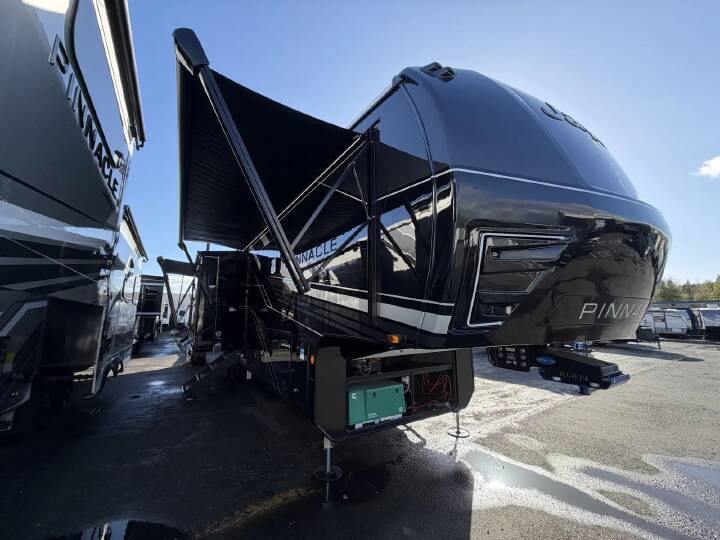
2025 JAYCO PINNACLE 38FBRK

327
1
Rv TypeFifth Wheel
Length38 ft
Fuel Type-
Mileage-
Nearly new! Open Floor Plan. Luxury Residential Feel Superior Construction. Ready for the Next Adventure.
RV DetailsStock #: 481427
ConditionUsed
GVWR18200 lbs
Sleeps4
FloorplanPINNACLE
A/C Units2
Slide Outs3
Description
2025 Jayco Pinnacle 38FBRK, Stock #481427
This Pinnacle has now been on the market a couple months. Looking for any offers!
Nearly new! Open Floor Plan. Luxury Residential Feel Superior Construction. Ready for the Next Adventure.
* * * End of Season Reduction, Motivated Seller * * *
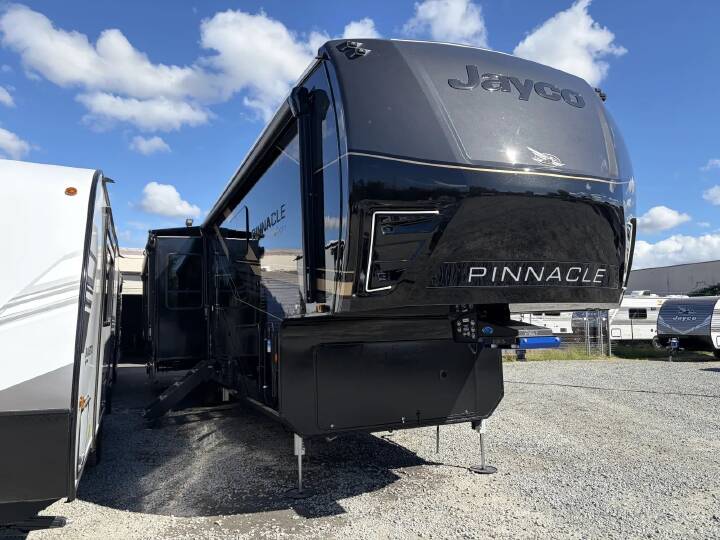
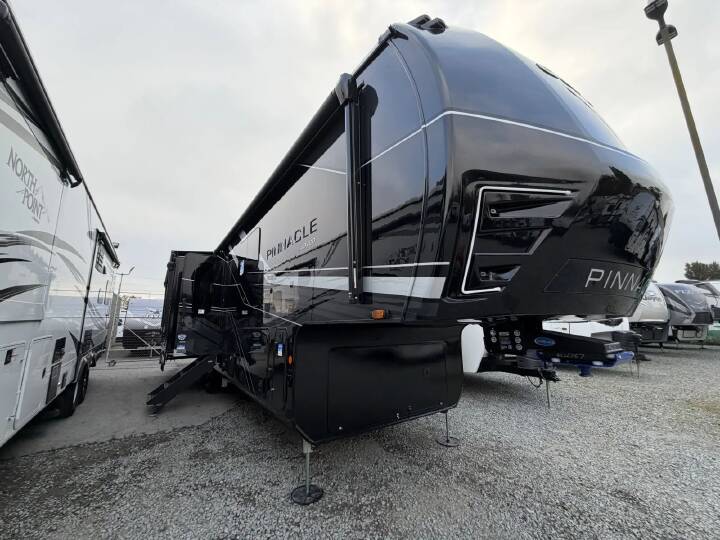
The 2025 Pinnacle 38FBRK is a top line luxury fifth wheel. It provides a great entertainment space while keeping you comfort with its amenities such as the L-shaped sofa that faces an entertainment center with fireplace.
The kitchen will satisfy the sous chef in your group with its appliances and lots of storage.
Entry into the 2025 Pinnacle 38FBRK is achieved by climbing up pull-down solid steps with a handrail.
Directly in front is a half bath with the living space and kitchen to the left or rear. To the right is the master bedroom and bathroom.
The L-shaped sofa in the living space has a pair of recliners at one end along with two removable tray tables. The other end of the sofa can be converted into a bed.
An entertainment center with a large TV with sound bar which can be viewed easily from the L-shaped sofa. There is also an electric fireplace which provides cozy setting to warm a chilling evening.
On the opposing side of the Pinnacle is a dining table with chairs and a desk or coffee bar.
The dining table can be extended to enjoy a hearty meal or to play games. There is cabinet storage behind the table. The desk area has pull-out draws.
In the center of the room is an overhead ceiling fan.
The well-appointed kitchen is equipped with large microwave oven, a 4-burner gas stove top, an oven, a large stainless-steel sink with pull-out spray faucet, a dishwasher, side-by-side stainless steel refrigerator/freezer with an icemaker.
There is lots of drawer and cabinet storage in the kitchen area. The dove tail drawers are soft close. A full-size pantry next to the refrigerator/freezer provides even more storage.
Just before the steps leading to the master bedroom is a half-bath with easy access from the side entry door.
A vanity with sink, medicine cabinet, linen closet and foot flush toilet are provided along with an electric ceiling vent fan.
The master bedroom King bed is located in a slide out on the left side of the fifth wheel. There is storage beneath the bed complete with gas assist struts.
There are windows with shades behind and to either side of the bed.
Across from the bed is a dresser with a window and cabinet storage above. There is a TV mounted that faces the bed for easy viewing.
The beautiful master bathroom features sink with lots of counterspace with cabinet and drawer storage below. There is a large mirror with lighting and
This Pinnacle has now been on the market a couple months. Looking for any offers!
Nearly new! Open Floor Plan. Luxury Residential Feel Superior Construction. Ready for the Next Adventure.
* * * End of Season Reduction, Motivated Seller * * *
The 2025 Pinnacle 38FBRK is a top line luxury fifth wheel. It provides a great entertainment space while keeping you comfort with its amenities such as the L-shaped sofa that faces an entertainment center with fireplace.
The kitchen will satisfy the sous chef in your group with its appliances and lots of storage.
Entry into the 2025 Pinnacle 38FBRK is achieved by climbing up pull-down solid steps with a handrail.
Directly in front is a half bath with the living space and kitchen to the left or rear. To the right is the master bedroom and bathroom.
The L-shaped sofa in the living space has a pair of recliners at one end along with two removable tray tables. The other end of the sofa can be converted into a bed.
An entertainment center with a large TV with sound bar which can be viewed easily from the L-shaped sofa. There is also an electric fireplace which provides cozy setting to warm a chilling evening.
On the opposing side of the Pinnacle is a dining table with chairs and a desk or coffee bar.
The dining table can be extended to enjoy a hearty meal or to play games. There is cabinet storage behind the table. The desk area has pull-out draws.
In the center of the room is an overhead ceiling fan.
The well-appointed kitchen is equipped with large microwave oven, a 4-burner gas stove top, an oven, a large stainless-steel sink with pull-out spray faucet, a dishwasher, side-by-side stainless steel refrigerator/freezer with an icemaker.
There is lots of drawer and cabinet storage in the kitchen area. The dove tail drawers are soft close. A full-size pantry next to the refrigerator/freezer provides even more storage.
Just before the steps leading to the master bedroom is a half-bath with easy access from the side entry door.
A vanity with sink, medicine cabinet, linen closet and foot flush toilet are provided along with an electric ceiling vent fan.
The master bedroom King bed is located in a slide out on the left side of the fifth wheel. There is storage beneath the bed complete with gas assist struts.
There are windows with shades behind and to either side of the bed.
Across from the bed is a dresser with a window and cabinet storage above. There is a TV mounted that faces the bed for easy viewing.
The beautiful master bathroom features sink with lots of counterspace with cabinet and drawer storage below. There is a large mirror with lighting and
Explore related categories and searches
Dealer information
Pop RVs
Pop Sells is a peer-to-peer marketplace featuring more than 6,000 RV listings across America. We guide sellers and buyers through the purchase process to provide a smooth, secure transaction. Our Team will arrange showings and inspection, and full-service escrow closing services to ensure a hassle-free buying experience.
Please feel free to call us with any questions and to connect with a Pop Consultant. (941) 200-1260.
If you are looking to sell your RV, please call (855) 200-7880.
Please feel free to call us with any questions and to connect with a Pop Consultant. (941) 200-1260.
If you are looking to sell your RV, please call (855) 200-7880.
$89,000
Contact the seller
Call the dealer
(844) 698-0321