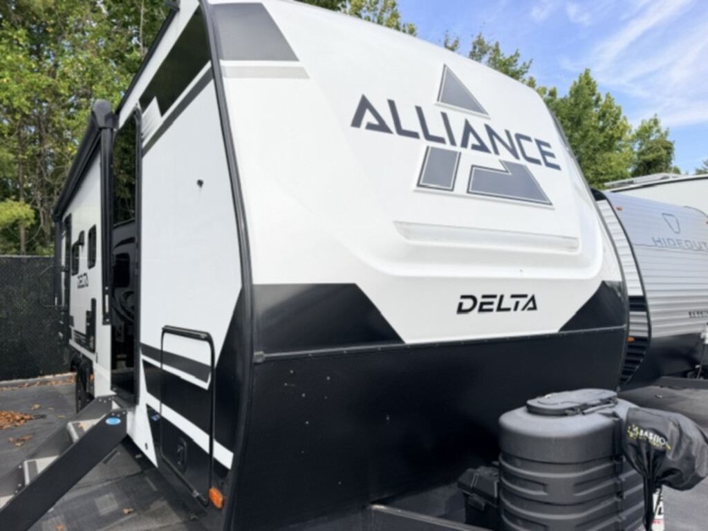
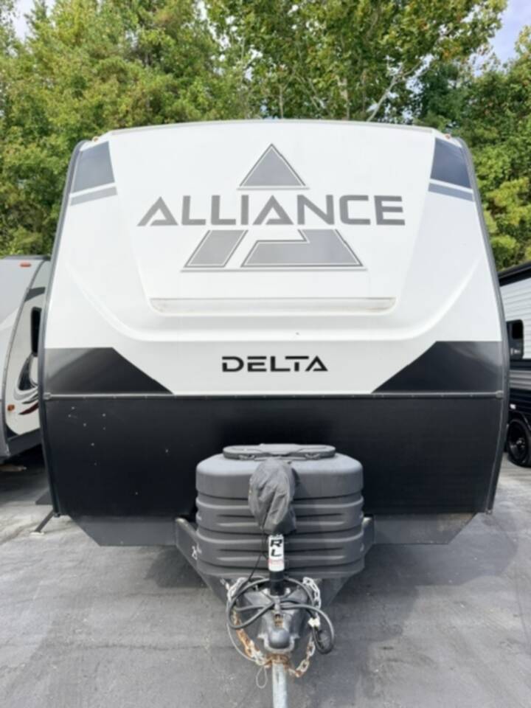
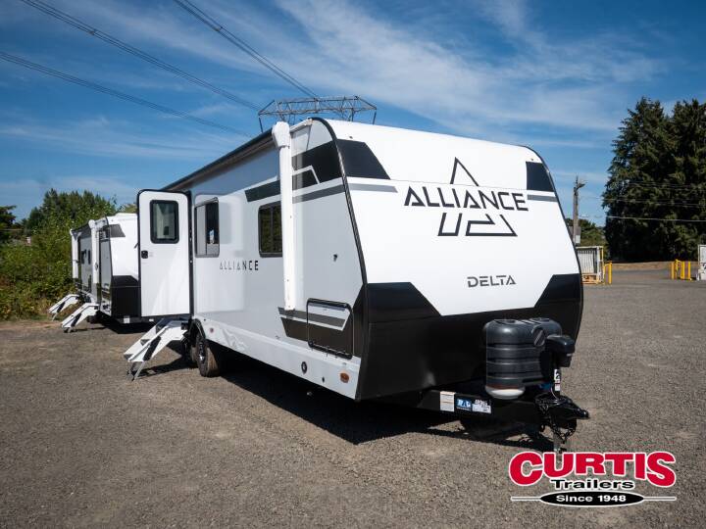
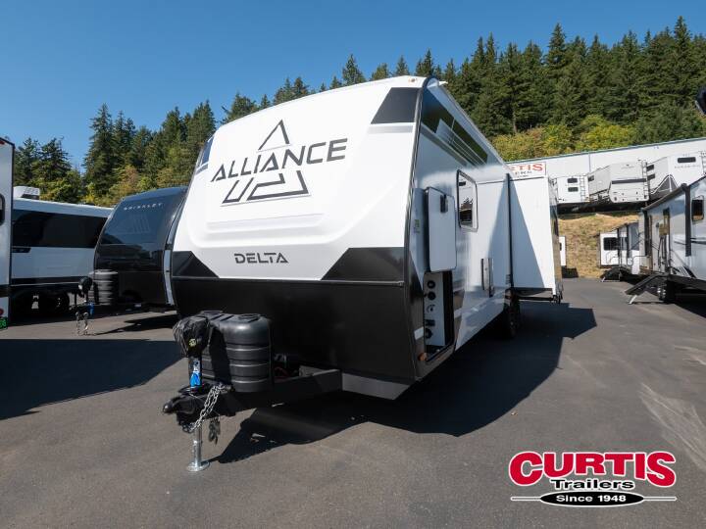
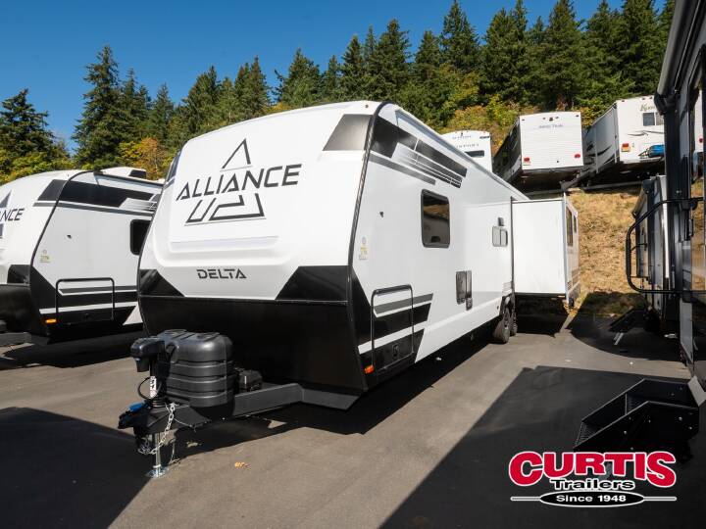
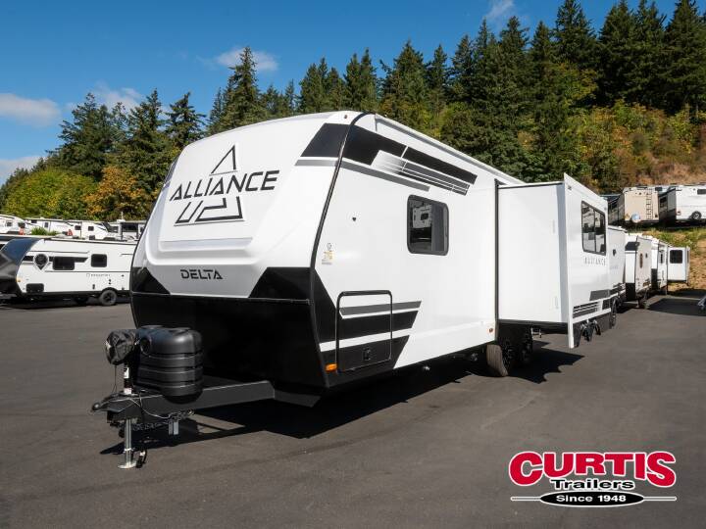
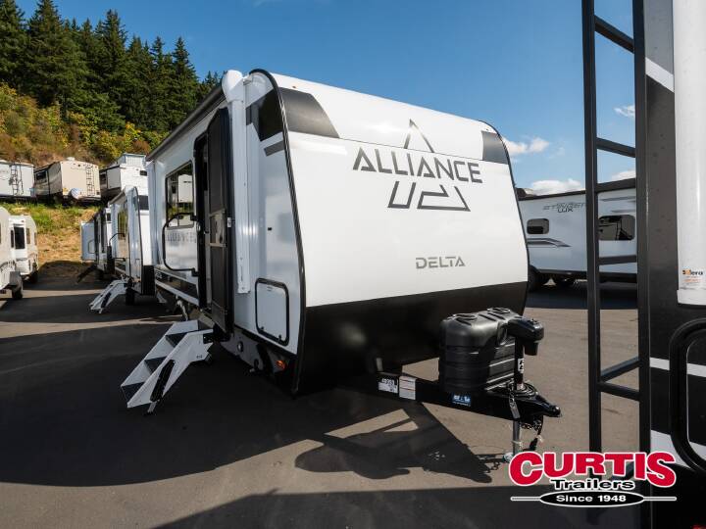
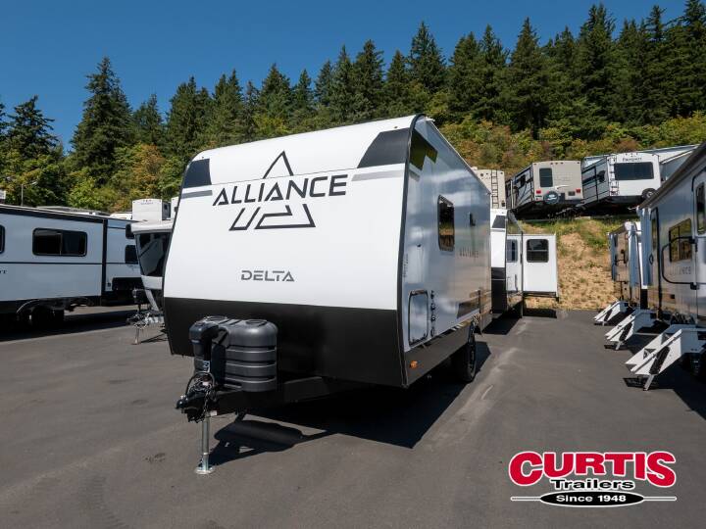
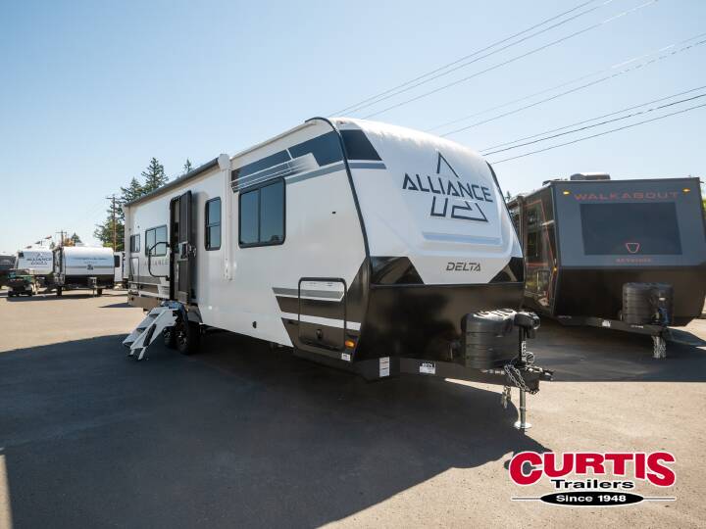
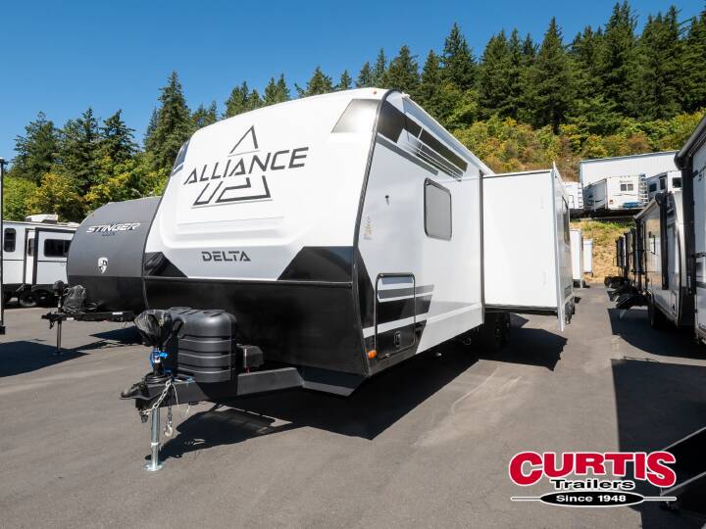
2026 ALLIANCE RV DELTA 252RL
24
Rv TypeTravel Trailer
Length29 ft
Fuel Type-
Mileage-
RV DetailsStock #: 9047A
ConditionUsed
GVWR
Sleeps4
FloorplanDELTA
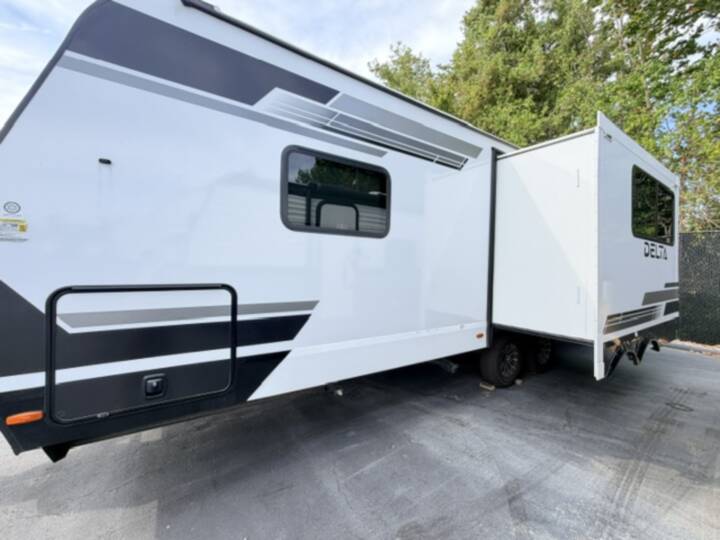
Slide Outs1
Water Cap.
Description
2026 Alliance Delta 252RL,
Features:
Layout and Living Area
Kitchen Features
Bedroom and Bathroom
Exterior and Build
Features:
Layout and Living Area
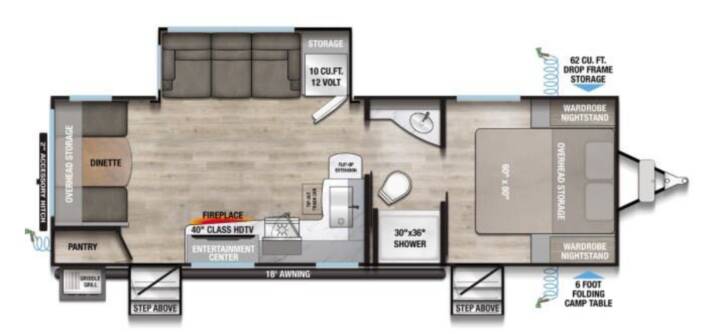
- Rear Living Setup: Features a three-person reclining sofa with a drop-down middle cushion and cup holders, set directly across from the entertainment center.
- Entertainment: Includes a tv swing arm with hidden storage behind it, plus an electric fireplace.
- Atrium Windows: Large panoramic windows pull in natural light and open 50% for airflow.
- Dinette: A rear poleless, four-person booth dinette converts into an extra sleeping space.
Kitchen Features
- Appliances: Equipped with a three-burner cooktop, oven, microwave, and a 10 cu. ft. 12V refrigerator.
- Storage: Floor-to-ceiling pantry featuring pull-out hardwood drawers and extra cabinets.
- Countertops: Solid surface counters paired with a hidden pull-out trash can and a countertop extension.
Bedroom and Bathroom
- Master Bedroom: Located at the front with a queen-size bed, wardrobe nightstands, and its own private exterior entry door.
- Bathroom: Walk-through bath featuring a spacious 30 x 36 shower, solid surface sink vanity, and a soft-close porcelain foot-flush toilet.
Exterior and Build
- Construction: Features double-sided composite sidewalls, a walkable roof with a seamless PVC covering, and an enclosed, heated underbelly with 12V tank heat pads.
- Storage & Outside Gear: Offers 62 cubic feet of drop-frame pass-through storage, a pull-out 6-foot camp table, and outdoor cooking.
- Towing & Utility: Rides on dual-axle tires with an accessory hitch, backup camera prep, and a standard 400W solar package with an MPPT controller.
More RVs like this
Explore related categories and searches
Dealer information
Midwest RV Center
$41,900
Contact the seller
Call the dealer
(314) 970-1143
RV code: 9062