2026 COACHMEN CATALINA 29THS
28
Rv TypeToy Hauler
Length35 ft
Fuel Type-
Mileage-
RV DetailsStock #: 352065
ConditionNew
GVWR
Sleeps6
FloorplanCATALINA
Slide Outs1
Water Cap.38.00000 gal
Description
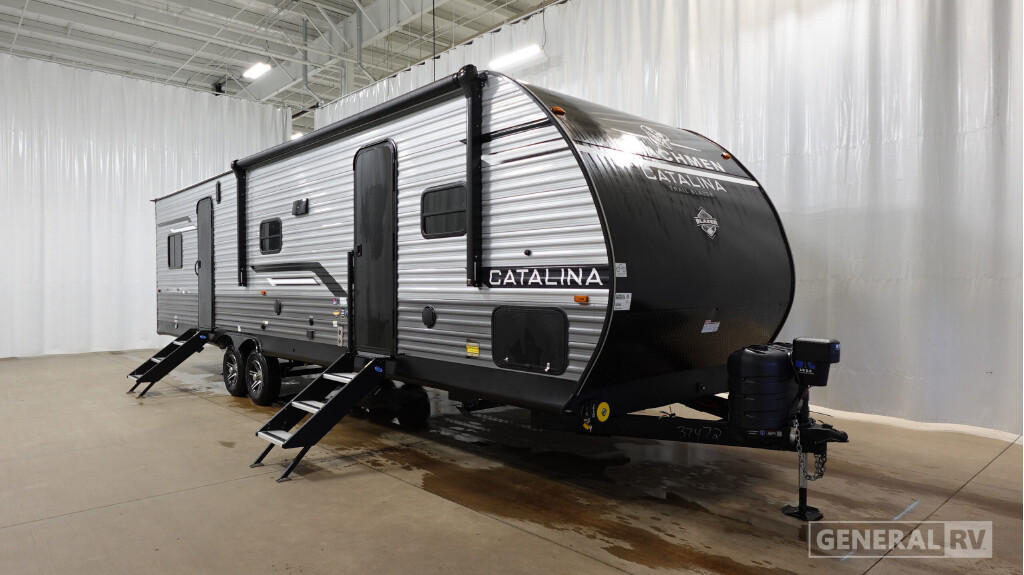
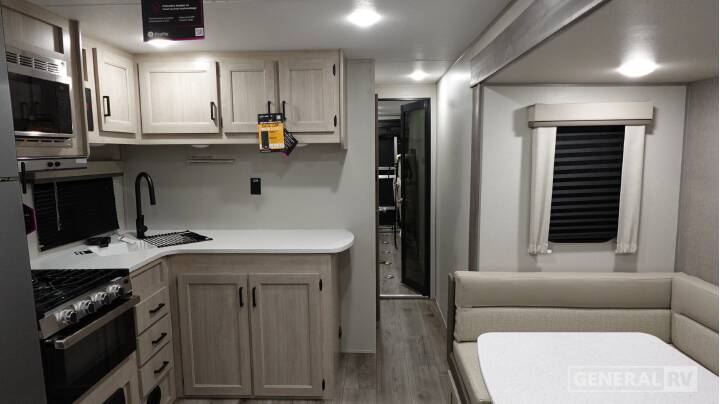
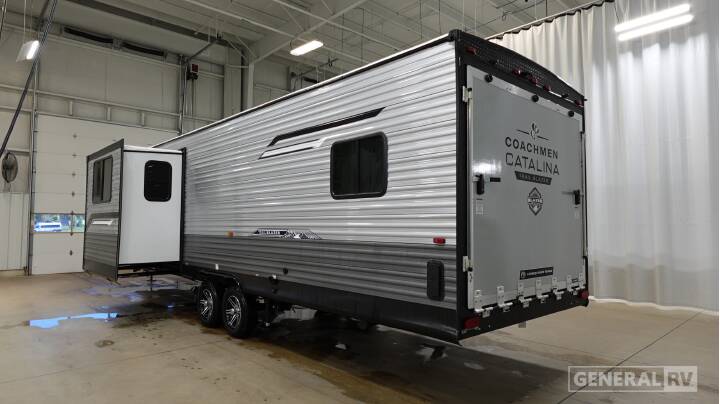
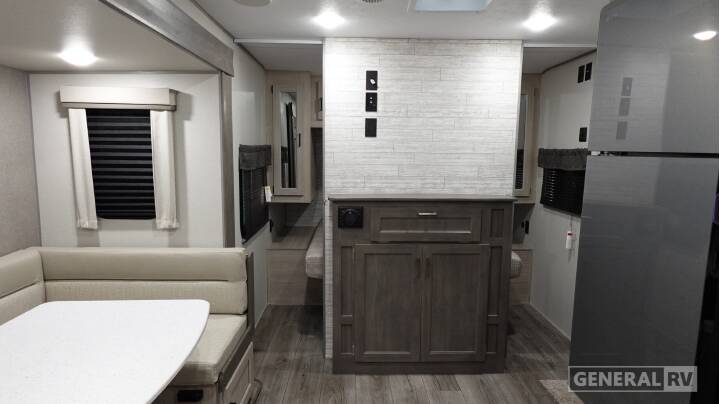
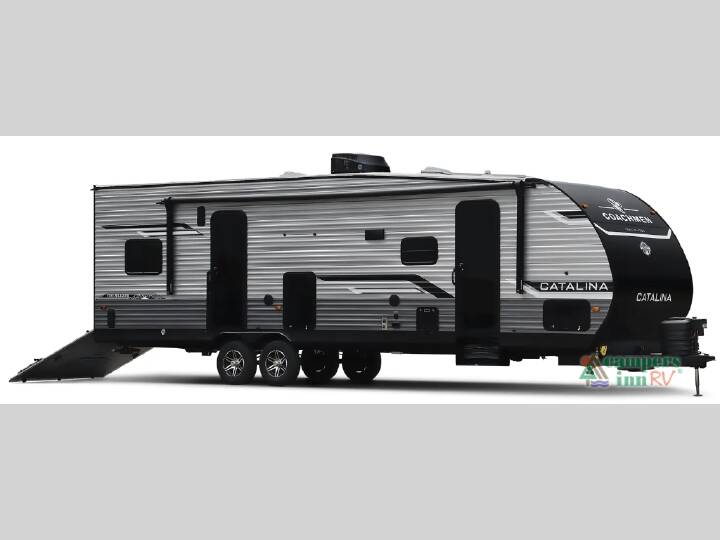
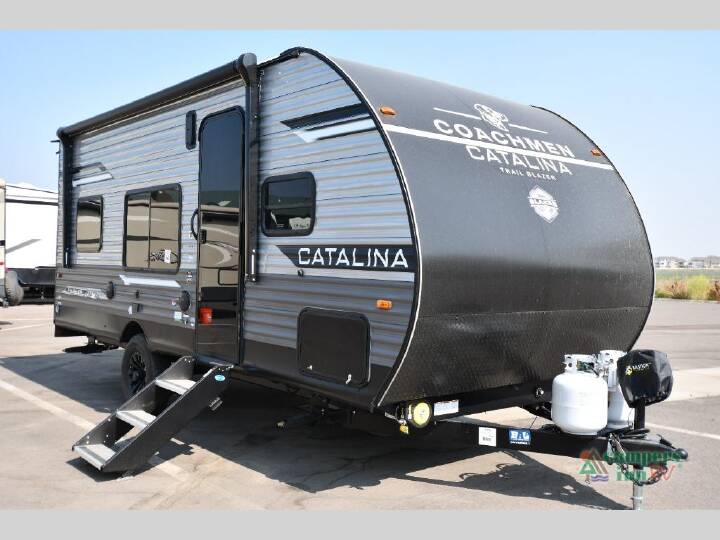
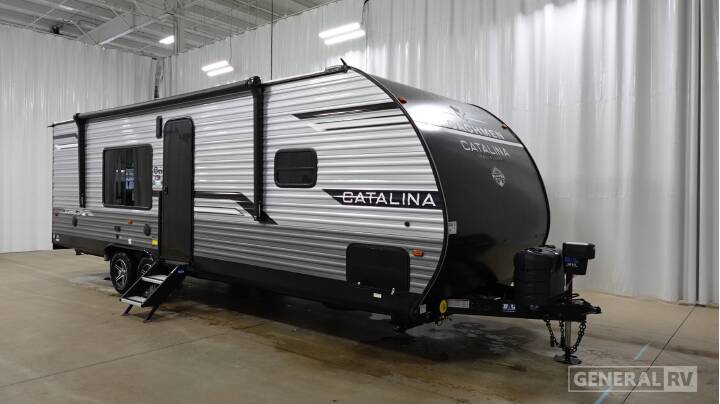
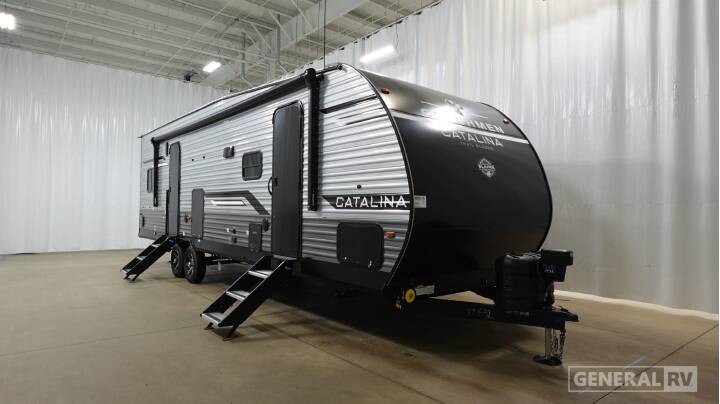
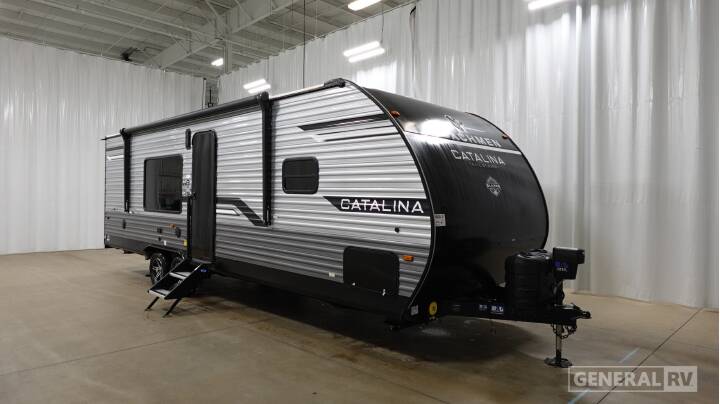
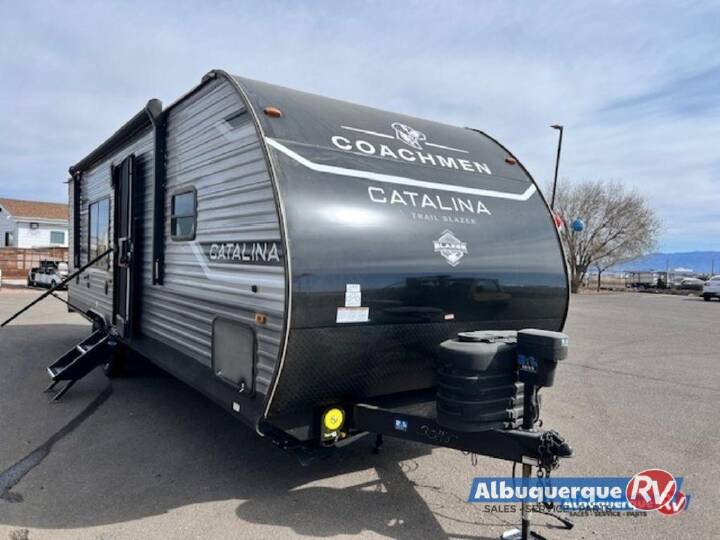
NEW 2026 COACHMEN CATALINA TRAIL BLAZER 29THS – 352065, Coachmen Catalina Trail Blazer 29THS Travel Trailer Toy Hauler highlights: Front Bedroom Rear Cargo Area with Ramp Dinette The floorplan of the Coachmen Catalina Trail Blazer 29THS showcases a well-balanced toy hauler design that clearly separates cargo space from the main living quarters. At the rear, an 11-foot garage area features a large ramp door that can convert into an optional patio deck, along with dual fold-down sofas and a heavy-duty removable table that allow the space to function as both a cargo zone and additional sleeping or lounging area. The garage also includes overhead storage and a separate side entry door, making it convenient for guests or for loading and unloading gear without disturbing the main living area. This dedicated cargo section is fully enclosed from the rest of the trailer, providing added privacy and keeping dirt and odors contained. Moving forward, the central living area opens up with a slide-out U-shaped dinette that creates a comfortable space for dining or relaxing across from the kitchen. The corner kitchen is efficiently positioned with a refrigerator, microwave, cooktop, and countertop space, offering everything needed for meal preparation while maintaining an open walkway. Just beyond, the bathroom includes a tub/shower, toilet, and vanity in a compact but functional layout. At the front, the private bedroom features a 60" x 74" queen bed with wardrobes on either side and overhead storage, delivering a quiet and comfortable retreat. With its smart division of garage, living, and sleeping areas, this floorplan offers a versatile combination of utility and residential comfort ideal for both adventure and extended stays.
More RVs like this
Explore related categories and searches
Dealer information
General RV Center - Mesa
General RV is the nation’s premier RV dealer, and we want you to join the General RV family. We’re ready to help with all your RV needs including new and used sales, financing, parts, and service at our 21 Supercenter locations across the nation.
$43,999
Contact the seller
Call the dealer
(888) 927-7908
RV code: 8752