2026 FOREST RIVER CHEROKEE ARCTIC WOLF 3250 SUITE
42
Rv TypeFifth Wheel
Length36 ft
Fuel Type-
Mileage-
RV DetailsStock #: 903076
ConditionNew
GVWR12040 lbs
Sleeps4
FloorplanCHEROKEE ARCTIC WOLF
Slide Outs3
Water Cap.
Description
2026 Forest River Cherokee Arctic Wolf 3250SUITE, SALE PENDING
2026 Forest River Cherokee Arctic Wolf 3250SUITE A Couples Fifth Wheel That Lives Like a Luxury Suite.
King Bed. Dual 10 Cu. Ft. Refrigerators. Island Kitchen. Rear Living Room. 3 Slides. Bedroom Fireplace. Auto Leveling. 100W Solar Standard.
Overview
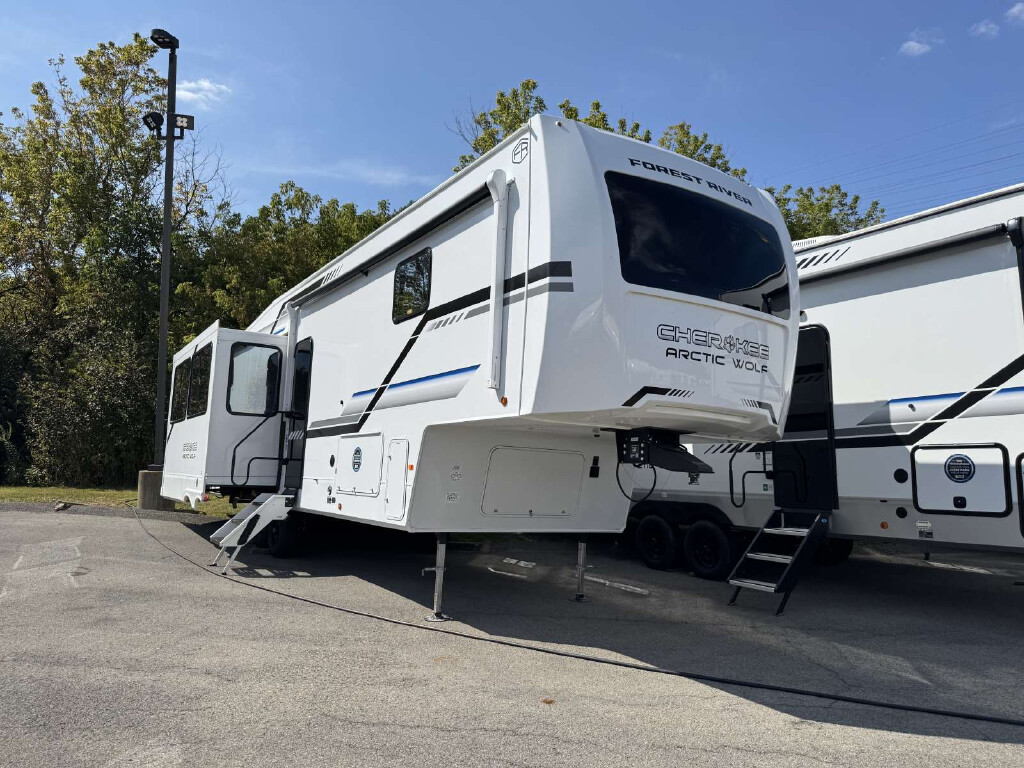
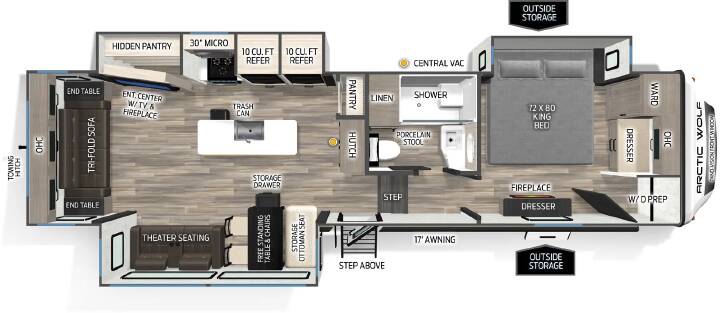
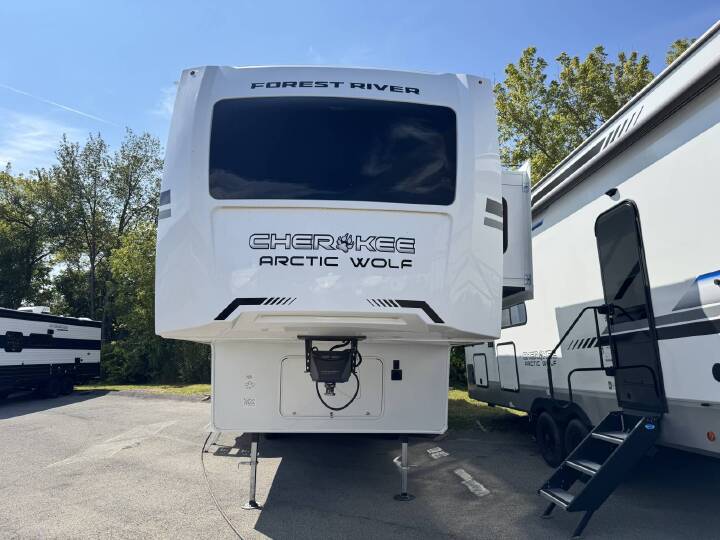
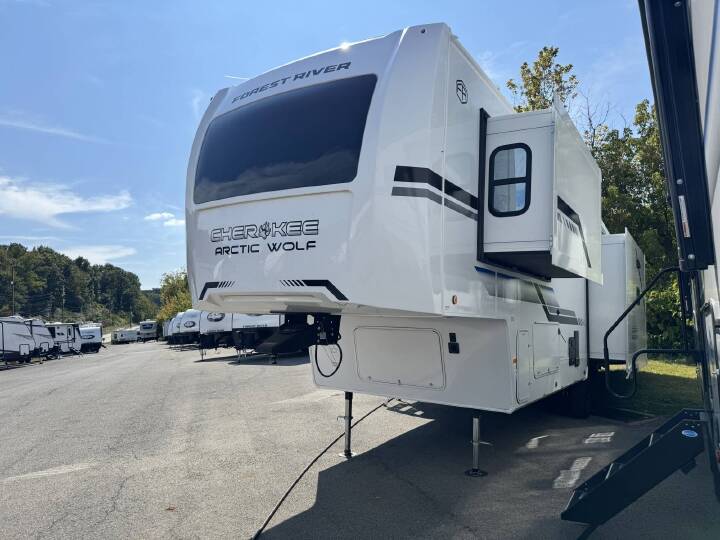
The 2026 Forest River Cherokee Arctic Wolf 3250SUITE is a fifth wheel built around a simple premise: a couples or solo traveler shouldn't have to compromise on space, storage, or style to get a rig that actually feels like home. At 36'1" long with three slideouts, the 3250SUITE delivers a rear living room flanked by large windows, a full island kitchen with dual refrigerators and a floating dinette, and a private front bedroom with a king bed, bedroom fireplace, dual dressers, washer/dryer prep, and a sun bench. The Arctic Wolf SUITE series is loaded in from the factory the Elemental Protection Package, Limited Package, and full Standards package are all included, bringing automatic leveling, solid surface countertops, 100W solar, tankless water heater, glass shower doors, central vacuum dustpan, dimmable lighting, 35,000 BTU furnace, heated enclosed tanks, and armored underbelly protection as standard equipment. This is not a base fifth wheel with optional upgrades. It comes built. Stop in at Butler RV Center and let our team walk you through every inch of it.
Specs at a Glance
Exterior Length 36' 1"
Exterior Width 96"
Exterior Height 13' 4"
UVW 9,668 lbs
GVWR 12,040 lbs
CCC 2,372 lbs
Hitch Weight 1,840 lbs
Fresh Water Capacity 81 gallons
Gray Water Capacity 70 gallons
Black Water Capacity 35 gallons
Awning 17' power awning
Slideouts 3
Exterior Fiberglass
The Floor Plan: Rear Living, Island Kitchen, Front King Bedroom
The 3250SUITE is designed from the rear forward. The living room sits at the back of the unit with big windows on both sides filling the space with natural light the entertainment center doubles as a hidden pantry to keep the living area clean and open. Moving forward, the island kitchen anchors the center of the coach with dual refrigerators, a 30" microwave, oven, and a floating free-standing dinette with drawer storage and seating for meals or working. A hallway leads to the full bathroom and then to the front bedroom on the raised fifth wheel level king bed slide, dual dressers, bedroom fireplace, washer/dryer prep, sun bench, and a Super-Stor closet with full-depth hanging space and drawers. Three slides, carpetless floors throughout, 6'4" slide-out headroom, and a floating interior staircase make the entire coach feel genuinely spacious.
The Rear Living Room
Open concept rear living room flan
2026 Forest River Cherokee Arctic Wolf 3250SUITE A Couples Fifth Wheel That Lives Like a Luxury Suite.
King Bed. Dual 10 Cu. Ft. Refrigerators. Island Kitchen. Rear Living Room. 3 Slides. Bedroom Fireplace. Auto Leveling. 100W Solar Standard.
Overview
The 2026 Forest River Cherokee Arctic Wolf 3250SUITE is a fifth wheel built around a simple premise: a couples or solo traveler shouldn't have to compromise on space, storage, or style to get a rig that actually feels like home. At 36'1" long with three slideouts, the 3250SUITE delivers a rear living room flanked by large windows, a full island kitchen with dual refrigerators and a floating dinette, and a private front bedroom with a king bed, bedroom fireplace, dual dressers, washer/dryer prep, and a sun bench. The Arctic Wolf SUITE series is loaded in from the factory the Elemental Protection Package, Limited Package, and full Standards package are all included, bringing automatic leveling, solid surface countertops, 100W solar, tankless water heater, glass shower doors, central vacuum dustpan, dimmable lighting, 35,000 BTU furnace, heated enclosed tanks, and armored underbelly protection as standard equipment. This is not a base fifth wheel with optional upgrades. It comes built. Stop in at Butler RV Center and let our team walk you through every inch of it.
Specs at a Glance
Exterior Length 36' 1"
Exterior Width 96"
Exterior Height 13' 4"
UVW 9,668 lbs
GVWR 12,040 lbs
CCC 2,372 lbs
Hitch Weight 1,840 lbs
Fresh Water Capacity 81 gallons
Gray Water Capacity 70 gallons
Black Water Capacity 35 gallons
Awning 17' power awning
Slideouts 3
Exterior Fiberglass
The Floor Plan: Rear Living, Island Kitchen, Front King Bedroom
The 3250SUITE is designed from the rear forward. The living room sits at the back of the unit with big windows on both sides filling the space with natural light the entertainment center doubles as a hidden pantry to keep the living area clean and open. Moving forward, the island kitchen anchors the center of the coach with dual refrigerators, a 30" microwave, oven, and a floating free-standing dinette with drawer storage and seating for meals or working. A hallway leads to the full bathroom and then to the front bedroom on the raised fifth wheel level king bed slide, dual dressers, bedroom fireplace, washer/dryer prep, sun bench, and a Super-Stor closet with full-depth hanging space and drawers. Three slides, carpetless floors throughout, 6'4" slide-out headroom, and a floating interior staircase make the entire coach feel genuinely spacious.
The Rear Living Room
Open concept rear living room flan
More RVs like this
Explore related categories and searches
Dealer information
Butler RV Center
$46,999
Contact the seller
Call the dealer
(724) 282-8600