2026 FOREST RIVER OTHER
43
Rv TypeDestination Trailer
Length-
Fuel Type-
Mileage-
Spacious Front Kitchen!
RV DetailsStock #: N1064
ConditionNew
GVWR
FloorplanOTHER
Water Cap.
Self-ContainedNo
LevelingNo
Description
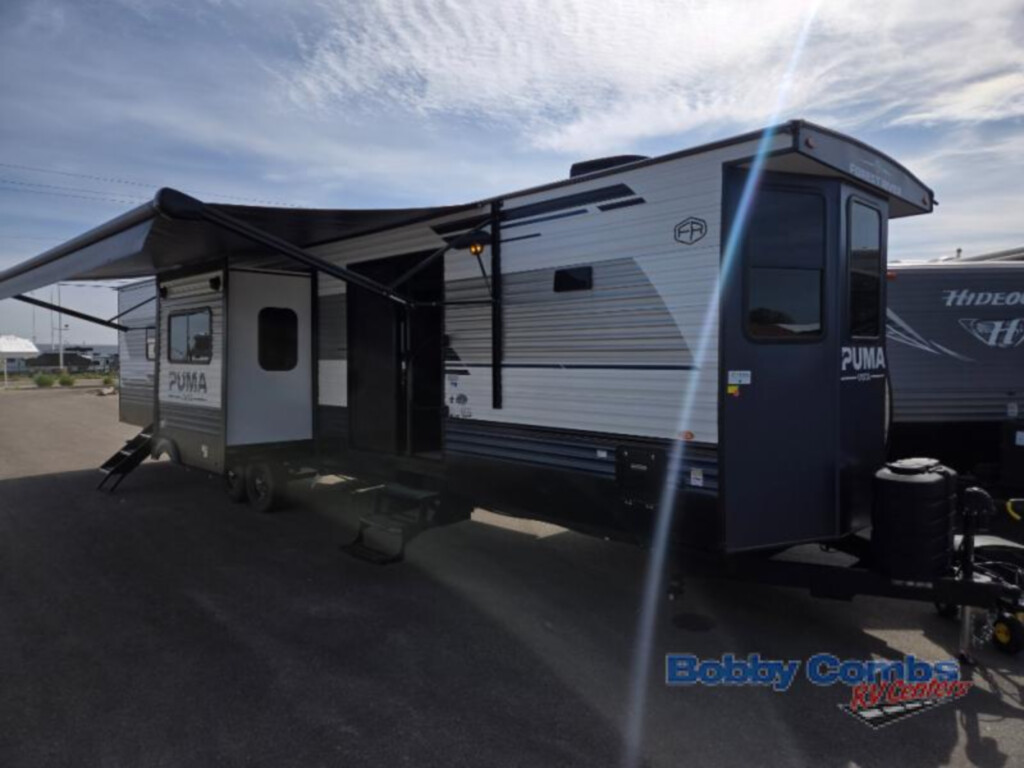
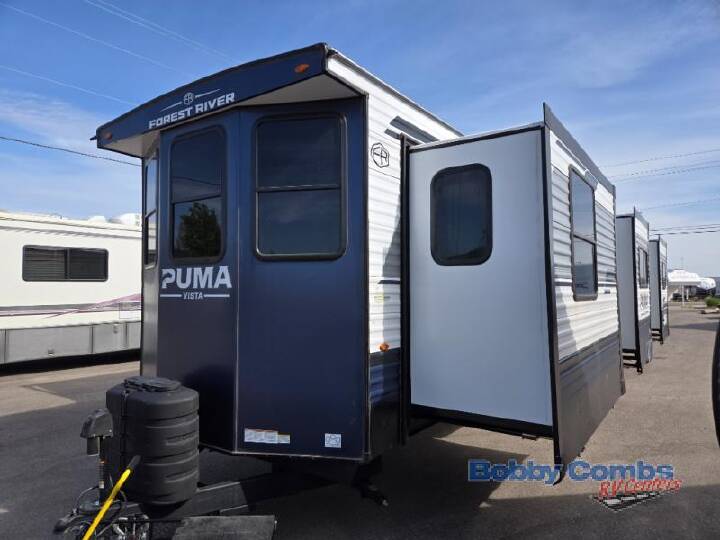
2026 Forest River RV Puma 39FKL, New 2026 Puma Vista 39FKL Destination Trailer for Sale in Caldwell, Idaho
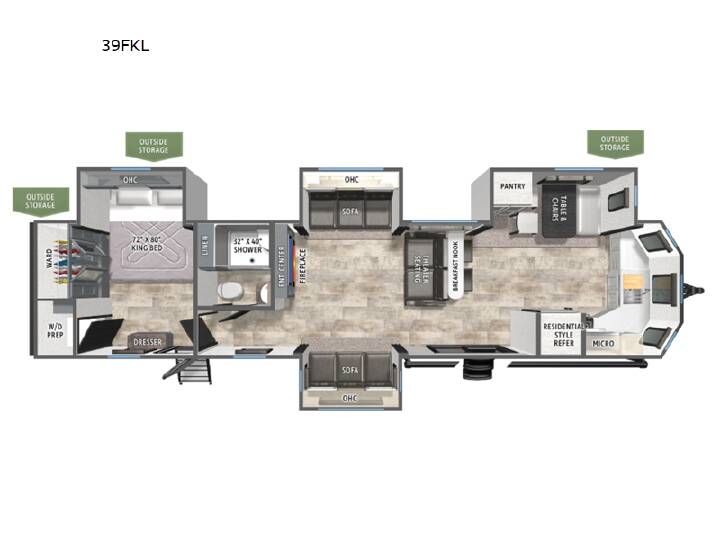
The New 2026 Forest River Puma Vista 39FKL is a spacious luxury destination trailer designed for RVers who want the comfort of home at their favorite camping destination. Featuring a front kitchen, four slide-outs, a rear king-bedroom suite, dual entry doors, residential-style appliances, and expansive living space, the Puma Vista 39FKL is built for seasonal camping, extended stays, family vacations, and relaxing weekends at the lake or campground.
Available at Bobby Combs RV Centers in Caldwell, Idaho, the 2026 Puma Vista 39FKL is an excellent choice for RV shoppers throughout Caldwell, Nampa, Boise, Meridian, Eagle, Kuna, Star, Middleton, Greenleaf, Canyon County, the Treasure Valley, and surrounding Southwest Idaho communities.
Featured Highlights
Spacious Front Kitchen Destination Trailer
The Puma Vista 39FKL stands out with its dedicated front kitchen flo
The New 2026 Forest River Puma Vista 39FKL is a spacious luxury destination trailer designed for RVers who want the comfort of home at their favorite camping destination. Featuring a front kitchen, four slide-outs, a rear king-bedroom suite, dual entry doors, residential-style appliances, and expansive living space, the Puma Vista 39FKL is built for seasonal camping, extended stays, family vacations, and relaxing weekends at the lake or campground.
Available at Bobby Combs RV Centers in Caldwell, Idaho, the 2026 Puma Vista 39FKL is an excellent choice for RV shoppers throughout Caldwell, Nampa, Boise, Meridian, Eagle, Kuna, Star, Middleton, Greenleaf, Canyon County, the Treasure Valley, and surrounding Southwest Idaho communities.
Featured Highlights
- NEW 2026 Forest River Puma Vista 39FKL
- Destination Trailer
- Front Kitchen Floorplan
- Four Slide-Outs
- 42' 7" Exterior Length
- 96" Exterior Width
- Rear Private Bedroom
- King Bed
- Large Rear Bedroom Wardrobe
- Dual Entry Doors
- Breakfast Nook
- Opposing Sofas
- Two Recliners
- 18 Cu. Ft. Residential-Style Refrigerator
- 1.3 Cu. Ft. Convection Microwave with Air Fryer
- 24" Oven with 4-Burner Stove
- Solid-Surface Countertops
- Tankless Water Heater
- 15,000 BTU Ducted A/C with Heat Pump
- Electric Fireplace
- Tri-Fold Sofa
- Free-Standing Table & Chairs
- Washer/Dryer Prep
- 21' Electric Awning
- Outside Shower
- 50-Amp Electrical Service
- Solar Pre-Wiring
- Wi-Fi Prep
- Smart TV
- LED Lighting
- Night Roller Shades
- Black Tank Flush
The Puma Vista 39FKL stands out with its dedicated front kitchen flo
More RVs like this
Explore related categories and searches
Dealer information
Bobby Combs RV - Caldwell
$57,980
Contact the seller
Call the dealer
(208) 285-8355
RV code: 3996