2026 FOREST RIVER SALEM HEMISPHERE 261FKRB
32
Rv TypeTravel Trailer
Length-
Fuel Type-
Mileage-
RV DetailsStock #: 10213
ConditionNew
GVWR
Sleeps2
FloorplanSALEM HEMISPHERE
Slide Outs2
Water Cap.
Description
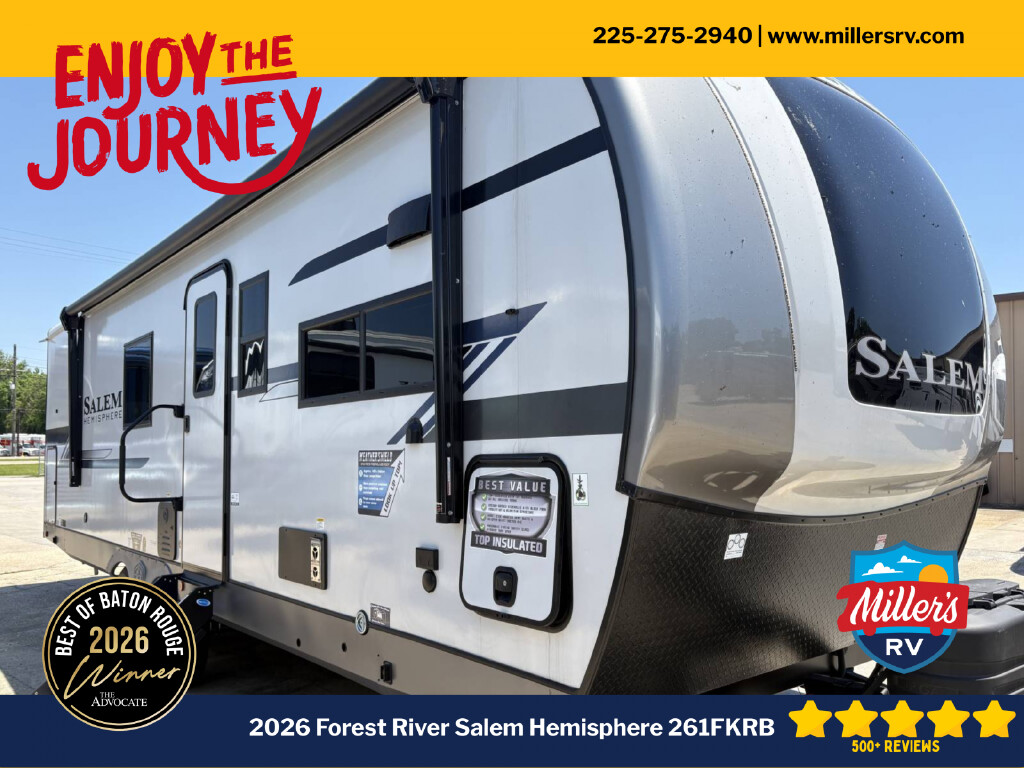
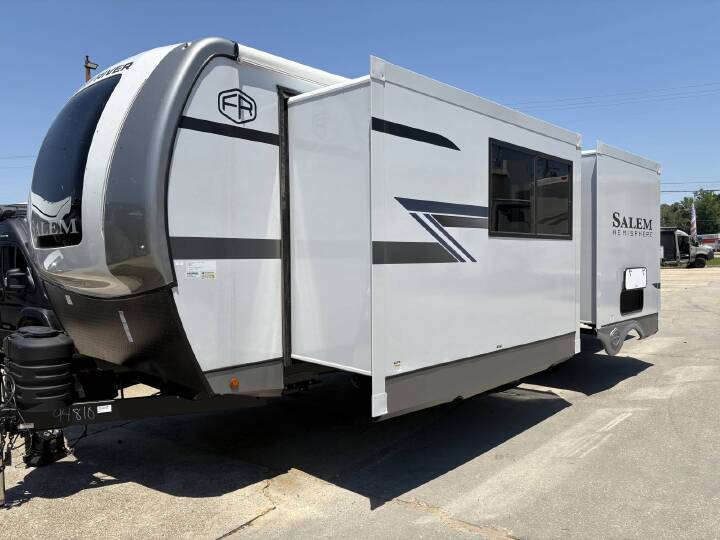
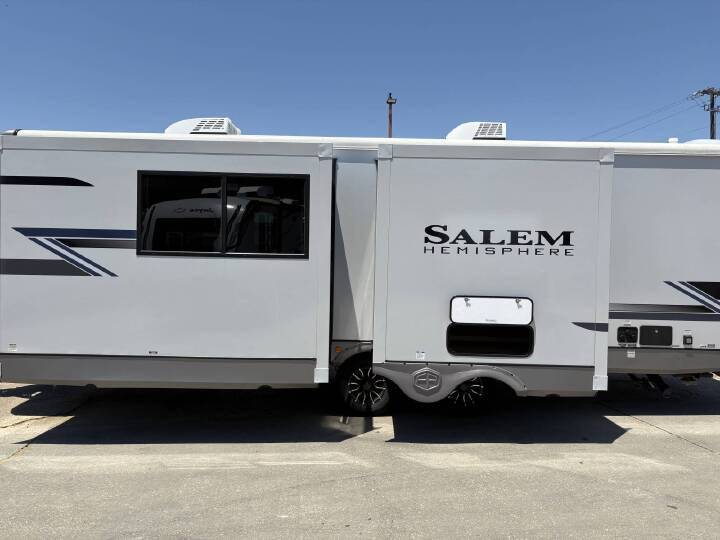
2026 FOREST RIVER SALEM HEMISPHERE 261FKRB,
2026 Salem Hemisphere 261FKRB
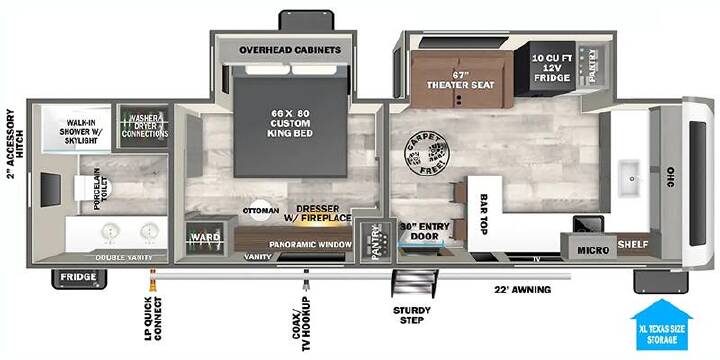
The 2026 Salem Hemisphere 261FKRB is a sharp front kitchen travel trailer with a wide-open residential feel, smart storage, and a private rear bath setup that makes this floorplan feel both roomy and practical. With its front kitchen design, large living area, theater seating, custom king bed, and spacious rear bathroom, this Hemisphere is built for campers who want comfort without stepping into a fifth wheel.
Key Features
Experience the Miller s RV Difference
The 2026 Salem Hemisphere 261FKRB is a great choice for anyone wanting a travel trailer with a more upscale feel, a true residential-style layout, and tons of usable space. From the front kitchen to the rear bath and king bedroom, this coach is designed to make every trip feel easy, comfortable, and enjoyable. Come see it today at Miller s RV and let us help you find the perfect camper for your next adventure.
2026 Salem Hemisphere 261FKRB
The 2026 Salem Hemisphere 261FKRB is a sharp front kitchen travel trailer with a wide-open residential feel, smart storage, and a private rear bath setup that makes this floorplan feel both roomy and practical. With its front kitchen design, large living area, theater seating, custom king bed, and spacious rear bathroom, this Hemisphere is built for campers who want comfort without stepping into a fifth wheel.
Key Features
- Front Kitchen Layout The front kitchen gives you a great cooking space with solid counter room, overhead cabinetry, pantry storage, microwave, and a 10 cu. ft. 12V refrigerator.
- Spacious Living Area The main living room features theater seating, a TV location, and an optional tri-fold sofa setup, creating a comfortable space to relax after a day at the campground.
- Private Bedroom Suite The bedroom includes a 72" x 80" custom king bed, dresser with fireplace, vanity area, closet storage, and direct access toward the rear bath.
- Large Rear Bathroom The rear bath gives you a walk-in shower with skylight, washer/dryer prep, linen storage, and plenty of room to get ready.
- Camp-Ready Features Solar prep with optional 200W solar package, enclosed underbelly with 12V heating pads, outside storage, outside fridge, and a carpet-free interior make this camper ready for extended trips.
Experience the Miller s RV Difference
The 2026 Salem Hemisphere 261FKRB is a great choice for anyone wanting a travel trailer with a more upscale feel, a true residential-style layout, and tons of usable space. From the front kitchen to the rear bath and king bedroom, this coach is designed to make every trip feel easy, comfortable, and enjoyable. Come see it today at Miller s RV and let us help you find the perfect camper for your next adventure.
More RVs like this
Explore related categories and searches
Dealer information
Miller's RV
$41,998
Contact the seller
Call the dealer
(833) 563-3009
RV code: 2578