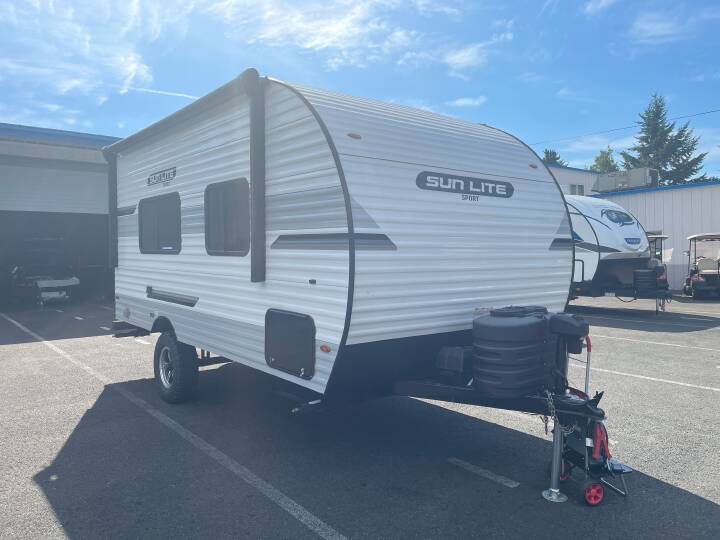
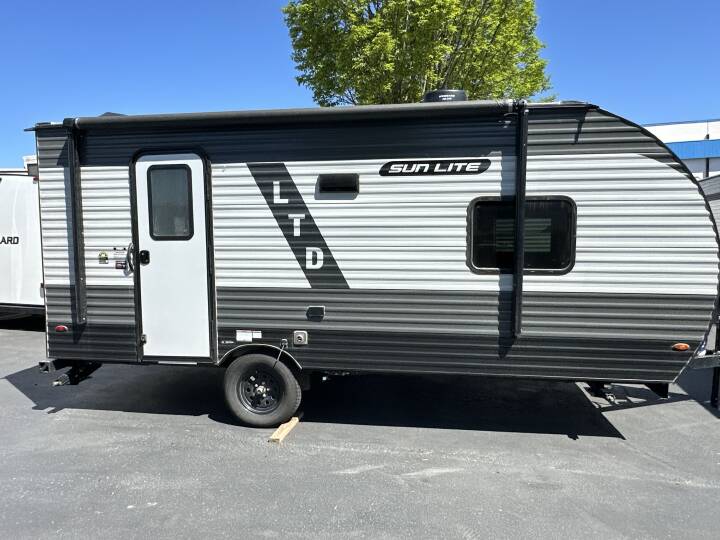
2026 SUNSET PARK RV SUN-LITE 18RD
36
Rv TypeTravel Trailer
Length19 ft
Fuel Type-
Mileage-
MADE DOWN BED WITH BUNK
RV DetailsStock #: NTT5560
ConditionNew
GVWR
Sleeps3
FloorplanSUN-LITE
Water Cap.26 GAl/L gal
Self-ContainedNo
Description
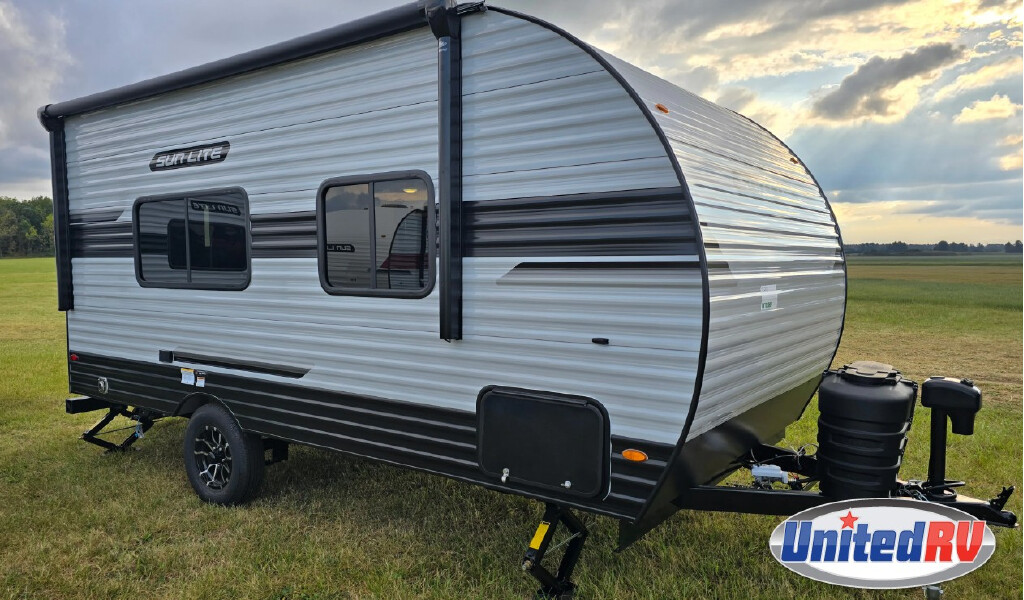
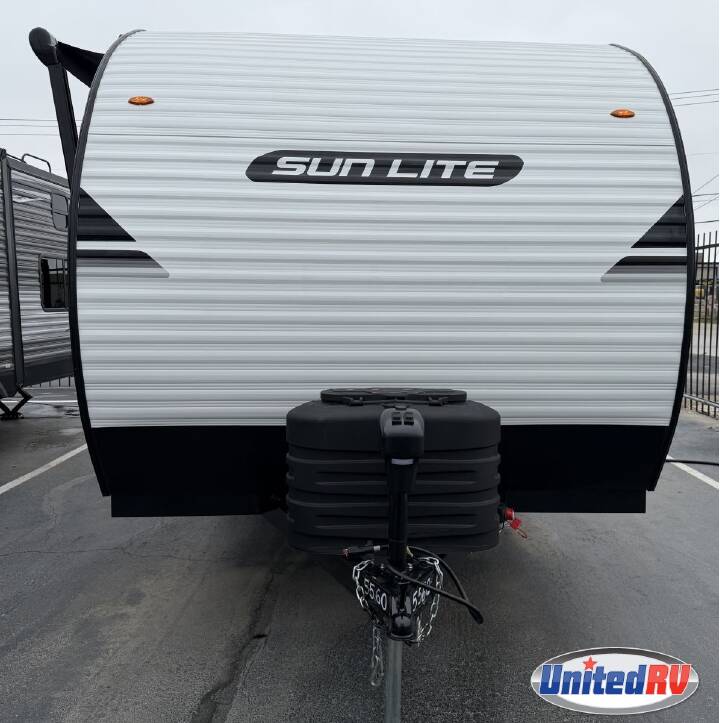
2026 SUNSET PARK RV SUNLITE 18RD,
18RD: The Open-Concept Minimalist Cruiser
By eliminating permanent internal walls and heavy slide-outs, the 18RD maximizes interior flow, shaves off tongue weight, and ensures an incredibly spacious feel within a small footprint.
Signature Living & Interior Highlights
???? Climate Control & Air Conditioning
18RD: The Open-Concept Minimalist Cruiser
By eliminating permanent internal walls and heavy slide-outs, the 18RD maximizes interior flow, shaves off tongue weight, and ensures an incredibly spacious feel within a small footprint.
Signature Living & Interior Highlights
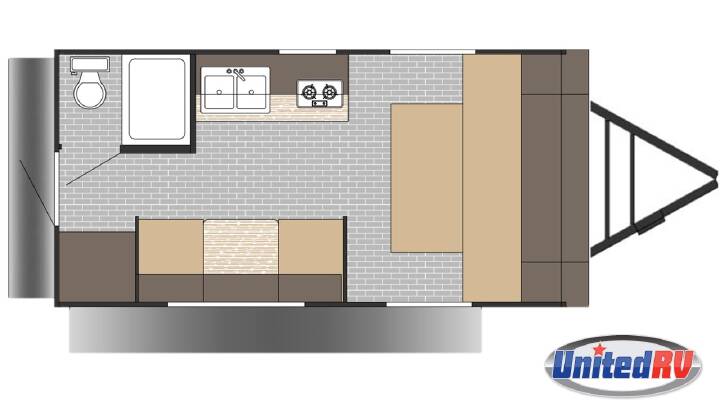

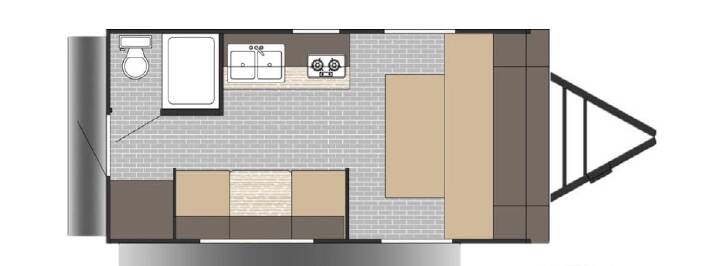
- Front Murphy Bed Setup: Features a clever 60" x 74" Murphy Bed system. Fold it up during the day to reveal an integrated sofa and extra living space, then easily pull it down at night for a residential-sized sleeping area.
- Rear Dinette Lounge: A large 30" x 72" booth dinette sits at the very back of the trailer surrounded by large windows, providing a bright, open space for meals or remote work that easily converts into a bed for a third traveler.
- Complete Galley: Equipped with a flush-mount cooktop (available with an optional oven), a microwave, a range hood, and a deep-seated sink with durable countertops.
- Corner Bathroom: A private rear bathroom containing a tub/shower combo (perfect for rinsing off gear or pets), a foot-flush toilet, and a 12V power exhaust fan.
- Cabinetry & Finishes: Built with real wood cabinet doors, hidden hinges, pocket-screwed framing, and residential knotty pine or modern grey color palette options.
- Main A/C: Standard with a high-performance, roof-mounted 13,500 BTU air conditioner that quickly cools the compact 19-foot cabin in minutes.
- Heating System: Equipped with a 16,000 BTU auto-ignition furnace paired with a digital wall thermostat control for comfortable late-season camping.
- Ventilation: Features tinted safety glass windows with nightshades for excellent cross-ventilation while maintaining interior pr
More RVs like this
Explore related categories and searches
Dealer information
United R.V. Center
$18,977
Contact the seller
Call the dealer
(877) 521-1356
RV code: 8540