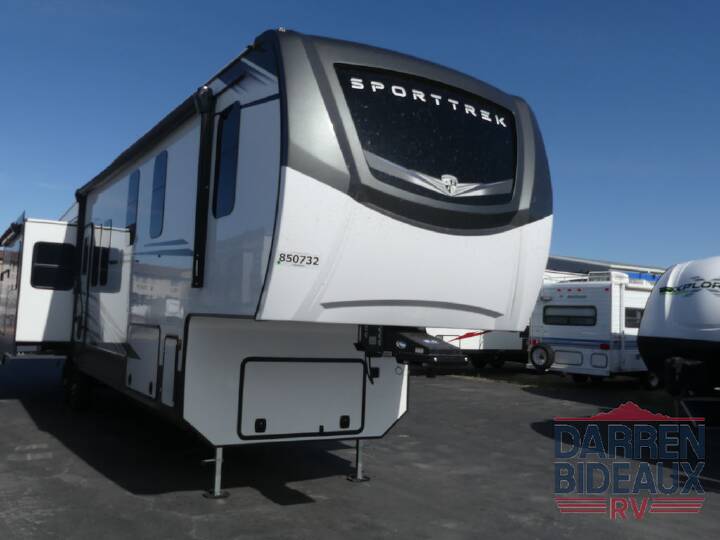
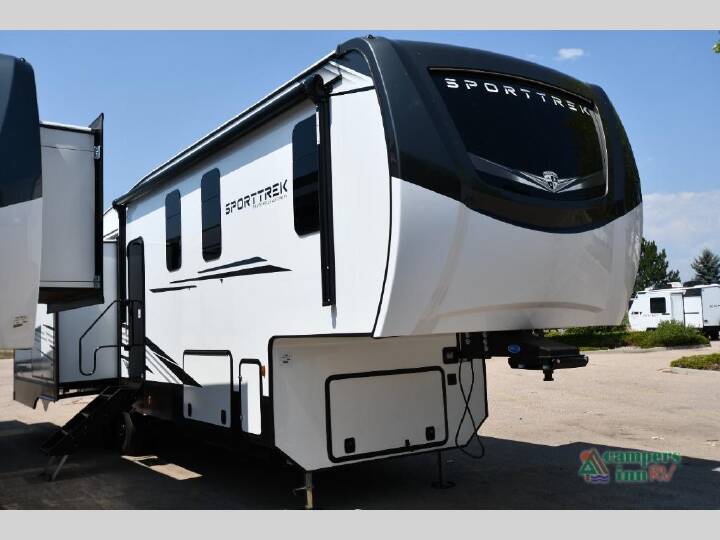
2026 VENTURE RV SPORTTREK 303VIK
72
1
Rv TypeFifth Wheel
Length33 ft
Fuel Type-
Mileage-
Integrity Pricing
RV DetailsStock #: 110495
ConditionNew
GVWR12995 lbs
Sleeps4
FloorplanSPORTTREK
Slide Outs3
Water Cap.76 gal
Description
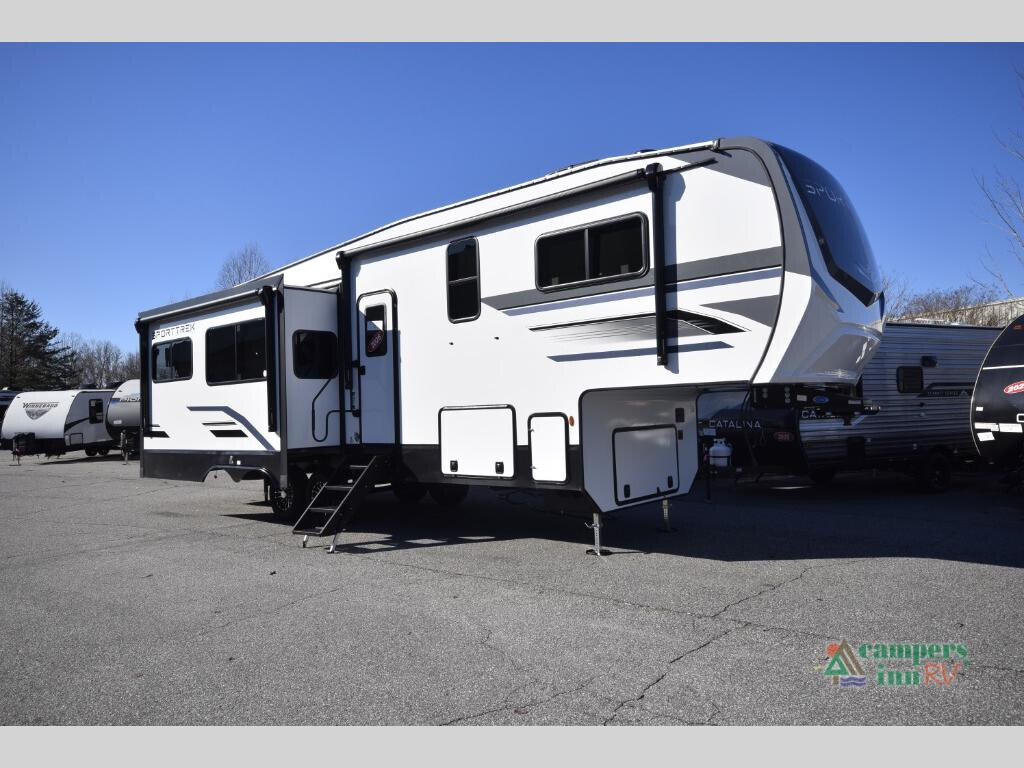
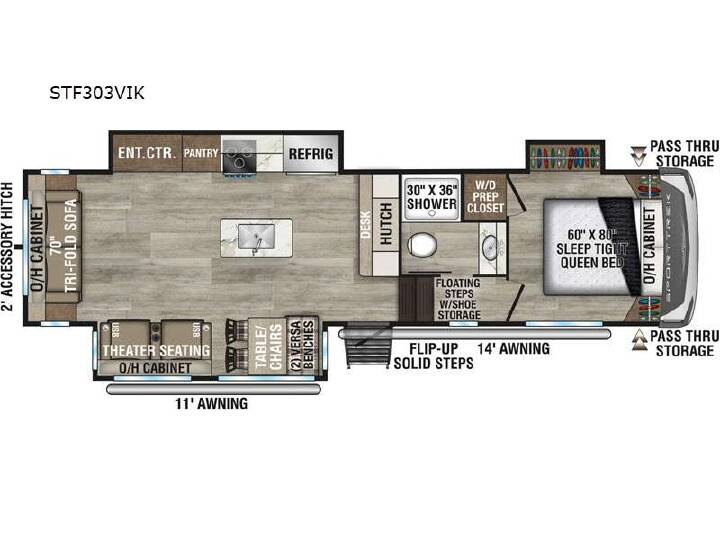
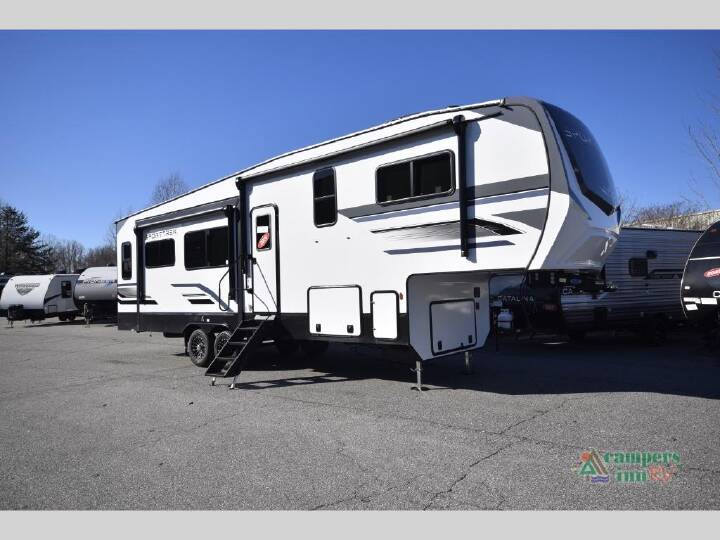
2026 Venture RV SportTrek 303VIK, Venture RV SportTrek STF303VIK Fifth Wheel: Spacious Comfort for Life s Best Adventures Adventure feels even better when you have a comfortable place to come home to. The Venture RV SportTrek STF303VIK brings together the freedom of fifth wheel camping with the residential comforts that make extended stays, weekend getaways, and cross-country adventures more enjoyable. Whether your ideal campsite is tucked beside a mountain lake, surrounded by tall pines, or waiting at the end of a scenic highway, the SportTrek STF303VIK gives you a spacious retreat where you can relax, cook, work, entertain, and recharge. Highlights & Key Features Spacious Rear Living for Relaxing Campground Evenings Rear living room floorplan creates an inviting space for relaxing and entertaining. Dual opposing slide-outs significantly expand the interior living area. 70" tri-fold sofa provides comfortable seating and convenient guest sleeping space. Theater seating creates the perfect spot to unwind after hiking, fishing, sightseeing, or exploring. Entertainment center with fireplace ambiance adds comfort for cool campground evenings. 5,000 BTU electric fireplace provides warmth and a cozy atmosphere. Large windows bring in natural light and give you beautiful views of your campsite. JBL sound bar and Bluetooth Flip speaker make it easy to enjoy music and entertainment wherever the day takes you. Kitchen Designed Around the Camping Lifestyle Spacious kitchen island with sink provides valuable preparation and cleanup space. 18 cu. ft. refrigerator offers generous storage for groceries, drinks, and camping meals. Three-burner cooktop with flush-mount glass cover makes meal preparation convenient while maximizing counter space. 21" oven with built-in air fryer adds versatility for preparing everything from quick snacks to family dinners. Microwave oven provides another convenient cooking option. Large pantry helps keep food and cooking essentials organized for longer adventures. Hutch storage adds additional room for dishes, cookware, and travel necessities. Free-standing table and chairs with Versa benches create a comfortable dining area for meals, games, or morning coffee. Flexible Space for Work and Travel Dedicated desk/workstation gives remote workers and students a practical place to stay productive. The workstation can also serve as a convenient area for trip planning, hobbies, organizing travel documents, or catching up on everyday tasks. Abundant stor
More RVs like this
Explore related categories and searches
Dealer information
Campers Inn of Mocksville
Campers Inn RV is the Trusted Resource and preferred dealership for our employees, customers, and partners and is the industry's innovation leader and positive disruptor. Positioned for global growth, we are the most respected brand in the business, creating value with all of our dealerships, providing career opportunities for our employees, and making our communities better.
$62,979
Contact the seller
Call the dealer
(844) 339-1732
RV code: 9788