2027 AIRSTREAM FLYING CLOUD 30


10
Rv TypeTravel Trailer
Length31 ft
Fuel Type-
Mileage-
RV DetailsStock #: 119861
ConditionNew
GVWR8800 lbs
Sleeps8
FloorplanFLYING CLOUD
Water Cap.53 gal
Self-ContainedYes
Description
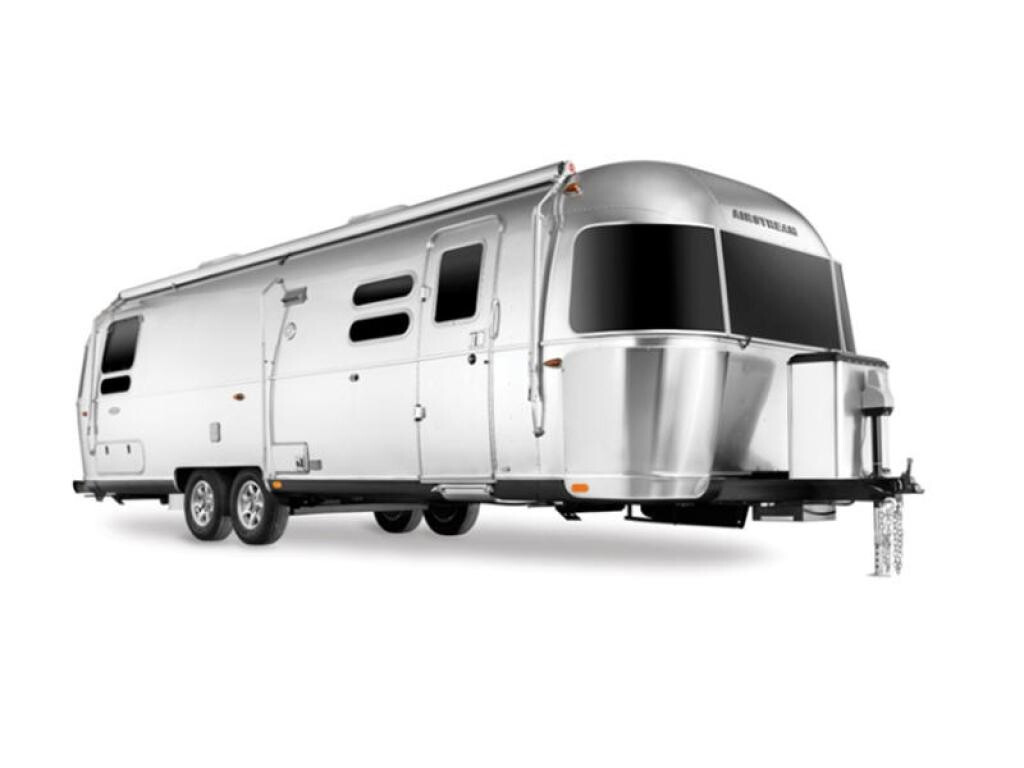
2027 Airstream Flying Cloud 30FBBT,
Airstream Flying Cloud travel trailer 30FB Bunk Twin highlights:
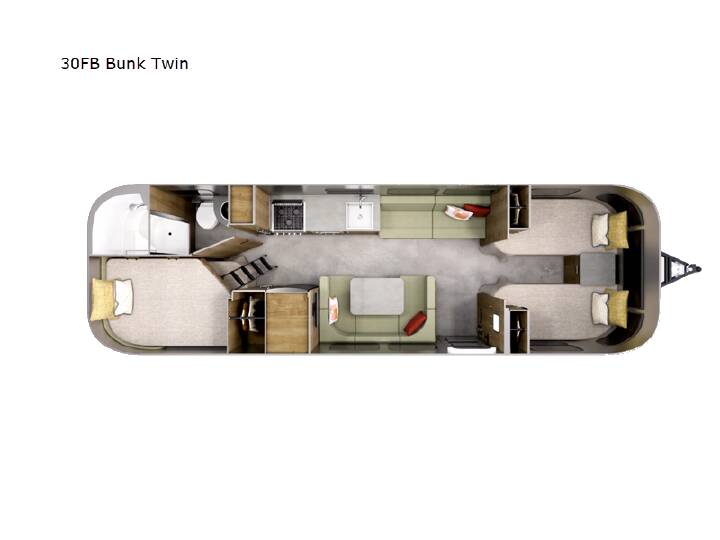
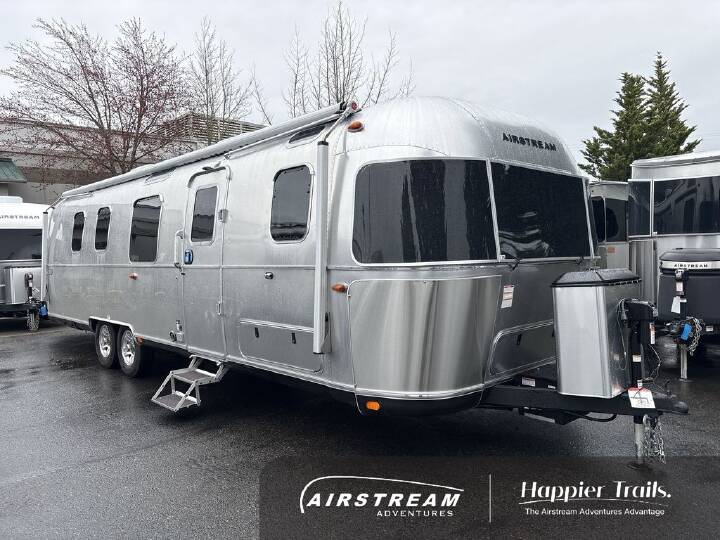
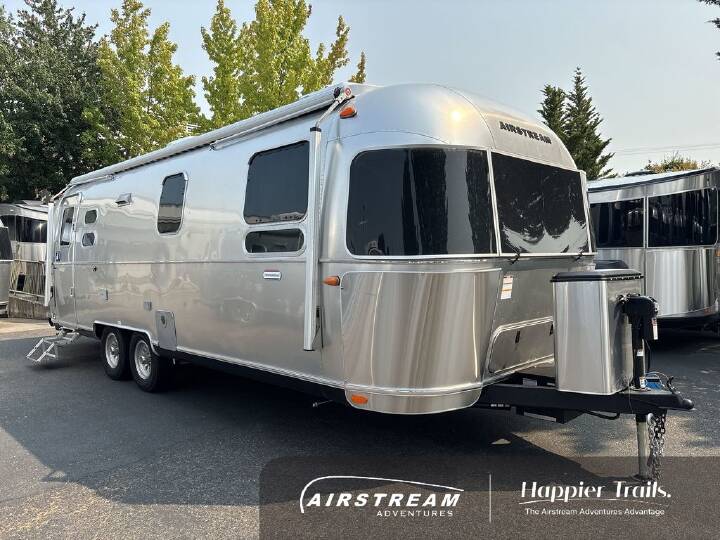
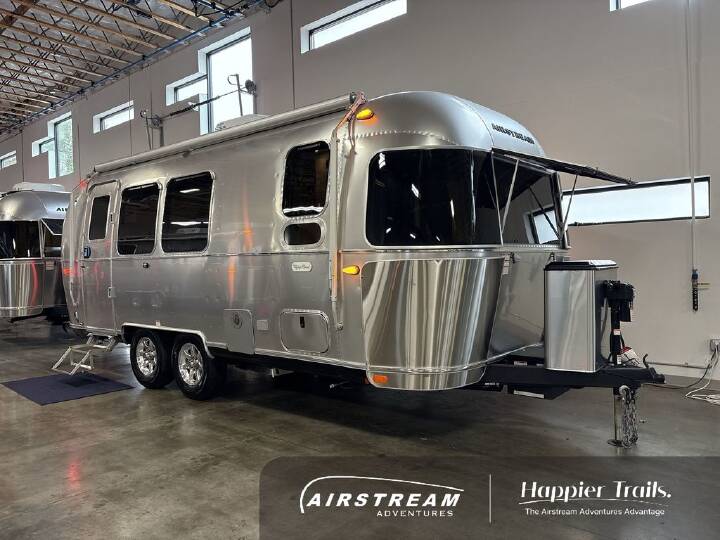
The 2027 Airstream Flying Cloud 30FB Bunk Twin combines Airstream s iconic aluminum design with a spacious, family-friendly travel trailer floorplan built for bringing everyone along. Measuring approximately 31'2" long, this dual-axle bunkhouse features front twin beds, a rear bunk area, a U-shaped dinette, and a comfortable central living space. With sleeping accommodations for up to eight, a fully equipped kitchen, and a private bathroom, the Flying Cloud 30FB Bunk Twin is designed for family road trips, campground adventures, and extended travel.
The Flying Cloud 30FB Bunk Twin has a 6,700-lb base weight, 900-lb hitch weight, and 8,800-lb GVWR. It measures 8'5.5" wide and 9'7" high with the air conditioner, and provides a 53-gallon fresh-water tank, 40-gallon gray-water tank, and 35-gallon black-water tank. The dual-axle design, 30-amp electrical service, and thoughtfully arranged interior make this Airstream a versatile option for family travel.
Front Bedroom & Bunkhouse
The front bedroom features two twin beds measuring 34" x 80", providing separate sleeping spaces and convenient access to personal belongings. Overhead storage, under-bed storage, wardrobe space, and reading lights help keep the bedroom organized and comfortable.
At the rear, the dedicated bunk area offers a lower bunk measuring 54" x 76" and an upper bunk measuring 53" x 78". This configuration gives children or guests their own sleeping space while keeping the main living area available for relaxing and gathering. Combined with the convertible dinette, the floorplan accommodates up to eight sleepers.
Living & Dining Area
The central living area provides a welcoming place to share meals, play games, or unwind after a day of exploring. The U-shaped dinette offers generous seating and converts into additional sleeping space when needed. Panoramic windows bring natural light into the interior, while LED lighting with dimmers, blackout curtains, and handcrafted cabinetry create a comfortable atmosphere.
Kitchen
The kitchen provides practical appliances, preparation space, and storage to make meal preparation convenient while traveling.
The kitchen includes:
Three-burner LP gas cooktop and oven
9.7 cu. ft. 12V refrigerator with freezer
Stainless-steel sink and faucet
Laminate countertop
Flatware organizer
Cooking exhaust fan with light
Overhead cabinetry and storage
Standard microwave, with an optional convection microwave configuration
B
Airstream Flying Cloud travel trailer 30FB Bunk Twin highlights:
- Bunk Beds
- Front Twin Beds
- U-Shaped Dinette
- Sleeps Eight
- Rear Corner Full Bath
The Flying Cloud 30FB Bunk Twin has a 6,700-lb base weight, 900-lb hitch weight, and 8,800-lb GVWR. It measures 8'5.5" wide and 9'7" high with the air conditioner, and provides a 53-gallon fresh-water tank, 40-gallon gray-water tank, and 35-gallon black-water tank. The dual-axle design, 30-amp electrical service, and thoughtfully arranged interior make this Airstream a versatile option for family travel.
Front Bedroom & Bunkhouse
The front bedroom features two twin beds measuring 34" x 80", providing separate sleeping spaces and convenient access to personal belongings. Overhead storage, under-bed storage, wardrobe space, and reading lights help keep the bedroom organized and comfortable.
At the rear, the dedicated bunk area offers a lower bunk measuring 54" x 76" and an upper bunk measuring 53" x 78". This configuration gives children or guests their own sleeping space while keeping the main living area available for relaxing and gathering. Combined with the convertible dinette, the floorplan accommodates up to eight sleepers.
Living & Dining Area
The central living area provides a welcoming place to share meals, play games, or unwind after a day of exploring. The U-shaped dinette offers generous seating and converts into additional sleeping space when needed. Panoramic windows bring natural light into the interior, while LED lighting with dimmers, blackout curtains, and handcrafted cabinetry create a comfortable atmosphere.
Kitchen
The kitchen provides practical appliances, preparation space, and storage to make meal preparation convenient while traveling.
The kitchen includes:
Three-burner LP gas cooktop and oven
9.7 cu. ft. 12V refrigerator with freezer
Stainless-steel sink and faucet
Laminate countertop
Flatware organizer
Cooking exhaust fan with light
Overhead cabinetry and storage
Standard microwave, with an optional convection microwave configuration
B
More RVs like this
Explore related categories and searches
Dealer information
Campers Inn RV of Troy, OH
No fixed price
Open to offers
Contact the seller
Call the dealer
(855) 882-9066
RV code: 6165