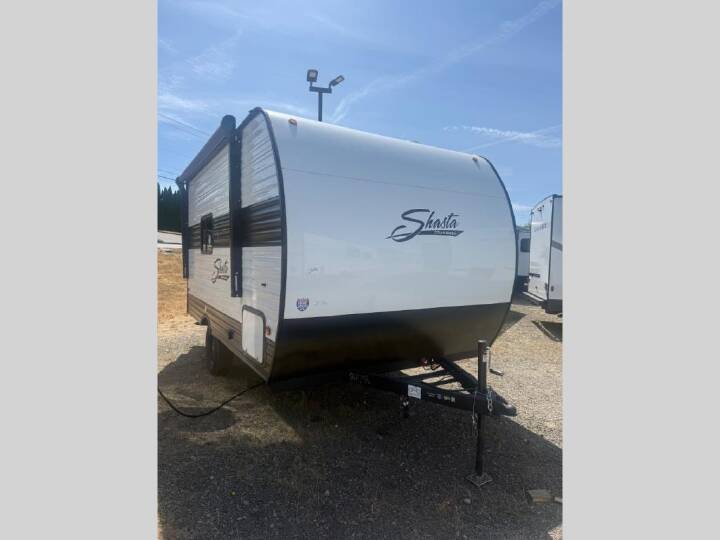
2027 COACHMEN SHASTA 30RKS
1
Rv TypeTravel Trailer
Length34 ft
Fuel Type-
Mileage-
RV DetailsStock #: T27011
ConditionNew
GVWR8400 lbs
Sleeps4
FloorplanSHASTA
Slide Outs1
Water Cap.39 gal
Description
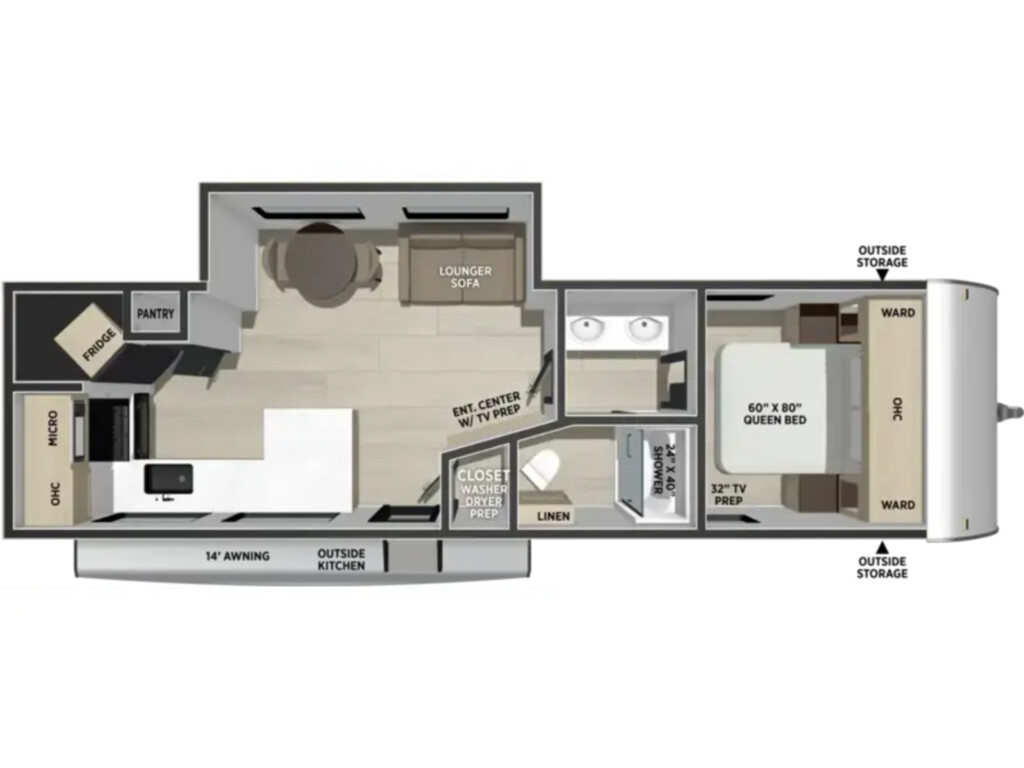
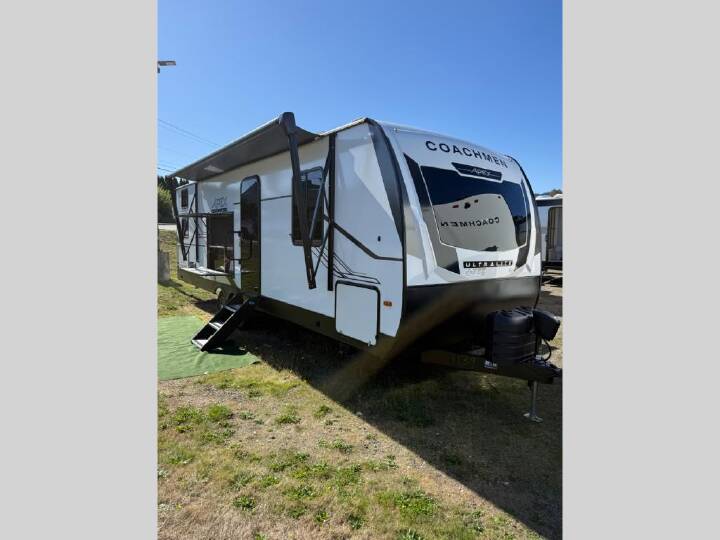
2027 Coachmen RV SHASTA 30RKS, Experience maximum living space, chef-grade prep capacity, and long-haul comfort in the all-new 2027 Coachmen Shasta 30RKS. Featuring an expansive rear-kitchen floorplan, this travel trailer separates cooking, entertaining, and sleeping quarters to create a true residential feel. Key Highlights: Rear Kitchen Floorplan: A cook s dream layout featuring continuous, solid-surface style counter space, deep residential sink with a pull-down sprayer faucet, a 3-burner high-output range, microwave, and a 10 cu. ft. 12V double-door refrigerator. Spacious Open-Concept Living: A large slide-out expands the central lounge, featuring a booth dinette and theatre seating/tri-fold sleeper positioned with direct sightlines to the entertainment center. Private Front Master Bedroom: Complete with a queen walk-around bed, dual bedside wardrobes with USB/110V power outlets, overhead cabinetry, and under-bed storage. Walk-Through Bathroom: Features a spacious 24" x 40" rectangular shower with a skylight, medicine cabinet, foot-flush porcelain-style toilet, and linen storage. Four-Season Durability & Construction: Built with Brawn-Built sidewalls (2x2 wood studs on 16" centers), .030 aluminum skin, R-7 fiberglass insulation throughout walls, floor, and roof, topped with a seamless Tufflex PVC roof. Off-Grid & Outdoor Ready: Equipped with a standard 200W roof solar panel and 30-amp digital charge controller, exterior camp kitchen with a mini fridge, power patio awning with LED lighting, and an exterior hot/cold utility shower.

Explore related categories and searches
Dealer information
Speedway RV Center
$49,841
Contact the seller
Call the dealer
(833) 546-1269
RV code: 4255