2027 ELEVATION PARK MODEL 3 SERIES 3-109
1
Rv TypePark Model
Length-
Fuel Type-
Mileage-
RV DetailsStock #: 2355
ConditionNew
GVWR
Sleeps6
Floorplan3 SERIES
Water Cap.
Self-ContainedNo
Description
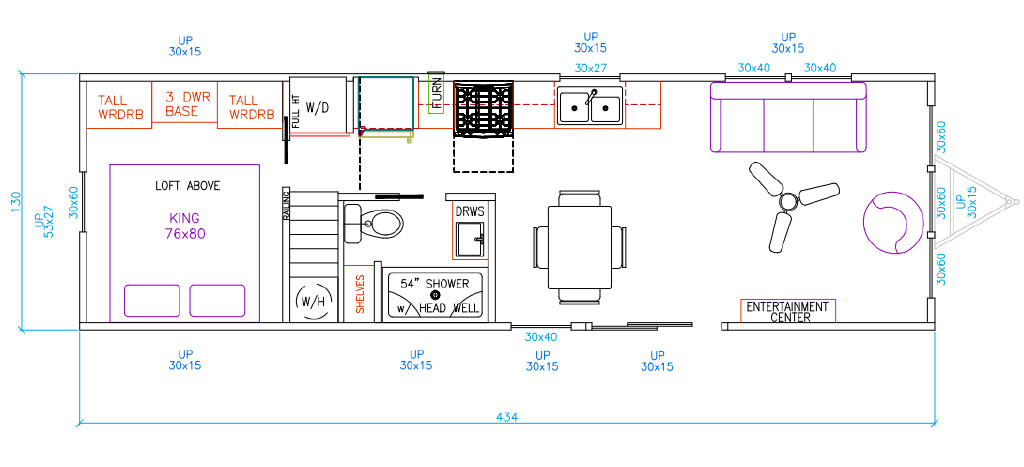
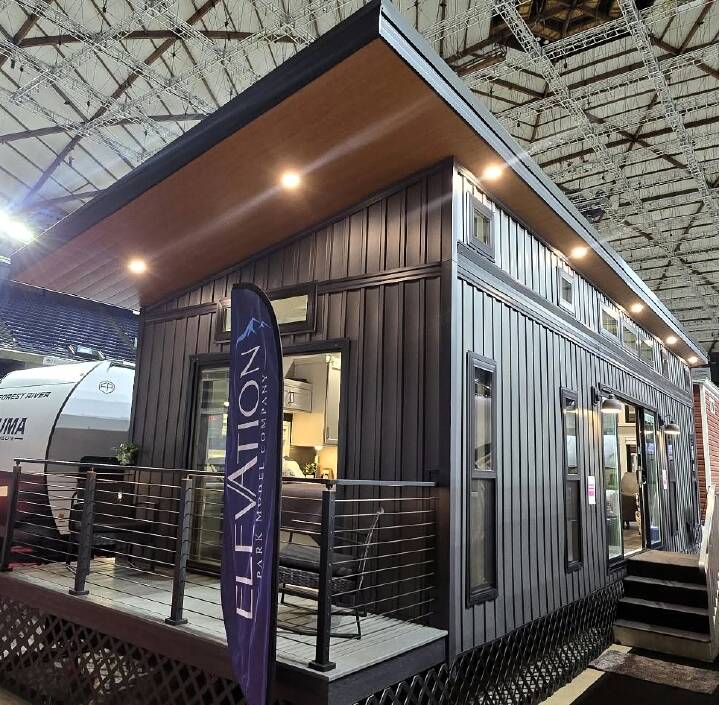
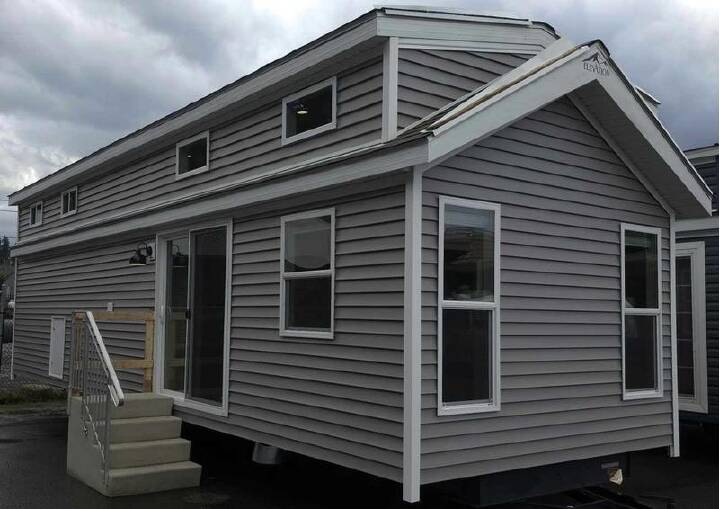
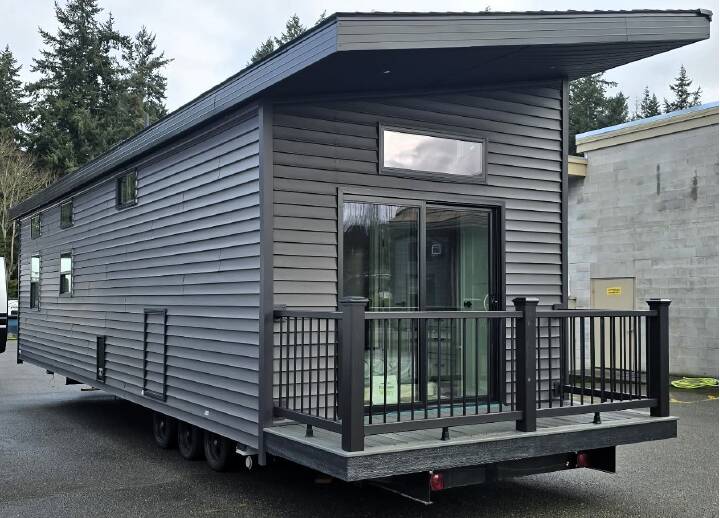
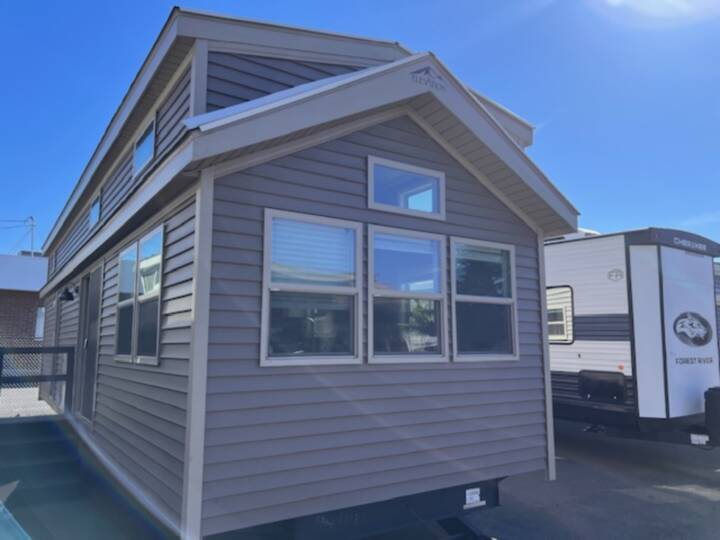
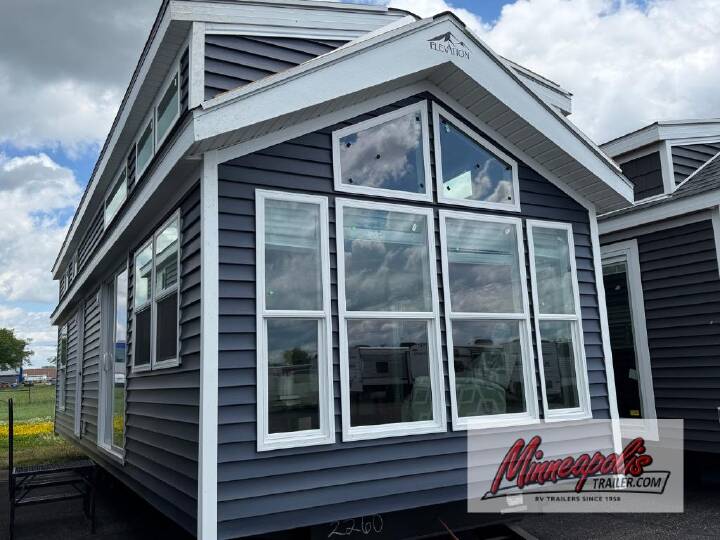
2027 Elevation 3 Series 3-109, 2027 3 Series Features and Options The 3 Series By Elevation Offers Amazing Quality At An Affordable Price. This 3-109 Rear Floor Plan Has A Front Livingroom, Middle Kitchen, Down The Hall Is The Bathroom, And King Bedroom In The Rear. The Lofts Goes Over The Bedroom. Standard Construction: Architectural Shingles 40 Year Warranty, 7/16 OSB Roof Decking, 2x6 Perimeter Fascia Engineered Truss Rafters 16 o.c., Fixed Roof Overhangs, Woven Poly Underbelly, Vinyl Siding w/50 Year Warranty, Fiberglass Insulation: R-11 Sidewalls, R-11 Floors, & R-19 Roof, Weather Resistant Thermo-Sheathing, Metal Strapping Connecting Sidewalls to Floor, 2x4 Sidewall Studs 16 o.c., 10 Steel I-Beam Frame, 2x6 Floor Joists 16 o.c., Floor Ductwork w/ Center Registers, 5/8 Decking w/ Water Sealant, 6 Vinyl Patio Door, Vinyl Thermopane Windows w/ Argon, Shed Dormers Entire Length, Removable Hitch, and Metal Hurricane Straps Standard Equipment: 50 Amp Electrical cord (36 ), Prep for Central Air, Suburban 40,000 BTU Furnace, 20-gallon Electric Hot Water Heater w/ Lighted Switch, 18 GE Refrigerator w/ Top Freezer Black, 30 GE Gas Range Black, 30 Over the Range Microwave Black, Stainless Steel Deep Kitchen Sink, Pull Down Spray Kitchen Faucet, Wood Table w/ Chairs (Black or White), Black or Brushed Nickel Hardware, Custom high-end residential cabinetry, Toe Kicks in Cabinetry, Raised Panel Solid Core Interior Doors, Cordless 2 Blinds, LED can Lights throughout, Ceiling Fan LR (BRM non loft only), 60 x 80 Standard Queen premium mattress, Master BRM wardrobes w/ Drawer Bank, Barrel Chair, Full Size Hide-A-Bed Sofa, Fiberglass Tub or Shower w/ Fiberglass Headwall, Single Lever Bathroom Faucet, Stainless Steel Bathroom Sink, Residential House Toilet, Power Bathroom Vent, TV Jack in LR, BRM & Loft, USB outlets in Kitchen, Bedroom, & Loft, Porch Lights by Each Door, Exterior 110 GFI outlet, Fire Extinguisher, Smoke & CO2 Detector. Dealer Selected Upgraded Options Include: Wall Mount A/C in Loft & Bedroom, Washer/Dryer Prep w/ Adjustable Shelves, King Bed, Glass Shower Door & Elongated House Toilet Colors Are: Kashmir Charcoal Walls, White Cabinets, White Trim, Battleship Grey Floors, Benjamin Grey Counter Tops, Glossy Ceramic Grey Tile Backsplash, Greystone Siding, & Dual Black Shingle Roof. Floor plan is: 36' 2" Long by 10' 10" Wide *FEATURES TO CHANGE WITHOUT NOTICE AT ANYTIME*
More RVs like this
Explore related categories and searches
Dealer information
Seacoast RVs Inc
No fixed price
Open to offers
Contact the seller
Call the dealer
(207) 517-7923
RV code: 2517