2027 ELEVATION PARK MODEL 5 SERIES 5-108
26
Rv TypePark Model
Length-
Fuel Type-
Mileage-
RV DetailsStock #: V3067
ConditionNew
GVWR
Sleeps2
Floorplan5 SERIES
Water Cap.
Self-ContainedNo
Description
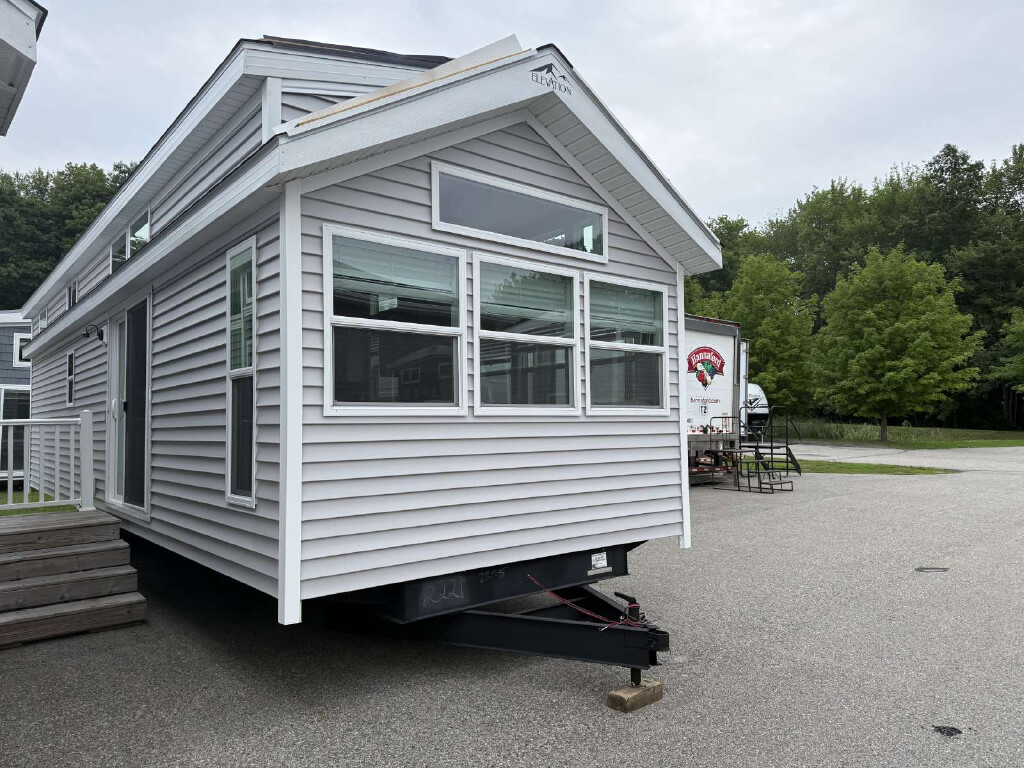
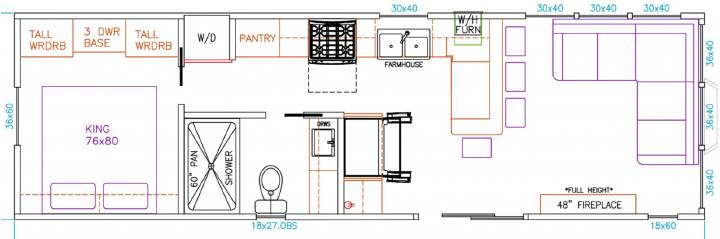
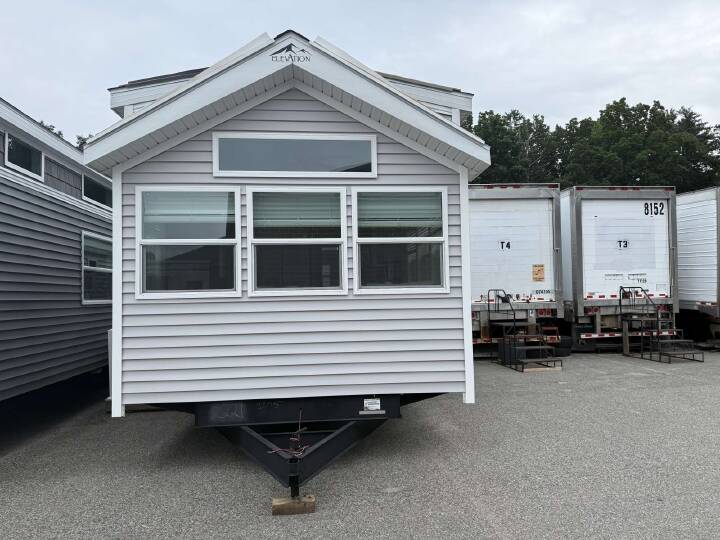
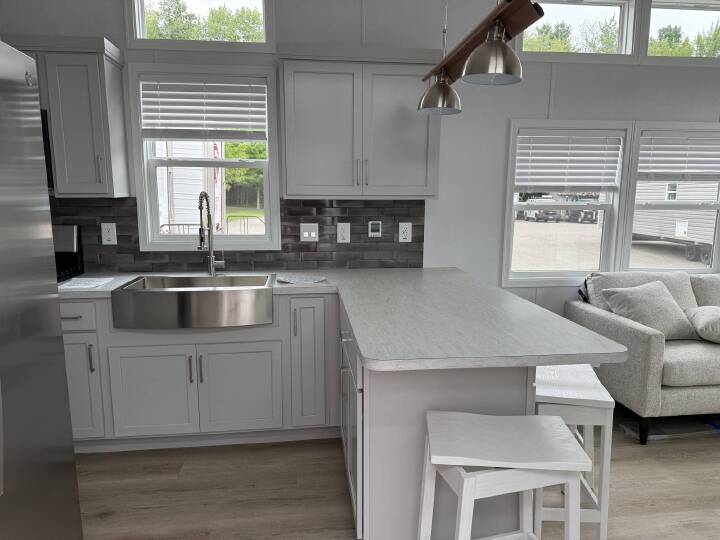
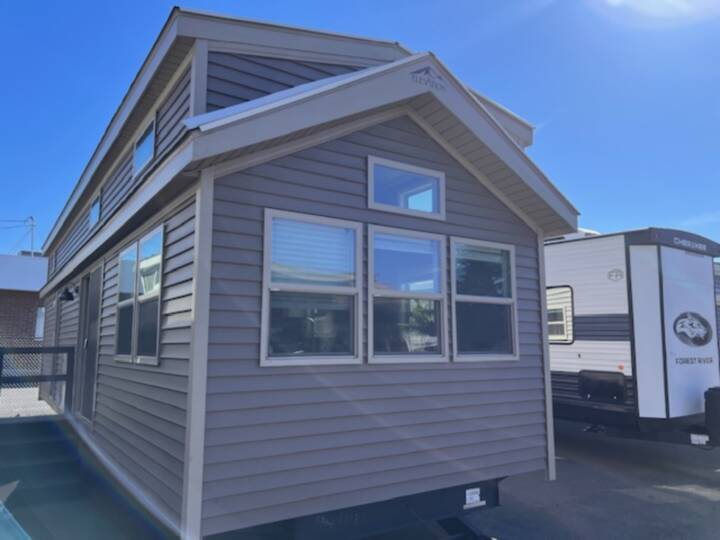
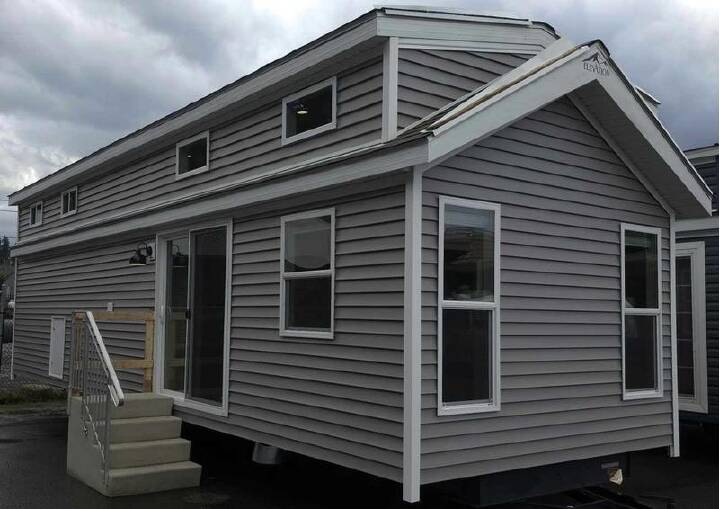
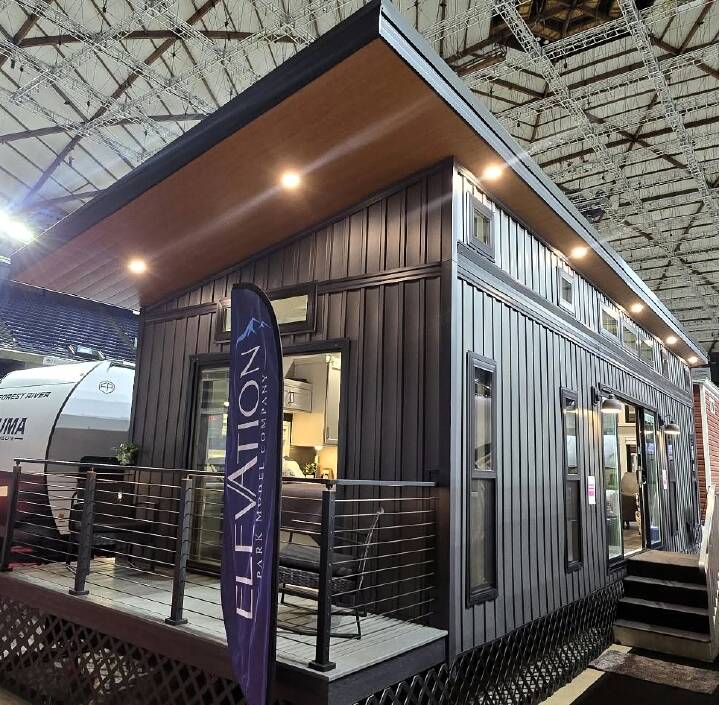
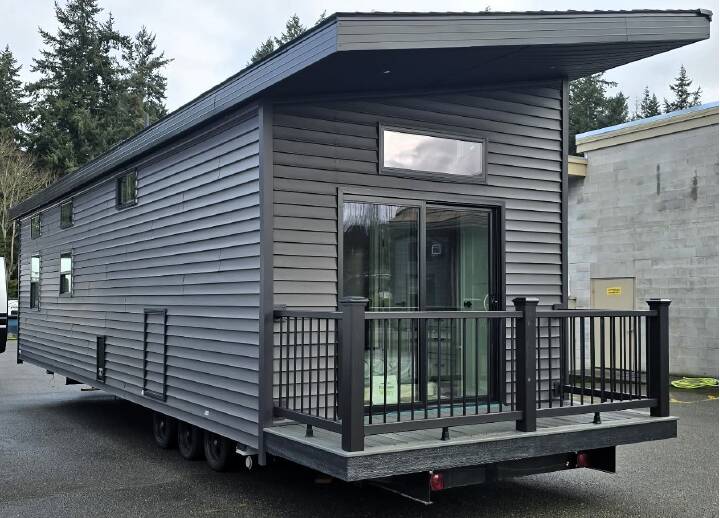
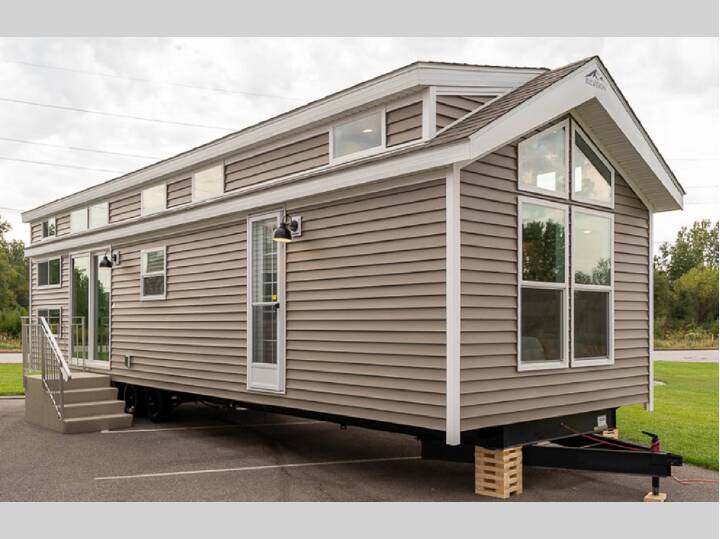
2027 Elevation 5 Series 5-108, 2027 5 Series Features and OptionsThe 5 Series By Elevation Offers Amazing High End Finishes. This 5-108 Non-Loft Floor Plan Has A Front Livingroom, Middle Galley Kitchen w/ L Bar, Bathroom down the Hall and King Bedroom In The Rear. Standard Construction: Architectural Shingles 40 Year Warranty, 7/16 OSB Roof Decking, 2x6 Perimeter Fascia Engineered Truss Rafters 16 o.c., Fixed Roof Overhangs w/ Lower Eave on Door Side, Woven Poly Underbelly, Vinyl Siding w/50 Year Warranty, Fiberglass Insulation: R-11 Sidewalls, R-22 Floors, & R-30 Roof, Weather Resistant Thermo-Sheathing, Metal Strapping Connecting Sidewalls to Floor, 2x4 Sidewall Studs 16 o.c., 10 Steel I-Beam Frame, 2x6 Floor Joists 16 o.c., Floor Ductwork w/ Center Registers, 5/8 Decking w/ Water Sealant, 6 Vinyl Patio Door, Vinyl Thermopane Windows w/ Argon, Customer Selected Front End Window Configuration, Shed Dormers Entire Length, Removable Hitch, and Metal Hurricane StrapsStandard Equipment: 50 Amp Electrical cord (36 ), Prep for Central Air, Suburban 40,000 BTU Furnace, 20-gallon Electric Hot Water Heater w/ Lighted Switch, 18 GE Refrigerator w/ Top Freezer Black, 30 GE Gas Range Black, 30 Over the Range Microwave Black, Stainless Steel Deep Kitchen Sink, Pull Down Spray Kitchen Faucet, Island w/ Barstools or Table w/ Chairs Black or Brushed Nickel Hardware, Custom high-end residential cabinetry, Toe Kicks in Cabinetry, Raised Panel Solid Core Interior Doors, Cordless 2 Blinds, LED can Lights throughout, Kitchen Island Pendant Lights, Ceiling Fan LR (BRM non loft only), 60 x 80 Standard Queen premium mattress, 2 Nightstands in Bedroom, Master BRM wardrobes w/ Drawer Bank, Recliner Chair, Full Size Hide-A-Bed Sofa, Fiberglass Tub or Shower w/ Fiberglass Headwall, Ceramic Tile or Stone Backsplash, LED Lights Under Kitchen Cabinets, Cabinet Crown Molding, Baseboard Molding Throughout, Single Lever Bathroom Faucet, Stainless Steel Bathroom Sink, Residential House Toilet, Power Bathroom Vent, 43 LG Smart TV, TV Jack in LR, BRM & Loft, USB outlets in Kitchen, Bedroom, & Loft, Porch Lights by Each Door, Exterior 110 GFI outlet, Fire Extinguisher, Smoke & CO2 Detector.Dealer Selected Upgraded Options Include: Tankless Hot Water Heater, Washer/Dryer Prep, King Bed w/ Lift Up Bed Box, Sectional Sofa, Full Height ETC w/ TV, Fireplace & Floating Mantel, Stainless Steel Appliances, Side by Side Fridge, Industrial Kitchen Faucet, Full Height Backsplash, 60" Tile Shower w/ Barn Style Door, 2 Shower Head Rain System, & Elongated House Toilet. Colors Are: Bermuda Arctic Walls, Stone Cabinets, White Trim, Market Oak Click Floors, White Cascade Counter Tops, Glossy Grey Ceramic Tile Backsplash, Driftwood Siding, & Dual Black Shingle Roof.Floor plan is: 36' 1" Long and 10' 8" Wide*FEATURES TO CHANGE WITHOUT NOTICE AT ANYTIME*
More RVs like this
Explore related categories and searches
Dealer information
Seacoast RVs Inc
$101,799
Contact the seller
Call the dealer
(207) 517-7923
RV code: 5303