2027 FOREST RIVER CHEROKEE WOLF DEN 301BH
43
1
Rv TypeTravel Trailer
Length37 ft
Fuel Type-
Mileage-
RV DetailsStock #: R11878
ConditionNew
GVWR11273 lbs
Sleeps10
FloorplanCHEROKEE WOLF DEN
Slide Outs2
Water Cap.52 gal
Description
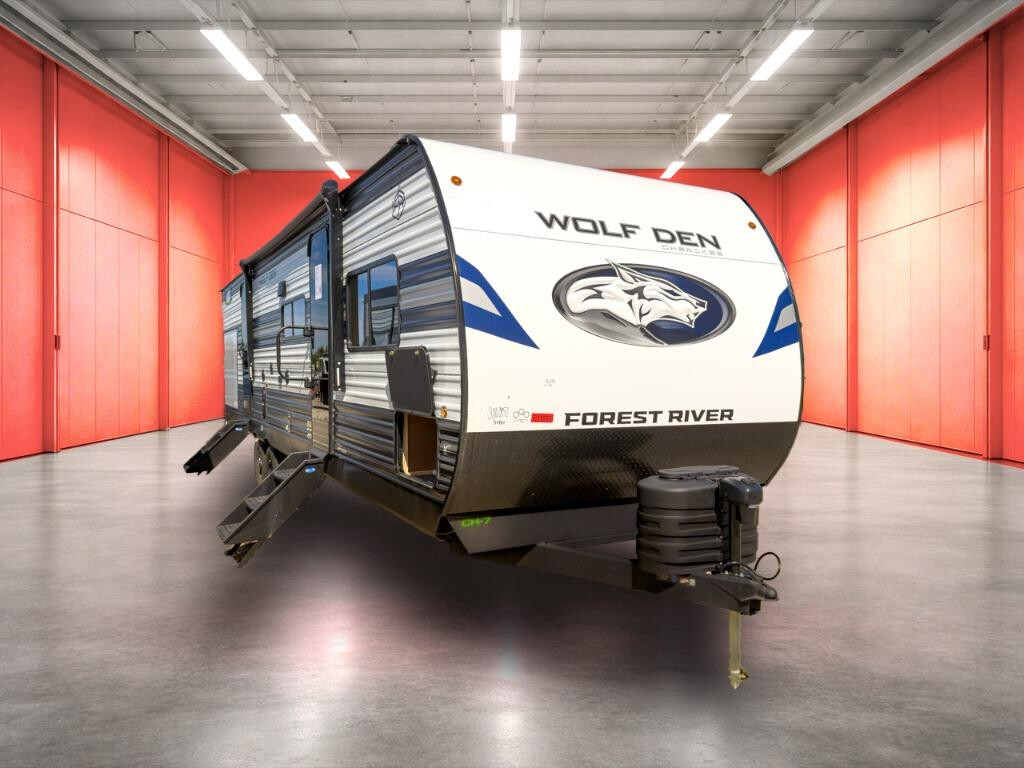
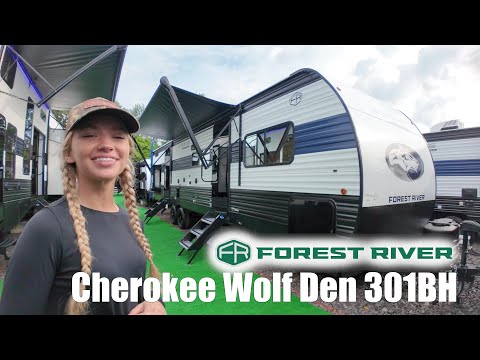
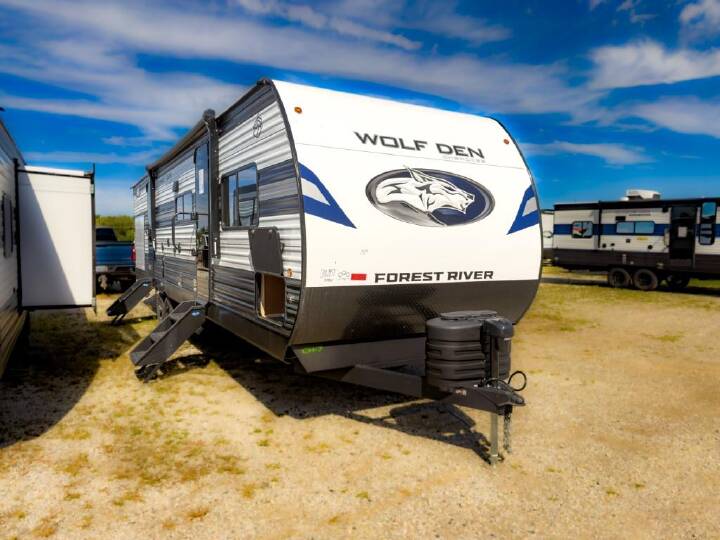
2027 Forest River RV Cherokee Wolf Den 301BH,
Shop Michigan s Transparent RV Dealer.All prices are out-the-door. No prep fees, ever.Need help fast? Text us anytime at (810) 258-5985 a real person will reply ASAP.Lansing (DeWitt): 12909 Old US Hwy 27, DeWitt, MI 48820 517-669-2755Metro Detroit (Sterling Heights): 35235 Mound Rd, Sterling Heights, MI 48310 586-446-6000PriceRightRV.com Transparent. Competitive. Guaranteed.
2027 Forest River RV Cherokee Wolf Den 301BH Travel Trailer Double slides, a rear private bunkhouse, and an outdoor kitchen shape this functional travel trailer layout. How is the 2027 Forest River RV Cherokee Wolf Den 301BH laid out?
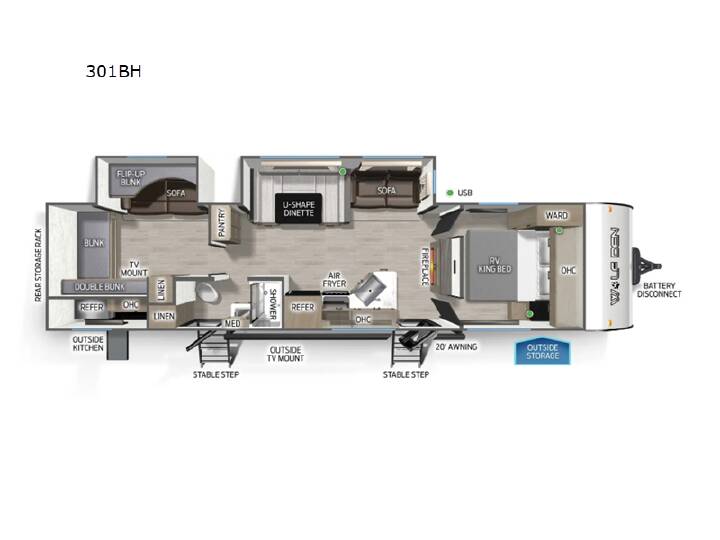
The 2027 Forest River RV Cherokee Wolf Den 301BH travel trailer combines two slide outs, a front private bedroom with an RV king bed, and a rear private bunkhouse with three bunks and a sofa.
Front bedroom: Walk-around RV king bed and wardrobe. Rear bunkhouse: Bunk, double bunk, and flip-up bunk above a sofa. Living area: U-shaped dinette, sofa, and fireplace. What does the 2027 Forest River RV Cherokee Wolf Den 301BH include?
The 2027 Forest River RV Cherokee Wolf Den 301BH includes an outdoor kitchen, three-burner cooktop, air fryer convection microwave, 12V refrigerator, tankless water heater, and a 20-foot power awning with LED light strip.
Outdoor kitchen: Keeps cooking outside. 200W solar panel: Includes a 40-amp charge controller, voltmeter, and battery disconnect. USB-C charging stations: Listed among interior features. What are the key specifications of the Cherokee Wolf Den 301BH?
The 2027 Forest River RV Cherokee Wolf Den 301BH measures 37 ft 6 in, has a 7,891 lb dry weight, sleeps 10, and lists 52-gallon fresh, 38-gallon gray, and 38-gallon black water capacities.
GVWR: 11,273 lb. Cargo capacity: 3,382 lb. Awning: One 20-foot power awning with LED light strip.
Q: Does the Cherokee Wolf Den 301BH have an outdoor kitchen?A: Yes. The 301BH includes an outdoor kitchen, and the unit page also lists an RV grill LP quick connect.
Explore all Cherokee Wolf Den models
Layout features that keep spaces distinct Separate sleeping areas: A front private bedroom and rear private bunkhouse divide the layout. Open living area: Two slide outs expand the combined kitchen and living space. Indoor-outdoor cooking: The outdoor kitchen keeps cooking outside while the interior includes a three-burner cooktop. Exterior storage: Outside storage is listed among the 301BH highlights.
This unit sits in the travel trailer category with a rear private bunkhouse, two slide outs,
Shop Michigan s Transparent RV Dealer.All prices are out-the-door. No prep fees, ever.Need help fast? Text us anytime at (810) 258-5985 a real person will reply ASAP.Lansing (DeWitt): 12909 Old US Hwy 27, DeWitt, MI 48820 517-669-2755Metro Detroit (Sterling Heights): 35235 Mound Rd, Sterling Heights, MI 48310 586-446-6000PriceRightRV.com Transparent. Competitive. Guaranteed.
2027 Forest River RV Cherokee Wolf Den 301BH Travel Trailer Double slides, a rear private bunkhouse, and an outdoor kitchen shape this functional travel trailer layout. How is the 2027 Forest River RV Cherokee Wolf Den 301BH laid out?
The 2027 Forest River RV Cherokee Wolf Den 301BH travel trailer combines two slide outs, a front private bedroom with an RV king bed, and a rear private bunkhouse with three bunks and a sofa.
Front bedroom: Walk-around RV king bed and wardrobe. Rear bunkhouse: Bunk, double bunk, and flip-up bunk above a sofa. Living area: U-shaped dinette, sofa, and fireplace. What does the 2027 Forest River RV Cherokee Wolf Den 301BH include?
The 2027 Forest River RV Cherokee Wolf Den 301BH includes an outdoor kitchen, three-burner cooktop, air fryer convection microwave, 12V refrigerator, tankless water heater, and a 20-foot power awning with LED light strip.
Outdoor kitchen: Keeps cooking outside. 200W solar panel: Includes a 40-amp charge controller, voltmeter, and battery disconnect. USB-C charging stations: Listed among interior features. What are the key specifications of the Cherokee Wolf Den 301BH?
The 2027 Forest River RV Cherokee Wolf Den 301BH measures 37 ft 6 in, has a 7,891 lb dry weight, sleeps 10, and lists 52-gallon fresh, 38-gallon gray, and 38-gallon black water capacities.
GVWR: 11,273 lb. Cargo capacity: 3,382 lb. Awning: One 20-foot power awning with LED light strip.
Q: Does the Cherokee Wolf Den 301BH have an outdoor kitchen?A: Yes. The 301BH includes an outdoor kitchen, and the unit page also lists an RV grill LP quick connect.
Explore all Cherokee Wolf Den models
Layout features that keep spaces distinct Separate sleeping areas: A front private bedroom and rear private bunkhouse divide the layout. Open living area: Two slide outs expand the combined kitchen and living space. Indoor-outdoor cooking: The outdoor kitchen keeps cooking outside while the interior includes a three-burner cooktop. Exterior storage: Outside storage is listed among the 301BH highlights.
This unit sits in the travel trailer category with a rear private bunkhouse, two slide outs,
More RVs like this
Explore related categories and searches
Dealer information
Price Right Auto and RV
Address
Website
Rating
Price Right RV serves Michigan RV shoppers from DeWitt near Lansing and Sterling Heights in Metro Detroit. Browse new and used travel trailers, fifth wheels, toy haulers, destination trailers, truck campers, and more from trusted brands like Forest River, Keystone, Palomino, Cherokee, Grey Wolf, Wolf Pup, Alpha Wolf, Arctic Wolf, Wolf Pack, Solaire, Surveyor, and Montana. Shop anytime at PriceRightRV.com.
$35,996
Contact the seller
Call the dealer
(833) 586-3207
RV code: 5881