2027 FOREST RIVER WESTBROOK

41
Rv TypeTravel Trailer
Length23 ft
Fuel Type-
Mileage-
RV DetailsStock #: 117426
ConditionNew
GVWR4900 lbs
Sleeps8
FloorplanWESTBROOK
Slide Outs1
Water Cap.41 gal
Description
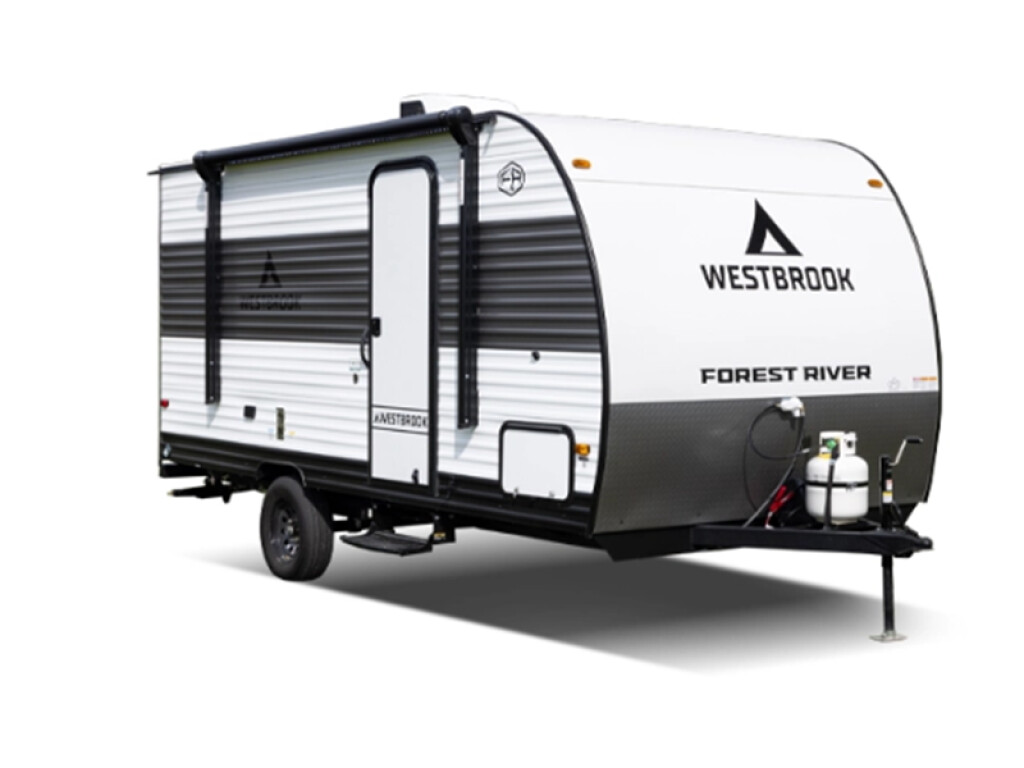
2027 Forest River RV Westbrook 18BHCC,
Forest River Westbrook travel trailer 18BHCC highlights:
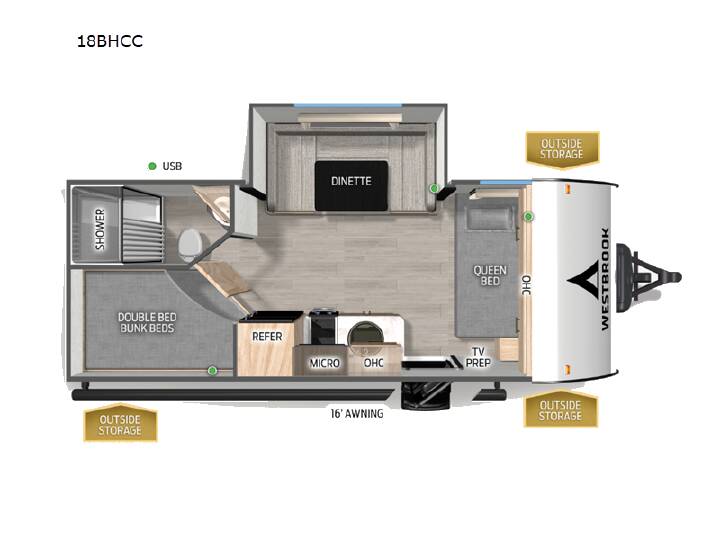
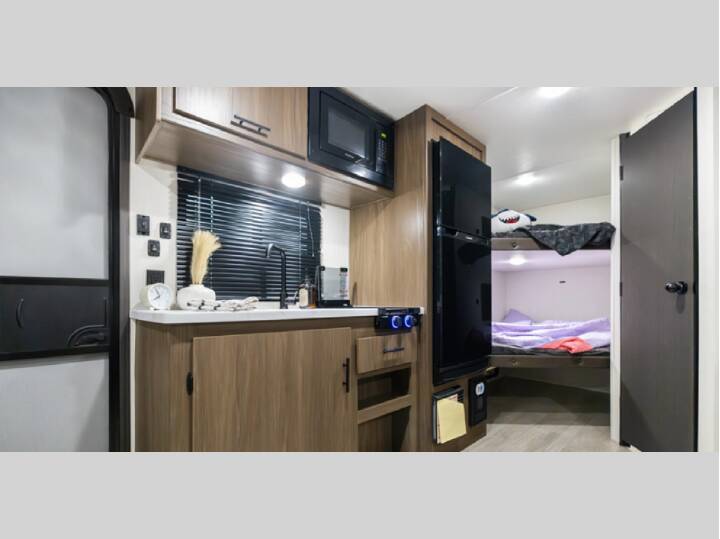
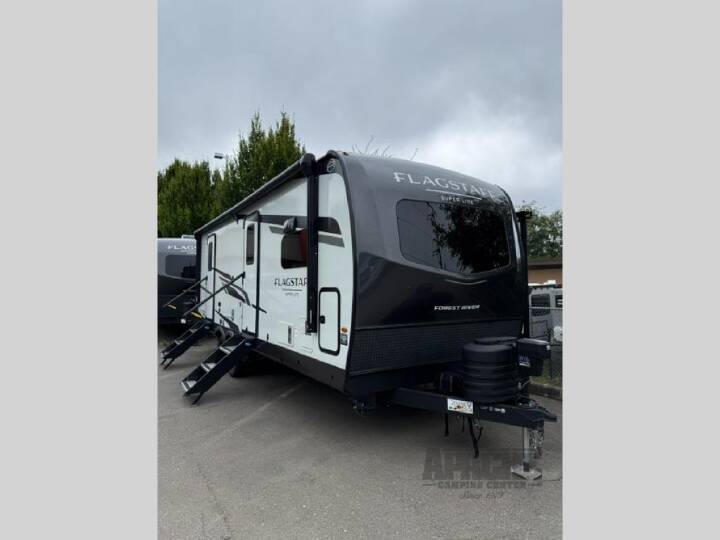
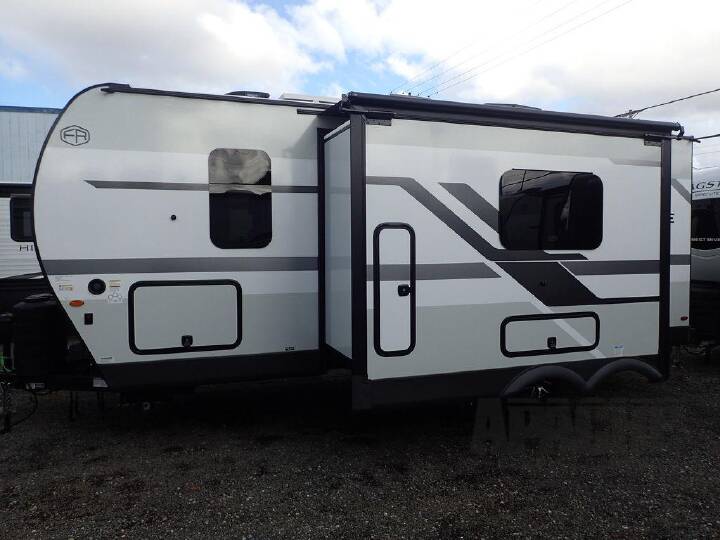
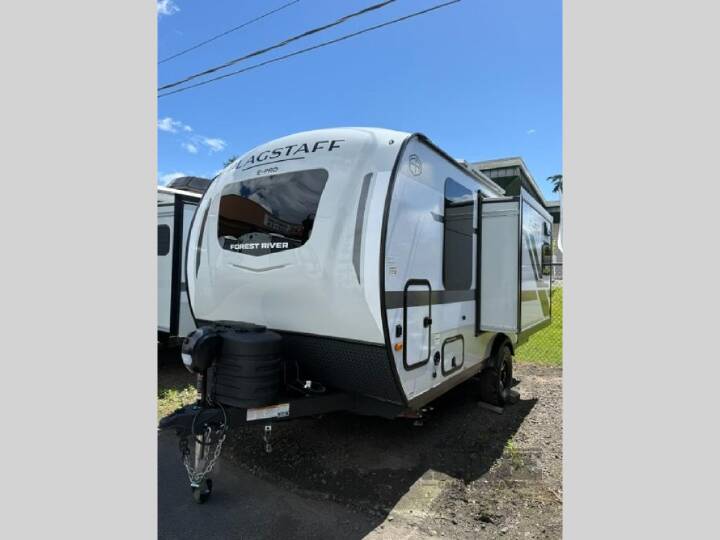
The New 2027 Forest River RV Westbrook 18BHCC is a compact bunkhouse travel trailer designed to pack family-friendly camping features into a manageable single-axle floorplan. At 23' 3" long, the 18BHCC combines a private front queen bed, rear bunk beds, a slide-out dinette, rear corner bathroom, functional kitchen, and generous storage. With sleeping accommodations for up to eight people, this Westbrook is built for families and campers who want dedicated sleeping space without stepping up to a larger trailer. The 18BHCC has a 3,939-lb. UVW, 500-lb. hitch weight, 4,900-lb. GVWR, and 961 lbs. of cargo capacity. It measures 23' 3" long, 7' 6" wide, and 10' 4" high, with 41 gallons of fresh water, 30 gallons of gray water, and 30 gallons of black water. The single-axle floorplan features one slide-out and a 16' power awning with integrated LED lighting. Front Bedroom & Living Area The front of the 18BHCC features a dedicated queen bed, giving parents a private sleeping area separate from the rear bunk space. In the main living area, the slide-out creates additional room around the deluxe sleeper dinette, which provides a comfortable place for meals, games, or relaxing and can convert into additional sleeping space when needed. Under-bed and overhead storage help make the most of the compact interior. Rear Bunkhouse The rear bunk area gives children or guests their own dedicated sleeping space, with two plush bunk beds featuring Teddy Bear material and individual reading lights. Under-bunk storage provides a convenient place for camping gear, shoes, toys, or other belongings, helping keep the main living area organized. The kitchen includes: 12V refrigerator Flush-mount two-burner range with cover Electric microwave oven Flush-mount stainless-steel sink High-rise kitchen faucet Faux-marble seamless countertop Oversized overhead cabinets Storage drawers USB-C charging ports Multiple 110V outlets The kitchen provides the essential appliances and workspace needed to prepare meals while camping, with a practical layout that keeps everything within easy reach. Rear Corner Bathroom The rear corner bathroom provides convenient onboard facilities and includes a hybrid tub/shower, foot-flush toilet, 12V bathroom vent fan, and tankless water heater. Its location near the bunk area makes the bathroom easily accessible for the entire family without requirin
Forest River Westbrook travel trailer 18BHCC highlights:
- Front Queen Bed
- 16' Power Awning with LED Lighting
- Rear Corner Bath
- Outside Storage
- Slide Out
More RVs like this
Explore related categories and searches
Dealer information
Campers Inn RV of Troy, OH
$21,994
Contact the seller
Call the dealer
(855) 882-9066
RV code: 3873