2027 GRAND DESIGN INFLUENCE 3904BH


72
1
Rv TypeFifth Wheel
Length42 ft
Fuel Type-
Mileage-
RV DetailsStock #: 117248
ConditionNew
GVWR19000 lbs
Sleeps9
FloorplanINFLUENCE
Slide Outs4
Water Cap.83 gal
Description
2027 Grand Design Influence 3904BH,
Grand Design Influence fifth wheel 3904BH highlights:
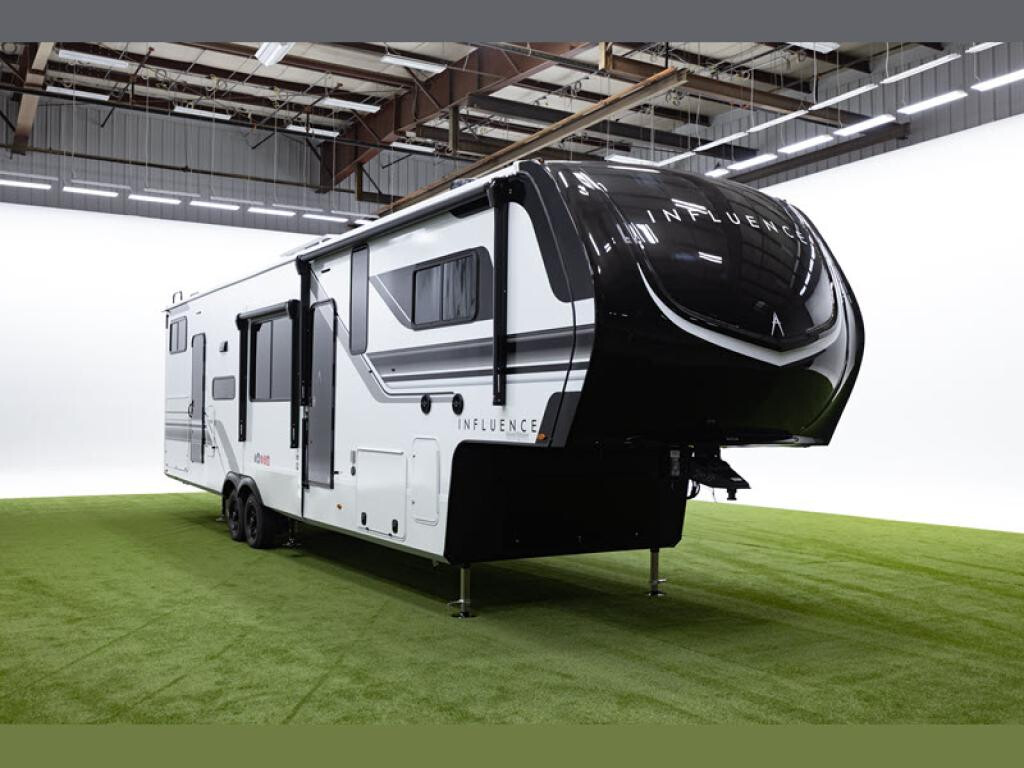
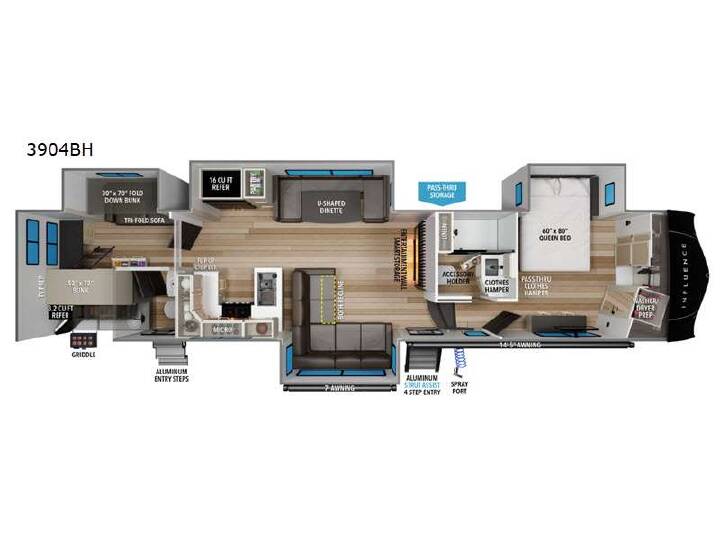
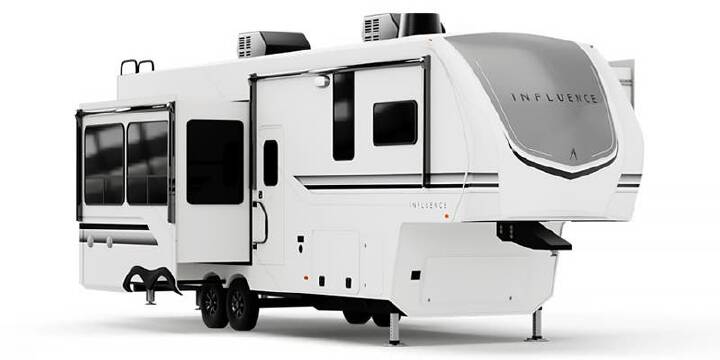
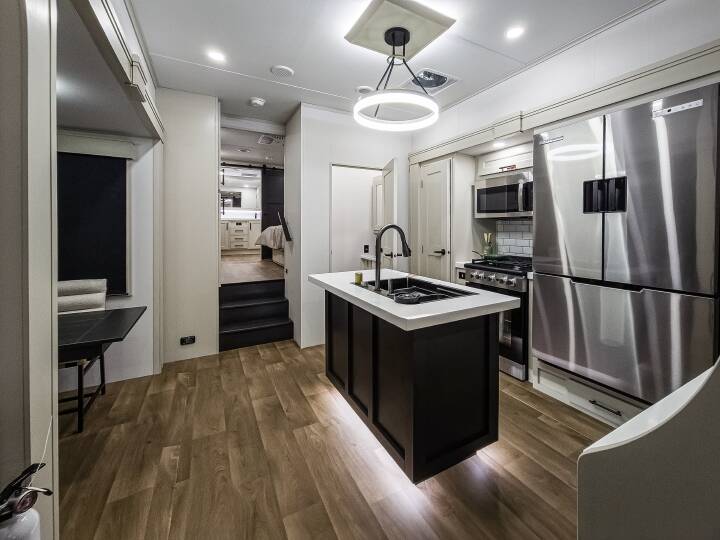
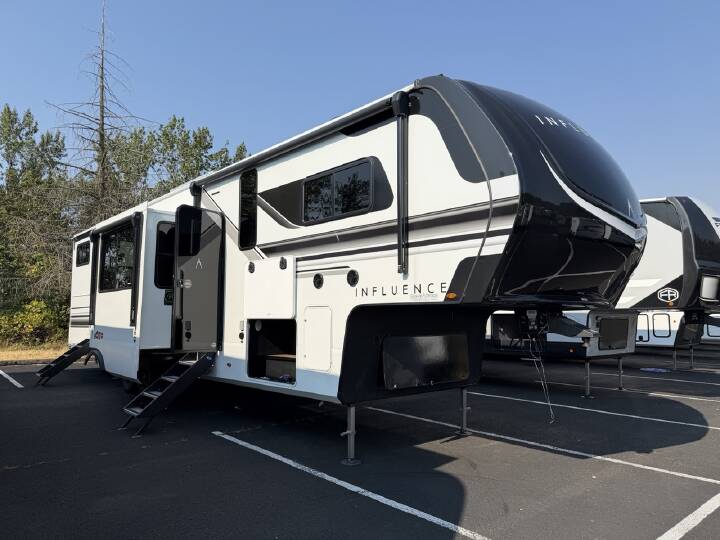
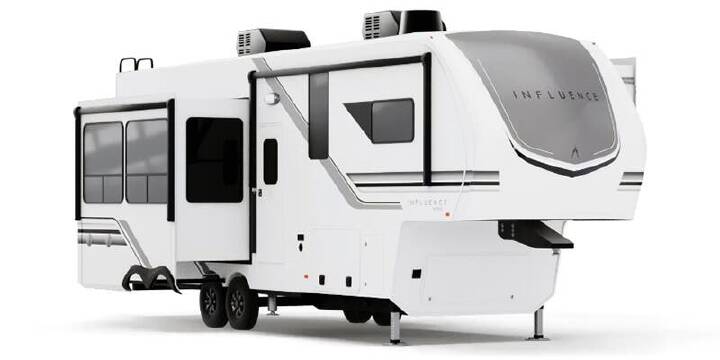
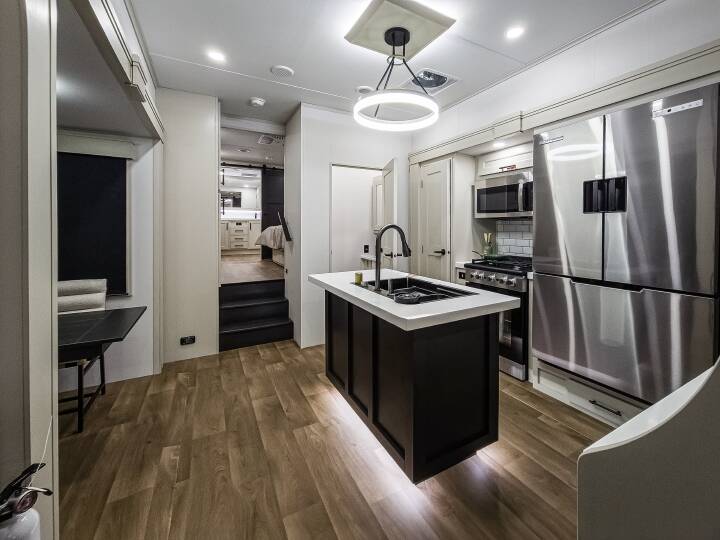
The New 2027 Grand Design Influence 3904BH is a luxurious family fifth wheel designed to give everyone their own space while delivering the comfort and amenities of a true home away from home. Measuring 42' 8" long, this spacious four-slide bunkhouse fifth wheel features a private rear bunk room/workspace, bath-and-a-half layout, expansive kitchen and living area, private front bedroom, and plenty of room for family and guests. With sleeping accommodations for up to 9 people, the Influence 3904BH is built for memorable family vacations, extended camping trips, and full-time adventures. The 3904BH has a 16,000-lb UVW, 2,700-lb hitch weight, 19,000-lb GVWR, and 2,860 lbs of cargo capacity. It also provides 83 gallons of fresh water, 106 gallons of gray water, and 106 gallons of black water, giving you substantial capacity for longer stays. The fifth wheel features a 101" widebody construction, enclosed and heated underbelly, heated tanks and storage, 17.5" H-rated tires, and MORryde independent suspension. Rear Bunkhouse & Guest Space One of the biggest highlights is the private rear bunkhouse/workspace, giving kids, teenagers, or guests their own dedicated retreat. The room combines double bunk beds, a tri-fold sofa, storage, and a workstation, making it useful for sleeping, relaxing, playing, or getting work done. The bunkhouse also includes its own half bathroom and exterior entry door, creating a convenient bath-and-a-half floorplan and allowing guests to come and go without walking through the entire RV. Living Area The central living room is designed for comfortable group gatherings with an L-shaped sofa, theater seating, and a U-shaped dinette that converts into additional sleeping space. An entertainment center with an LED Smart TV and electric fireplace creates a cozy place to relax after a day outdoors. Large windows help bring natural light into the spacious interior, while premium roller shades, recessed LED lighting, solid-surface steps, and Congoleum flooring add upscale touches throughout. Kitchen The kitchen provides the space and functionality needed for family meals and extended stays, with solid-surface countertops and a large pantry. The kitchen includes: U-shaped kitchen layout Solid-surface countertops Smart sink with removable cutting board, produce strainer, and glass rinser Residential-style faucet with pullout sprayer Professional-grade st
Grand Design Influence fifth wheel 3904BH highlights:
- L-Shaped Sofa with Recline
- Queen Bed Slide Out
- Flip-Up Countertop Extension
- Outdoor Griddle and Refrigerator
- Rear Bunkhouse Suite
More RVs like this
Explore related categories and searches
Dealer information
Campers Inn RV of Troy, OH
$112,995
Contact the seller
Call the dealer
(855) 882-9066
RV code: 6539