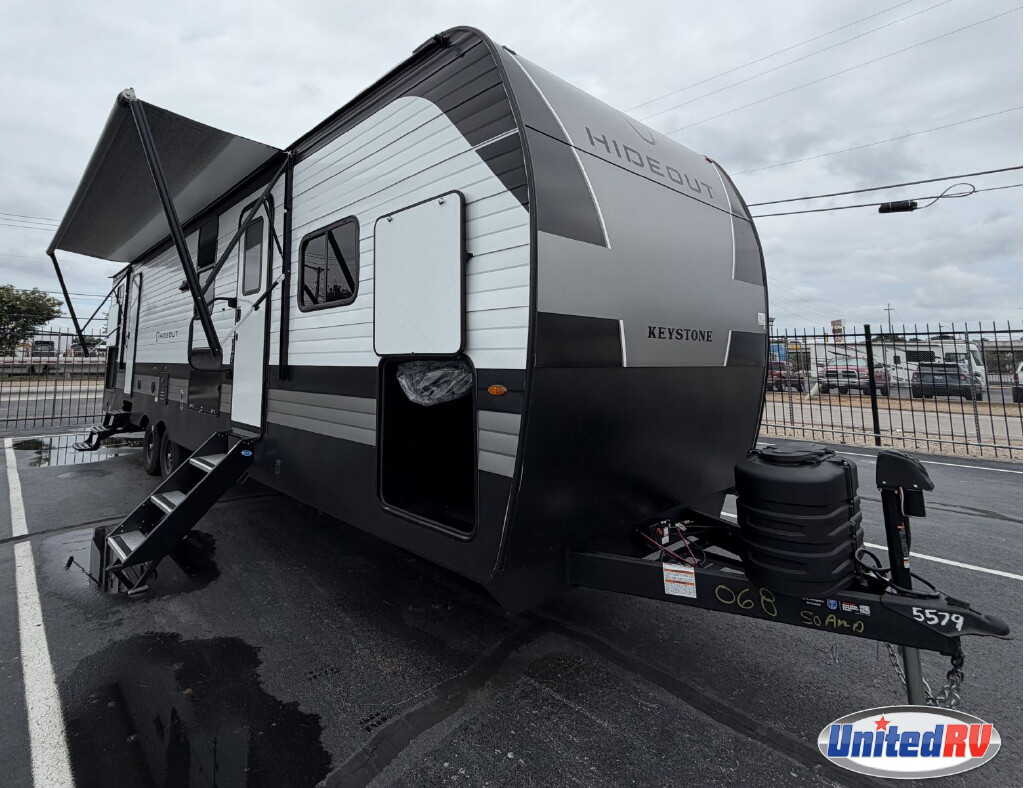
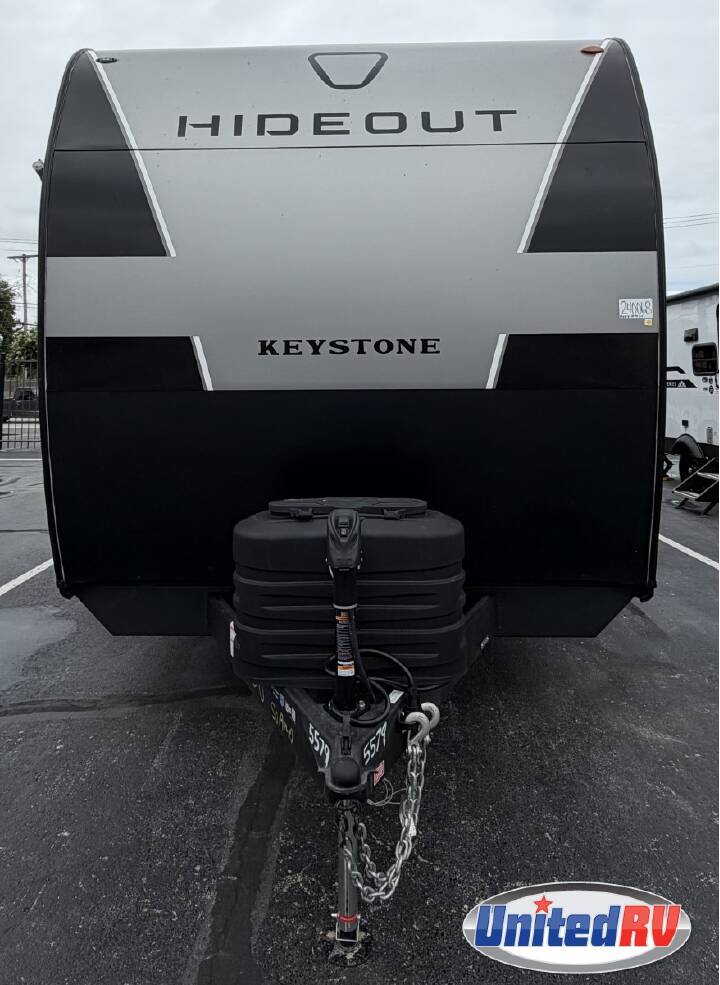
2027 KEYSTONE HIDEOUT MAX 310XBR
58
Rv TypeTravel Trailer
Length36 ft
Fuel Type-
Mileage-
LARGE BUNK ROOM
RV DetailsStock #: NTT5579
ConditionNew
GVWR
Sleeps8
FloorplanHIDEOUT MAX
Slide Outs2
Water Cap.54 GAL/L gal
Description
MAX
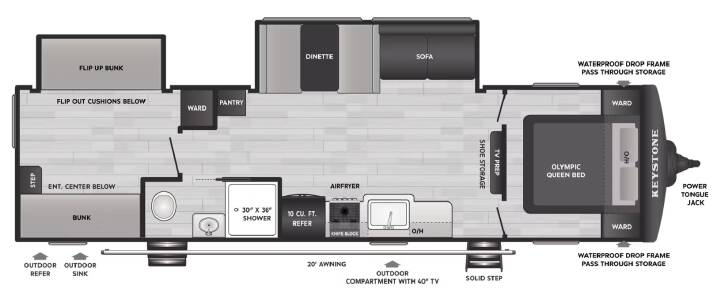
310XBR: The Dual-Slide Private Bunkhouse Suite
The layout relies on its two deep slide-outs to create two entirely distinct zones: a mid-ship family lounge and an independent rear bedroom/hangout space for the crew.
Signature Living & Interior Highlights
Private Rear Bunkhouse Slide: The standout feature of the trailer. A dedicated slide-out pushes the lower bunk/cube couch system outward, opening up a massive interior floor workspace. The bunk room features an independent wardrobe closet, three built-in drawers, and a full bunkroom entertainment center hub.
Spacious Central Lounge: A deep main slide-out on the driver’s side houses a plush jackknife sofa and a family booth dinette. Large panoramic windows line the slide-out, providing clear views of the campsite and maximum natural lighting.
Gourmet Linear Galley: Positions all prep spaces on the camp side of the coach. It showcases seamless countertops, a deep stainless steel undermount sink with a high-rise pull-out sprayer, a pots-and-pans drawer beneath the oven, a paper towel holder, and a full-size pantry.
Front Master Bedroom: Offers a quiet retreat behind a solid wood door, anchoring around an upgraded Olympic Queen Bed (66" x 80"). The master includes dual mirrored wardrobes, a nightstand shelf, and three custom 16-gallon storage bins integrated directly below the bed frame.
Full Transit Access: Clever engineering keeps the bathroom fully accessible on travel days even when both slide-outs are completely retracted.
Climate Control & Appliance Network
Chill Cube Dual-A/C Network: Employs a high-efficiency 18,000 BTU Chill Cube main air conditioner paired with a secondary 8,000 BTU bedroom A/C, delivering a combined 26,000 BTUs of cooling power configured to run on standard 30-Amp electrical service.
Continuous Hot Water: Standard equipped with an upgraded 42,000 BTU on-demand tankless water heater for continuous hot showers.
Next-Gen Kitchen Conveniences: Built with a 10 cu. ft. high-efficiency 12V double-door refrigerator and a 0.9 cu. ft. convection microwave featuring a built-in air fryer.
Construction & Keystone Exclusive Engineering
Tru-Fit Slide Construction: An advanced structural design out of the Keystone Innovation Lab that reduces weight and stress on the slide components while maximizing weather sealing.
Robust Walk-On Roof: Built with a fully walkable roof structure featuring 3/8" structural decking overlaid with a premium AlphaPly TPO membrane.
310XBR: The Dual-Slide Private Bunkhouse Suite
The layout relies on its two deep slide-outs to create two entirely distinct zones: a mid-ship family lounge and an independent rear bedroom/hangout space for the crew.
Signature Living & Interior Highlights
Private Rear Bunkhouse Slide: The standout feature of the trailer. A dedicated slide-out pushes the lower bunk/cube couch system outward, opening up a massive interior floor workspace. The bunk room features an independent wardrobe closet, three built-in drawers, and a full bunkroom entertainment center hub.
Spacious Central Lounge: A deep main slide-out on the driver’s side houses a plush jackknife sofa and a family booth dinette. Large panoramic windows line the slide-out, providing clear views of the campsite and maximum natural lighting.
Gourmet Linear Galley: Positions all prep spaces on the camp side of the coach. It showcases seamless countertops, a deep stainless steel undermount sink with a high-rise pull-out sprayer, a pots-and-pans drawer beneath the oven, a paper towel holder, and a full-size pantry.
Front Master Bedroom: Offers a quiet retreat behind a solid wood door, anchoring around an upgraded Olympic Queen Bed (66" x 80"). The master includes dual mirrored wardrobes, a nightstand shelf, and three custom 16-gallon storage bins integrated directly below the bed frame.
Full Transit Access: Clever engineering keeps the bathroom fully accessible on travel days even when both slide-outs are completely retracted.
Climate Control & Appliance Network
Chill Cube Dual-A/C Network: Employs a high-efficiency 18,000 BTU Chill Cube main air conditioner paired with a secondary 8,000 BTU bedroom A/C, delivering a combined 26,000 BTUs of cooling power configured to run on standard 30-Amp electrical service.
Continuous Hot Water: Standard equipped with an upgraded 42,000 BTU on-demand tankless water heater for continuous hot showers.
Next-Gen Kitchen Conveniences: Built with a 10 cu. ft. high-efficiency 12V double-door refrigerator and a 0.9 cu. ft. convection microwave featuring a built-in air fryer.
Construction & Keystone Exclusive Engineering
Tru-Fit Slide Construction: An advanced structural design out of the Keystone Innovation Lab that reduces weight and stress on the slide components while maximizing weather sealing.
Robust Walk-On Roof: Built with a fully walkable roof structure featuring 3/8" structural decking overlaid with a premium AlphaPly TPO membrane.
Explore related categories and searches
Dealer information
United R.V. Center
$40,977
Contact the seller
Call the dealer
(877) 521-1356
RV code: 6534