2027 SHASTA OTHER
53
Rv TypeTravel Trailer
Length34 ft
Fuel Type-
Mileage-
REAR KITCHEN
RV DetailsStock #: SH25026
ConditionNew
GVWR8400 lbs
Sleeps4
FloorplanOTHER
Slide Outs1
Water Cap.39 gal
Description
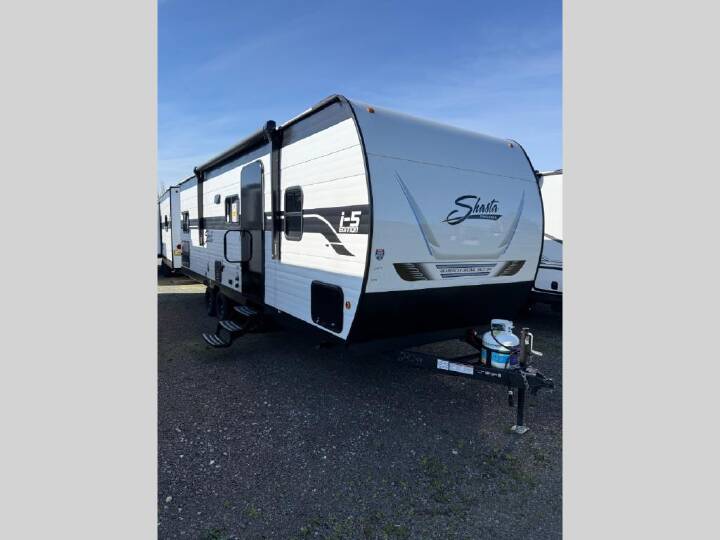
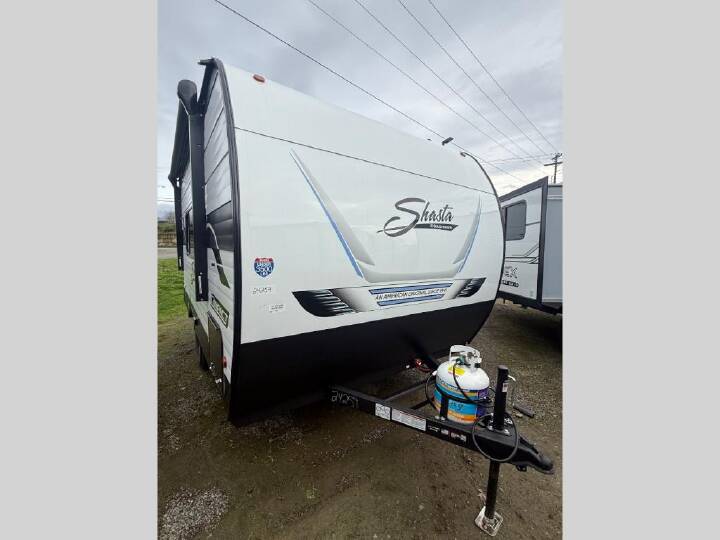
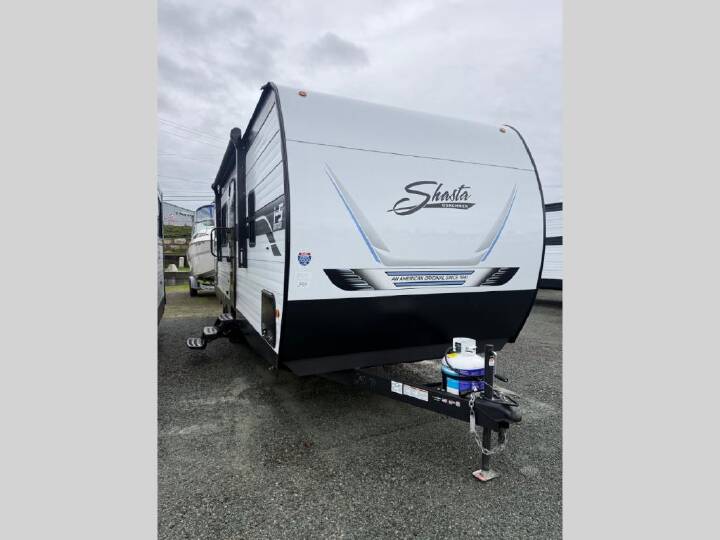
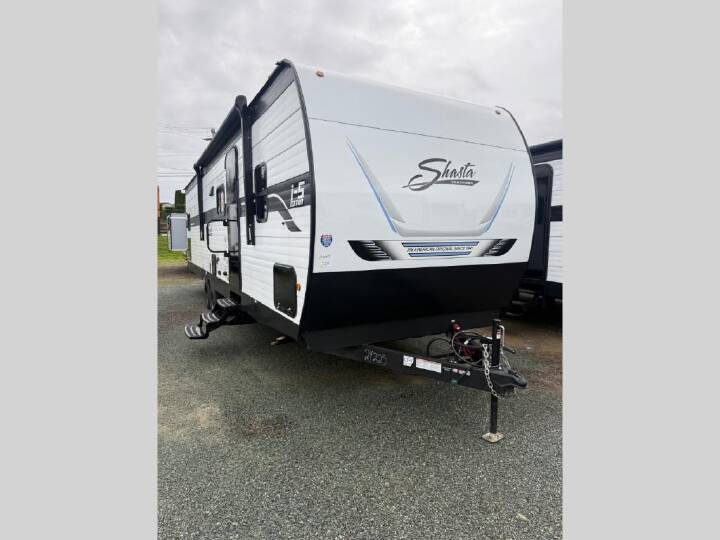
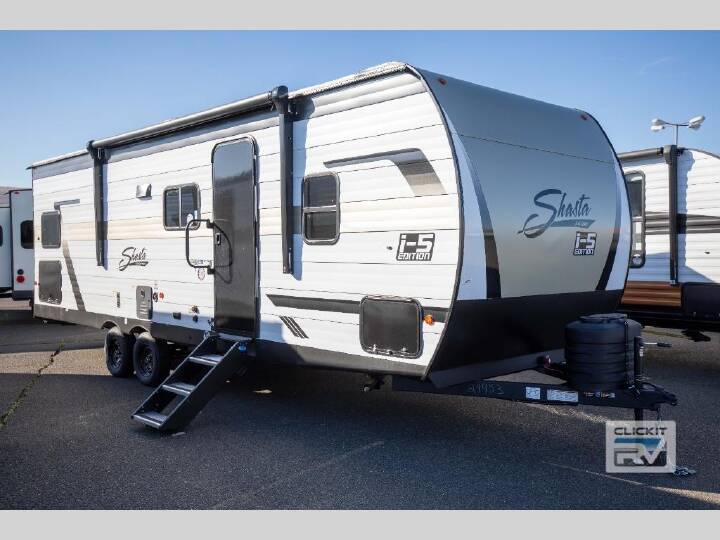
2027 Shasta RVs Shasta 30RKS,
Shasta RVs Shasta travel trailer 30RKS highlights:
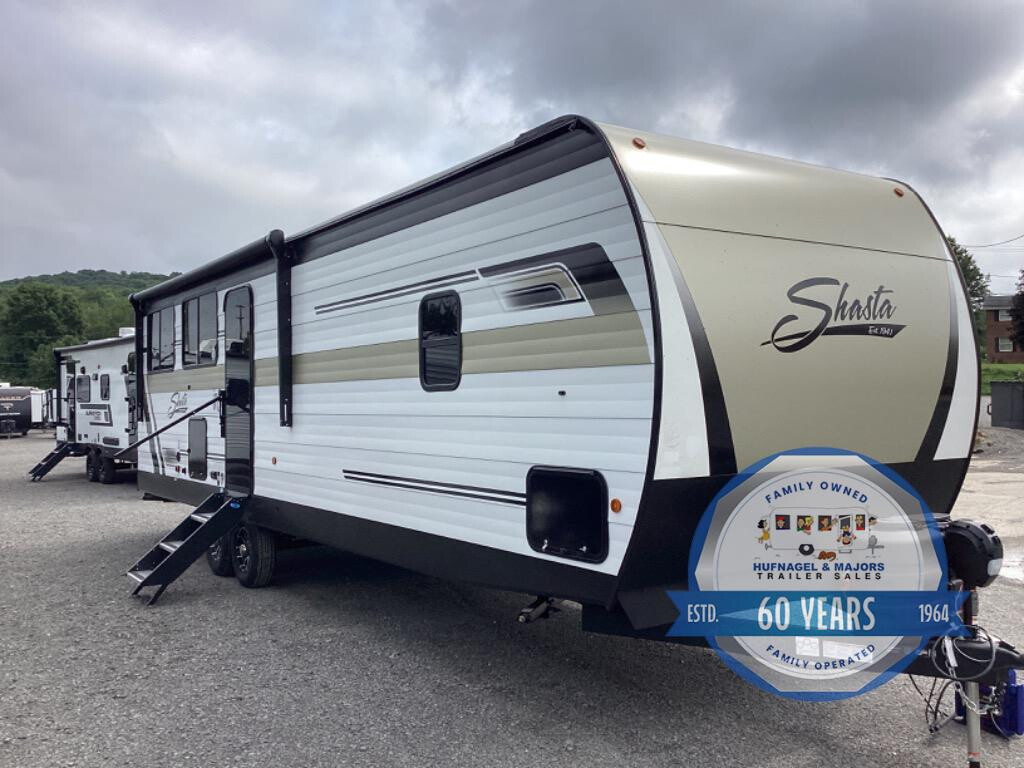
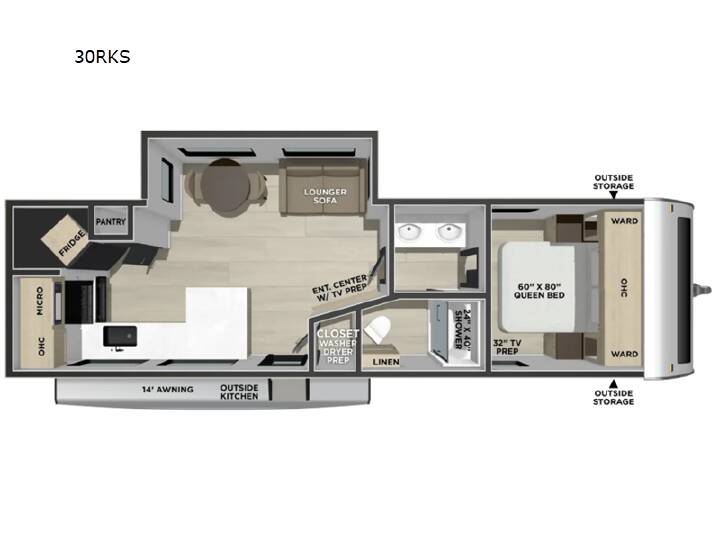
This spacious rear-kitchen floorplan is designed to feel open and comfortable from the moment you step inside. In the back, the kitchen gives you generous counter space, a pantry, and everything close at hand for easy meal prep, while the nearby lounger sofa and freestanding dinette create a relaxed spot to gather, eat, or unwind after a long day. Toward the front, the private bedroom offers a cozy retreat with a 60" x 80" queen bed, wardrobes on both sides, and TV prep nearby. The central bath includes a roomy 24" x 40" shower, linen storage, and washer/dryer prep close by, making this layout feel especially practical for longer stays. Add in the outside kitchen and pass-through storage, and you ve got a travel trailer that balances comfort, convenience, and everyday livability.
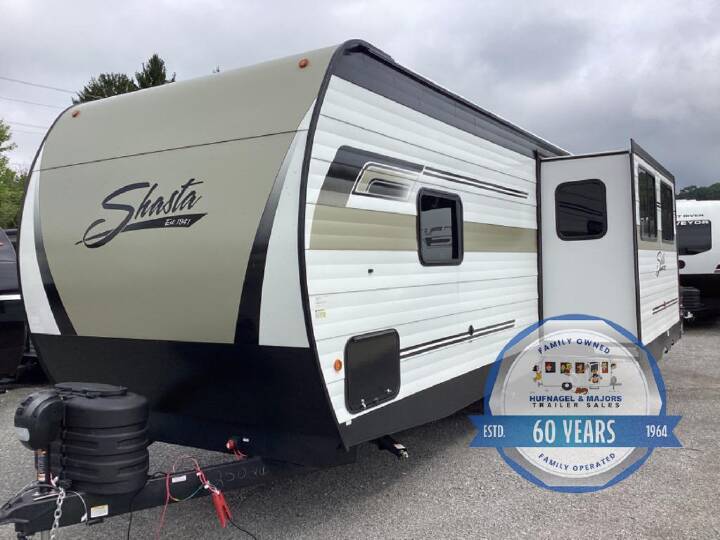
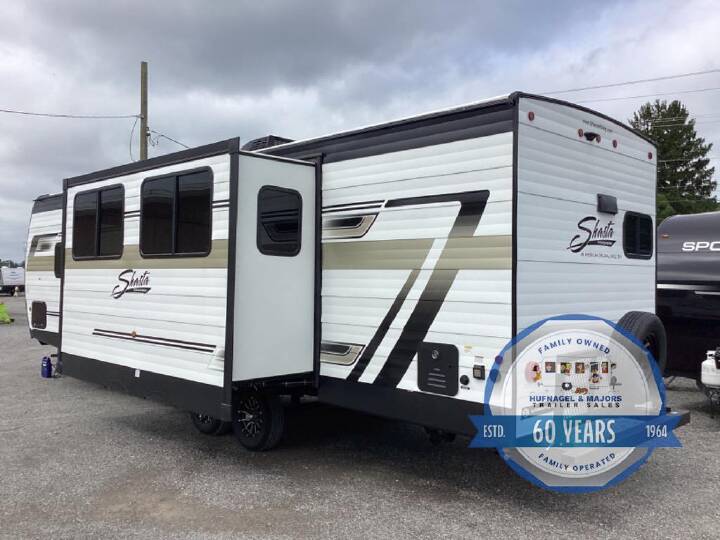
With each Shasta travel trailer by Shasta RVs, premium construction products are used such as 2x2 wood studs 16" on center or less, tinted black-framed radius safety glass windows, and full pass-through storage. Also included is an aerodynamic radius front profile, a front-colored rock guard to protect against road debris, a straight axle with electric breaks, and a power tongue jack for easy setup. The interior offers pocket-bored and screwed cabinets, USB charging stations, a pull-down faucet, and more providing value and convenience. The 200W solar panel comes with a 30-amp controller, and the tankless water heater will provide endless hot showers.
Shasta RVs Shasta travel trailer 30RKS highlights:
- Outside Fridge
- Outside Storage
- 14" Awning
- Refrigerator
With each Shasta travel trailer by Shasta RVs, premium construction products are used such as 2x2 wood studs 16" on center or less, tinted black-framed radius safety glass windows, and full pass-through storage. Also included is an aerodynamic radius front profile, a front-colored rock guard to protect against road debris, a straight axle with electric breaks, and a power tongue jack for easy setup. The interior offers pocket-bored and screwed cabinets, USB charging stations, a pull-down faucet, and more providing value and convenience. The 200W solar panel comes with a 30-amp controller, and the tankless water heater will provide endless hot showers.
Explore related categories and searches
Dealer information
Hufnagel & Majors, Inc.
$32,900
Contact the seller
Call the dealer
(833) 579-1595
RV code: 2968