
2017 JAYCO PINNACLE 36KPTS
47
Rv TypeFifth Wheel
Length40 ft
Fuel Type-
Mileage-
RV DetailsStock #: 21175496A
ConditionUsed
GVWR16500 lbs
Sleeps4
FloorplanPINNACLE
Slide Outs3
Water Cap.75 gal
Description
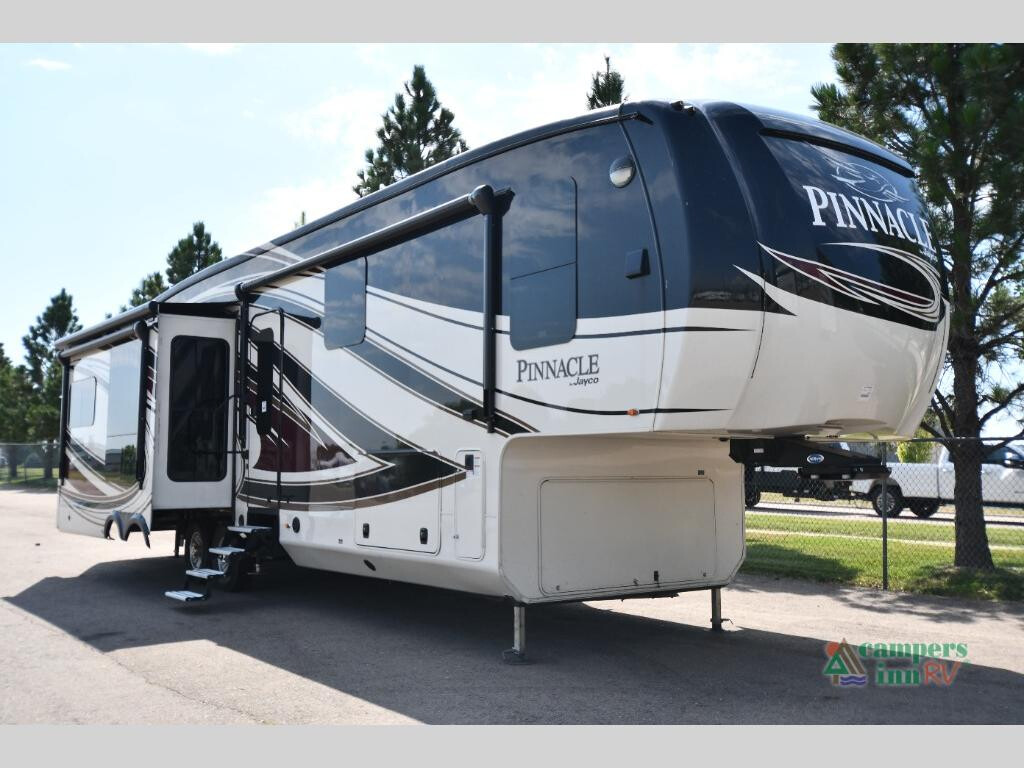
2017 Jayco Pinnacle 36KPTS, Used 2017 Jayco Pinnacle 36KPTS
Adventure is calling, and the Used 2017 Jayco Pinnacle 36KPTS is ready to answer. Built for travelers who appreciate residential comfort without giving up the excitement of exploring new destinations, this luxury fifth wheel transforms every campground into your personal retreat. Whether you're chasing mountain sunsets, relaxing by the lake, or planning extended cross-country adventures, the Pinnacle 36KPTS delivers premium craftsmanship, spacious living, and the confidence to travel farther in style.
Designed with Jayco's legendary attention to detail, this fifth wheel offers an upscale interior, impressive storage, and luxury amenities that make every journey as enjoyable as the destination itself.
Highlights and Key Features
What Makes This RV Stand Out Above the Rest
The 2017 Ja
Adventure is calling, and the Used 2017 Jayco Pinnacle 36KPTS is ready to answer. Built for travelers who appreciate residential comfort without giving up the excitement of exploring new destinations, this luxury fifth wheel transforms every campground into your personal retreat. Whether you're chasing mountain sunsets, relaxing by the lake, or planning extended cross-country adventures, the Pinnacle 36KPTS delivers premium craftsmanship, spacious living, and the confidence to travel farther in style.
Designed with Jayco's legendary attention to detail, this fifth wheel offers an upscale interior, impressive storage, and luxury amenities that make every journey as enjoyable as the destination itself.
Highlights and Key Features
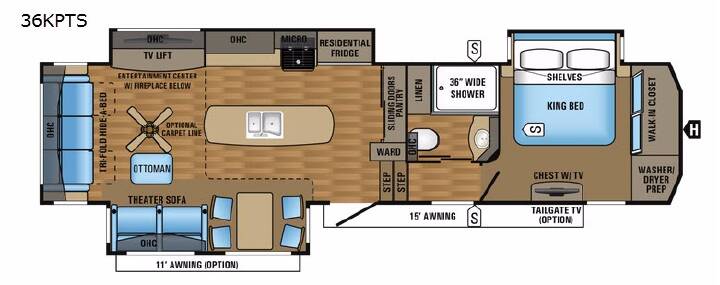
- Spacious rear living room floorplan designed for entertaining and relaxing
- Triple slide-outs create an incredibly open and residential living space
- Comfortable theater seating positioned for the perfect TV viewing experience
- Plush tri-fold sofa offers additional sleeping space for family and guests
- Large entertainment center with fireplace creates a cozy atmosphere on cool evenings
- Free-standing dinette provides the perfect space for meals, games, or working remotely
- Residential-style kitchen with solid surface countertops
- Large kitchen island adds valuable prep space and storage
- Stainless steel appliances for a modern residential feel
- Spacious residential refrigerator keeps food fresh for extended adventures
- Three-burner range with oven and microwave for preparing home-cooked meals
- Abundant cabinet and pantry storage for all your camping essentials
- Private front master bedroom with a comfortable king-size bed
- Large wardrobe with washer and dryer prep for extended stays
- Bedroom dresser and additional storage keep everything organized
- Spacious bathroom featuring a large residential shower with glass doors
- Vanity with generous countertop space and linen storage
- High ceilings create an open, luxurious interior
- Premium hardwood cabinetry throughout
- Central air conditioning and furnace for year-round comfort
- High-quality insulation for comfortable camping in multiple seasons
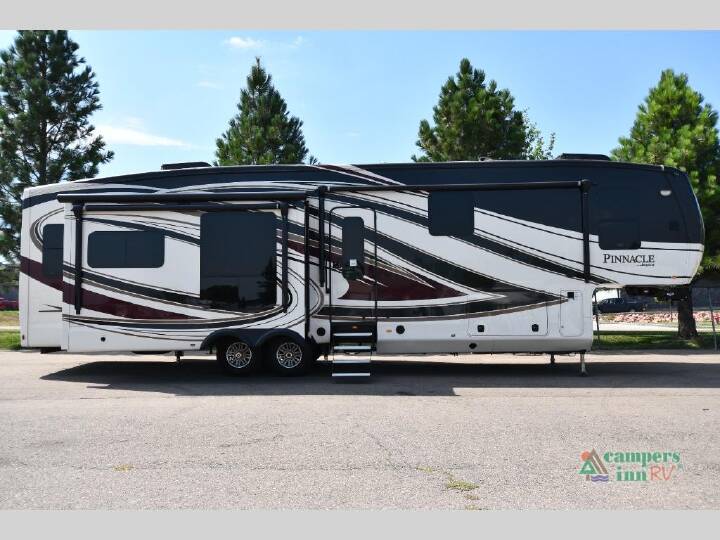
- Large power awning expands your outdoor living area
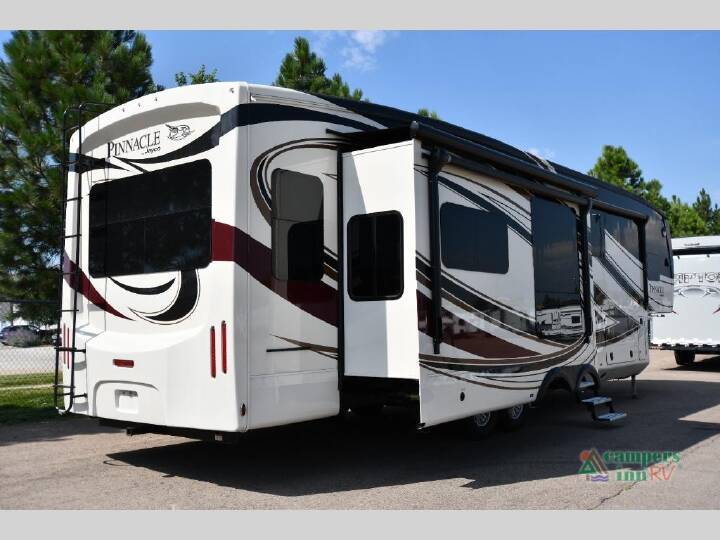
- Exterior storage compartments provide room for camping gear, chairs, grills, and more
- Durable construction built for years of memorable adventures
- Luxury fifth wheel design perfect for weekend escapes or full-time RV living
The 2017 Ja
Explore related categories and searches
Dealer information
Campers Inn RV of Johnstown
$39,995
Contact the seller
Call the dealer
(844) 207-2848
RV code: 4387