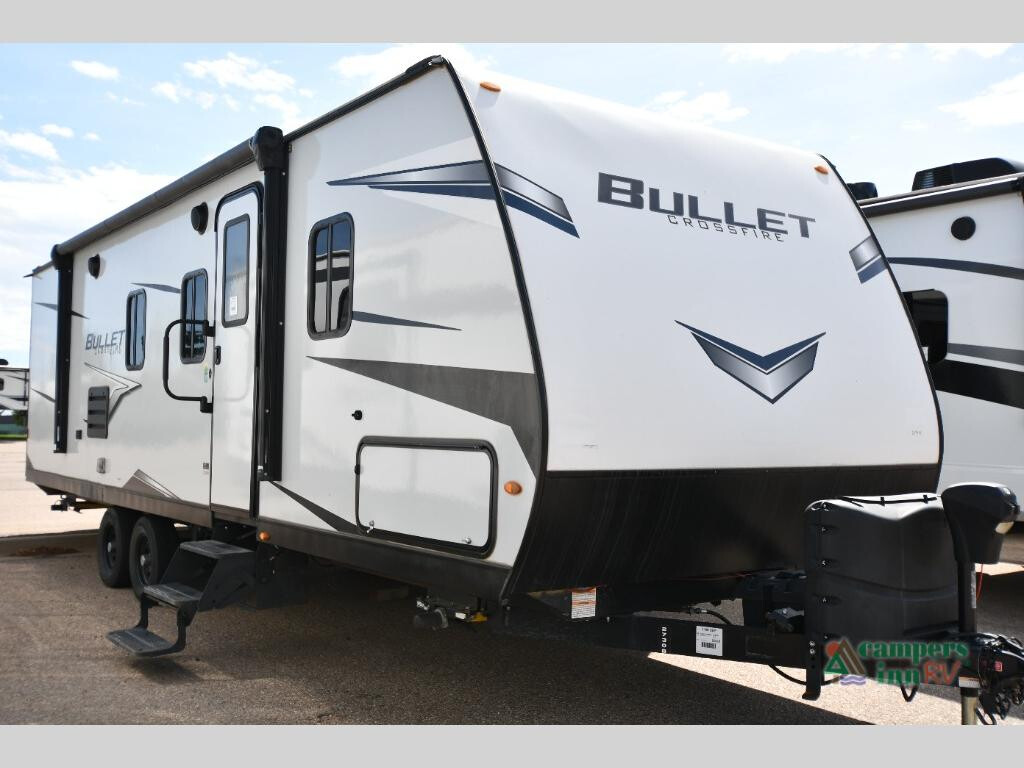
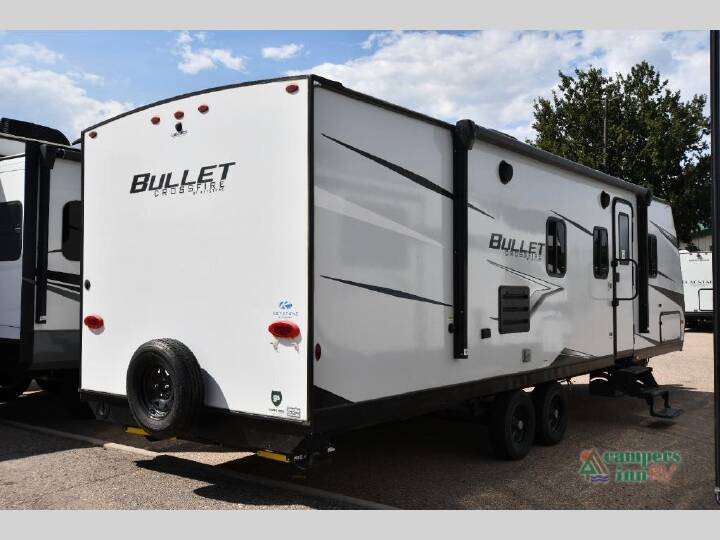
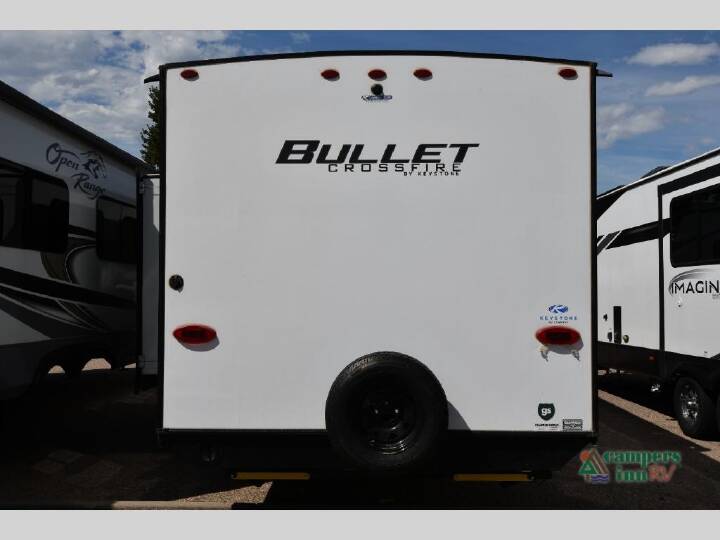
2023 KEYSTONE BULLET CROSSFIRE 2730BH
38
Rv TypeTravel Trailer
Length31 ft
Fuel Type-
Mileage-
RV DetailsStock #: 118150P
ConditionUsed
GVWR
Sleeps9
FloorplanBULLET CROSSFIRE
Slide Outs1
Water Cap.54 gal
Description
2023 Keystone RV Bullet Crossfire 2730BH,
Get ready to turn ordinary weekends into unforgettable adventures with this Used 2023 Keystone RV Bullet Crossfire 2730BH. Built for families, friends, and campers who believe the best memories happen outside, this bunkhouse travel trailer combines smart space, comfortable sleeping accommodations, and camping-friendly features in a package made for getting away.
With a spacious interior, double-size bunks, a private front bedroom, a large slide-out, and a 15-foot power awning, the 2730BH gives you plenty of room to relax after a day at the lake, hiking trails, sporting events, or around the campfire.
Highlights and Key Features
Get ready to turn ordinary weekends into unforgettable adventures with this Used 2023 Keystone RV Bullet Crossfire 2730BH. Built for families, friends, and campers who believe the best memories happen outside, this bunkhouse travel trailer combines smart space, comfortable sleeping accommodations, and camping-friendly features in a package made for getting away.
With a spacious interior, double-size bunks, a private front bedroom, a large slide-out, and a 15-foot power awning, the 2730BH gives you plenty of room to relax after a day at the lake, hiking trails, sporting events, or around the campfire.
Highlights and Key Features
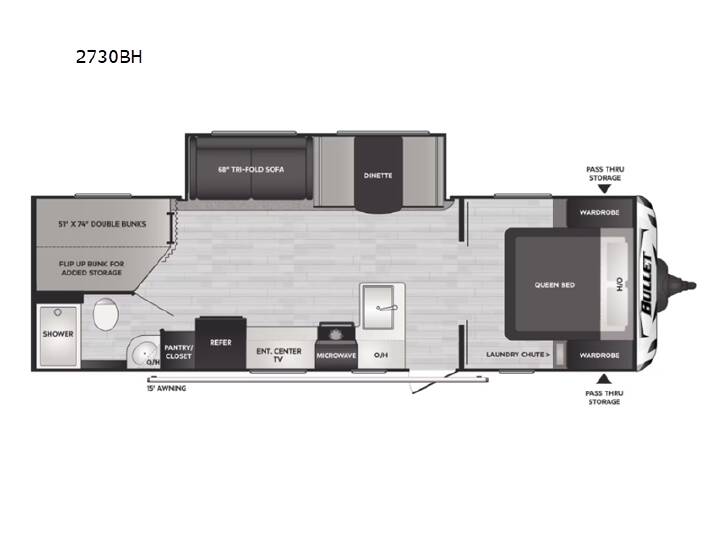
- Family-Friendly Bunkhouse Floorplan The rear double-size bunks provide dedicated sleeping space for kids, guests, or adventure buddies, while the front private bedroom gives the owners their own comfortable retreat.
- Spacious Super Slide Open up the main living area with the large slide-out, creating more room to gather, play games, enjoy meals, or kick back after a day outdoors.
- Private Queen Bedroom A 60" x 80" queen bed provides a comfortable place to recharge for tomorrow's adventures, with wardrobe storage and convenient bedside outlets.
- Flexible Sleeping Space In addition to the bunks and queen bed, the tri-fold sofa and booth dinette can provide additional sleeping accommodations when you bring along the whole crew.
- Functional Kitchen Full-depth cabinetry, a stainless-steel sink with cover, durable countertops, microwave, refrigerator, and gas cooking appliances give you the tools to prepare everything from quick breakfasts to campsite dinners.
- Rear Corner Bathroom A dedicated bathroom makes camping more comfortable and convenient, especially when traveling with family or a full group.
- 15' Power Awning Create your own outdoor living room with the power awning and LED light strip. Set up the camp chairs, fire up the grill, and enjoy the evening outside.
- Flip-Up Bunk Storage The bunk area can provide additional flexibility when you need room for camping gear and equipment.
- Laundry Chute A thoughtful feature that helps keep dirty clothes organized by sending them toward the pass-through storage area.
- SolarFlex 200 Solar capability helps give you more freedom when camping away from traditional campground hookups.
- Power Setup and Stabilization Electric tongue and stabilizer jacks make setting up camp easier so you can spend less time working and more time enjoying your destination.
- Outdoor Storage Pass-th
More RVs like this
Explore related categories and searches
Dealer information
Campers Inn RV of Johnstown
$30,988
Contact the seller
Call the dealer
(844) 207-2848
RV code: 3642