2025 KEYSTONE MONTANA HIGH COUNTRY 295RL
44
Rv TypeFifth Wheel
Length34 ft
Fuel Type-
Mileage-
RV DetailsStock #: 118053P
ConditionUsed
GVWR
Sleeps4
FloorplanMONTANA HIGH COUNTRY
Slide Outs3
Water Cap.75 gal
Description
2025 Keystone RV Montana High Country 295RL,
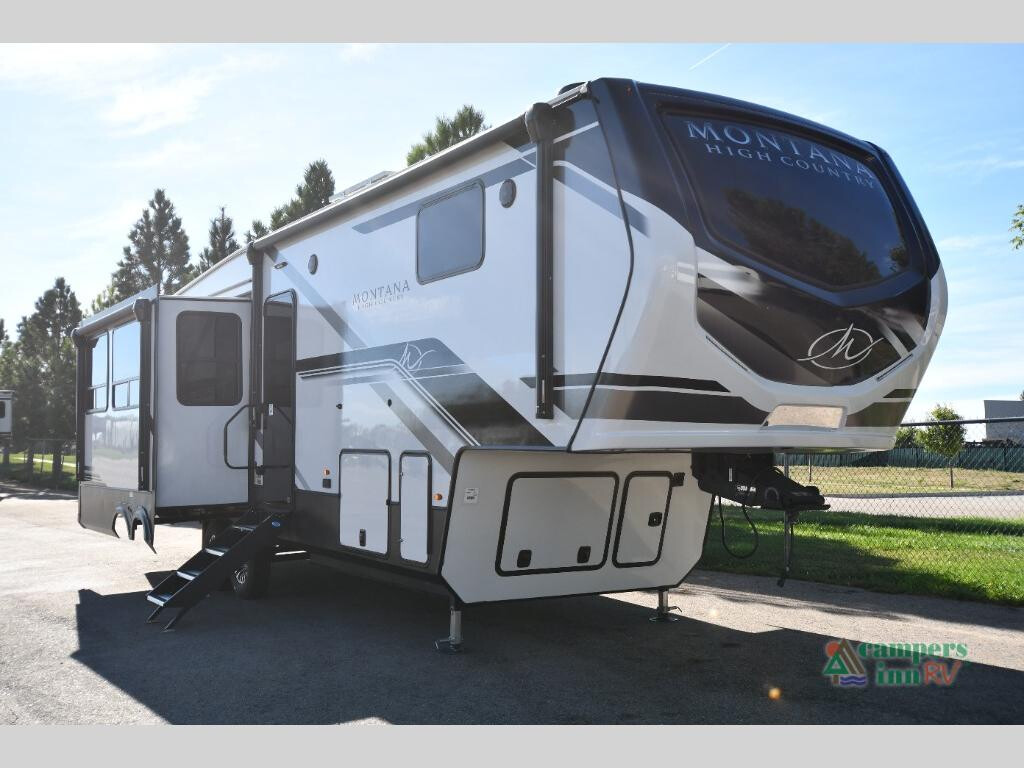
Adventure gets an upgrade in the Used 2025 Keystone RV Montana High Country 295RL. Designed for travelers who want to explore farther without giving up the comforts of home, this luxury fifth wheel brings together a spacious rear living area, residential-style kitchen, private king bedroom, and premium features that make every campsite feel like your own getaway.
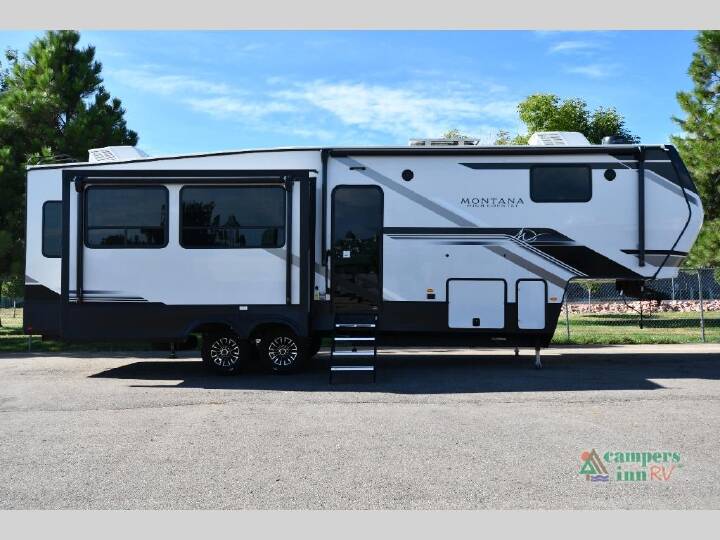
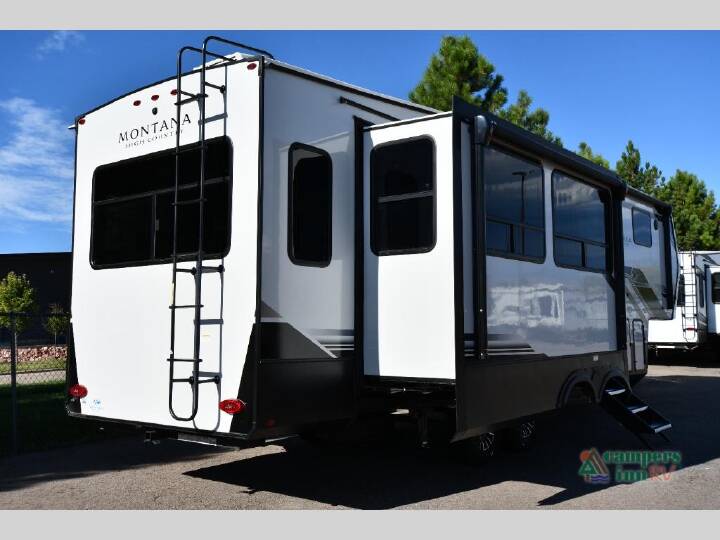
At 34 feet long with three slides, the Montana High Country 295RL creates an impressive amount of living space for relaxing after a day on the road, gathering with friends, or simply enjoying a quiet morning surrounded by nature.
Highlights and Key Features
Adventure gets an upgrade in the Used 2025 Keystone RV Montana High Country 295RL. Designed for travelers who want to explore farther without giving up the comforts of home, this luxury fifth wheel brings together a spacious rear living area, residential-style kitchen, private king bedroom, and premium features that make every campsite feel like your own getaway.
At 34 feet long with three slides, the Montana High Country 295RL creates an impressive amount of living space for relaxing after a day on the road, gathering with friends, or simply enjoying a quiet morning surrounded by nature.
Highlights and Key Features
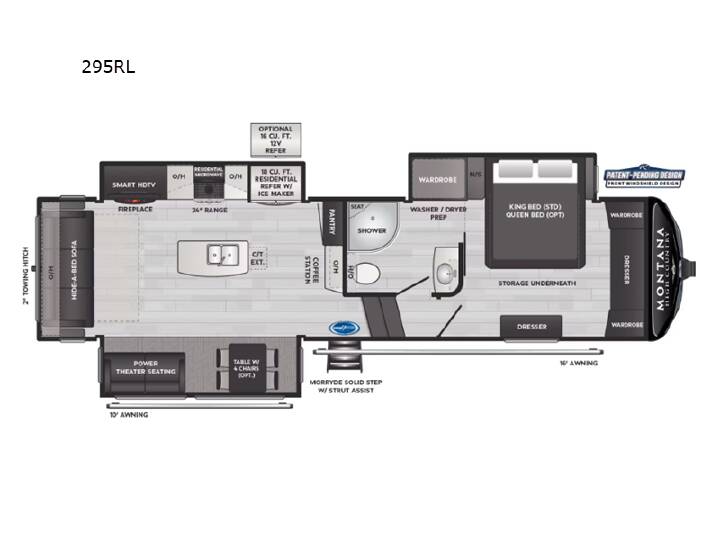
- Spacious Rear Living Floorplan Dual opposing slides open up the main living area, creating room to stretch out, relax, entertain, and enjoy the scenery from the comfort of your campsite.
- Comfortable King-Size Bed Retreat to the private front master suite after a day of hiking, sightseeing, fishing, or exploring. The king bed provides a relaxing place to recharge for tomorrow's adventure.
- Kitchen Island The centrally located island provides extra workspace for preparing everything from quick campground breakfasts to full family dinners around the campfire.
- Residential Refrigerator The large residential-style refrigerator with ice maker gives you plenty of room for groceries, beverages, and all the ingredients you'll need for extended camping trips.
- Hide-A-Bed Sofa Invite friends or family along for the adventure. The rear living sofa converts into additional sleeping space when guests stay overnight.
- Power Theater Seating Kick back after the day's adventures and enjoy movie nights, sports, or your favorite shows from comfortable theater seating.
- 50" Living Room TV & Fireplace Bring a little entertainment and cozy comfort indoors when the weather turns chilly or you simply want a relaxing night at camp.
- Double-Entry Bathroom Convenient bathroom access and a thoughtful layout make daily routines easier, especially when traveling with guests.
- Three Slide-Outs Multiple slide-outs dramatically increase the interior living space while keeping the RV's footprint practical for travel.
- Dual Electric Awnings Create an inviting outdoor living area with 10-foot and 16-foot electric awnings featuring LED lighting. Set up your chairs, relax with a drink, and turn your campsite into your own outdoor retreat.
- MORryde Solid Step Entry A sturdy entry system makes getting in and out of the fifth wheel convenient during busy campground days.
More RVs like this
Explore related categories and searches
Dealer information
Campers Inn RV of Johnstown
$62,988
Contact the seller
Call the dealer
(844) 207-2848
RV code: 4715