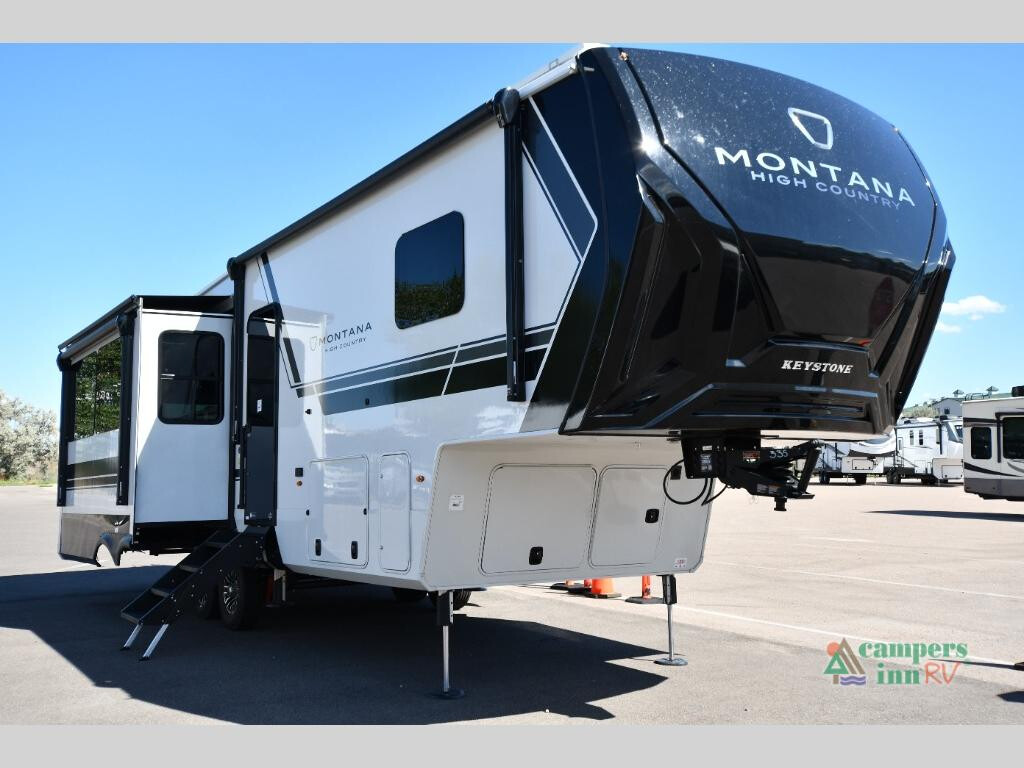
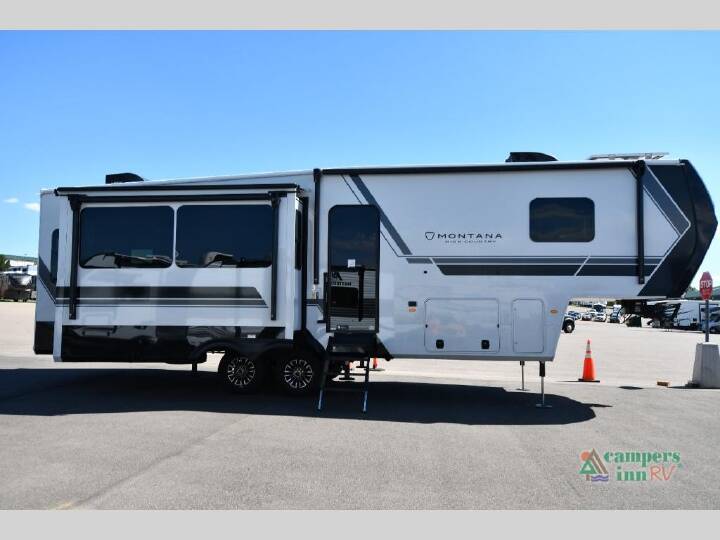
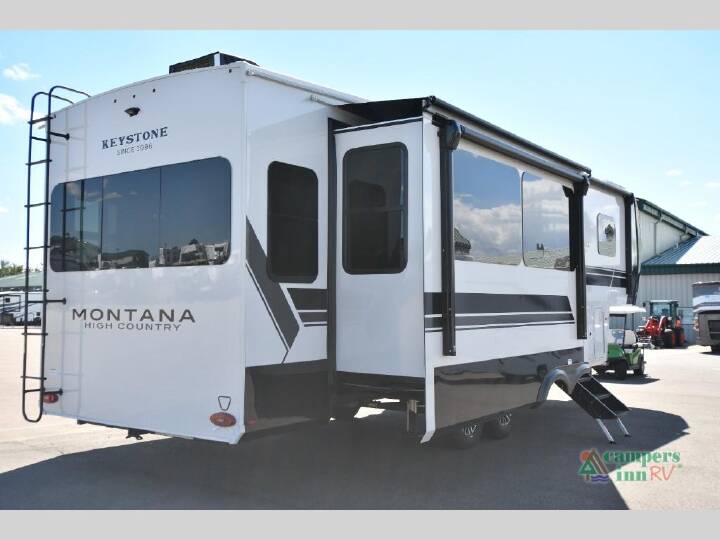
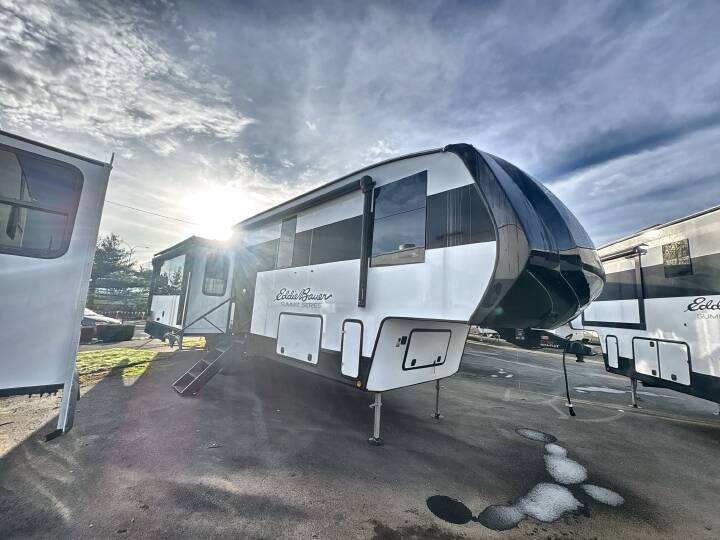
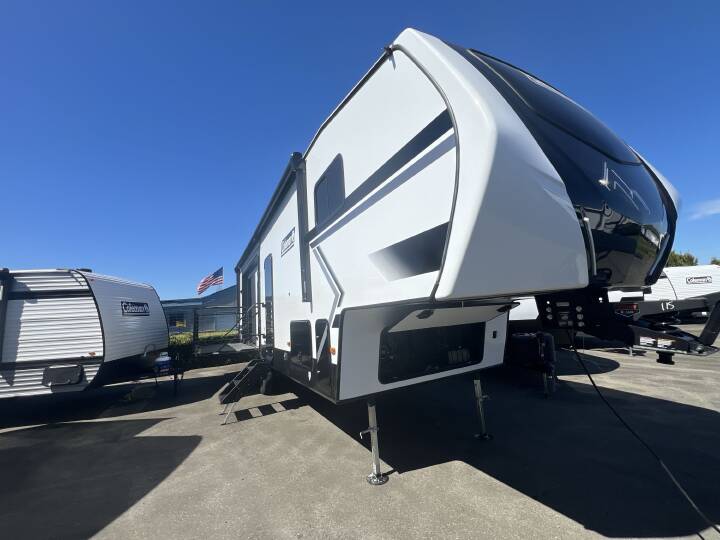
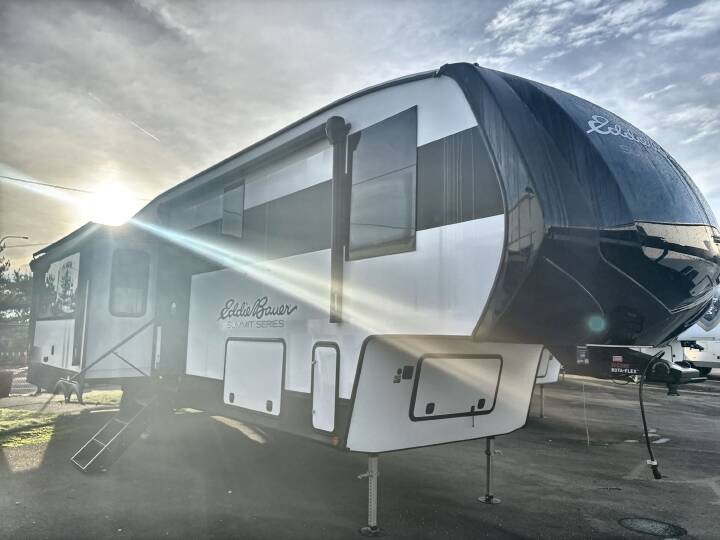
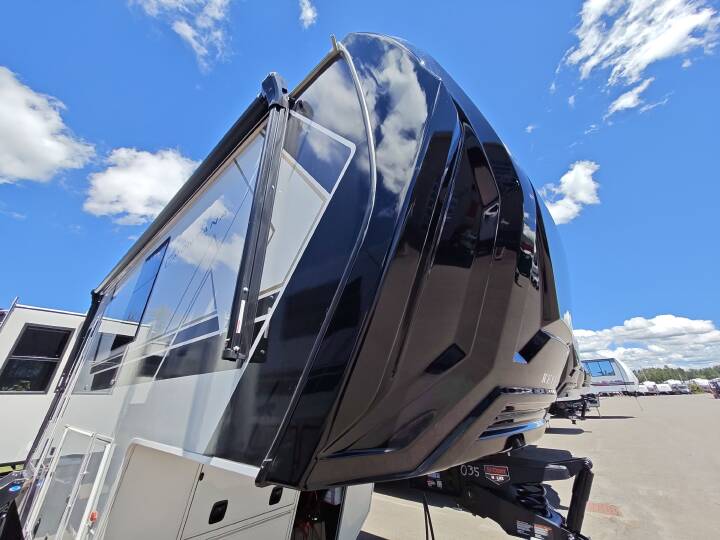
2027 KEYSTONE MONTANA HIGH COUNTRY 290RL
42
Rv TypeFifth Wheel
Length33 ft
Fuel Type-
Mileage-
RV DetailsStock #: 117794
ConditionNew
GVWR
Sleeps4
FloorplanMONTANA HIGH COUNTRY
Slide Outs3
Water Cap.77 gal
Description
2027 Keystone RV Montana High Country 290RL,
The New 2027 Keystone RV Montana High Country 290RL is built for RVers who believe the journey should be just as exciting as the destination. This luxury fifth wheel combines residential comfort, impressive towability, and four-season capability into a rear living floorplan designed for unforgettable weekends, extended camping trips, and adventures that keep you chasing the next horizon.
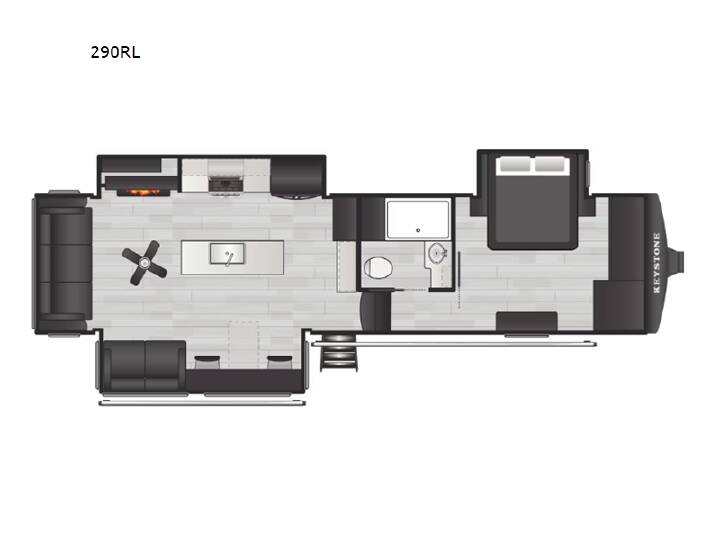
From relaxing beside the fireplace after a day exploring the mountains to gathering around the spacious kitchen before heading out on the next adventure, the Montana High Country 290RL creates a comfortable place to call home wherever you decide to park. With three slide-outs, a spacious rear living area, and sleeping accommodations for up to four, this fifth wheel is ready for couples, families, and travelers who want more from every mile.
Highlights and Key Features
The New 2027 Keystone RV Montana High Country 290RL is built for RVers who believe the journey should be just as exciting as the destination. This luxury fifth wheel combines residential comfort, impressive towability, and four-season capability into a rear living floorplan designed for unforgettable weekends, extended camping trips, and adventures that keep you chasing the next horizon.
From relaxing beside the fireplace after a day exploring the mountains to gathering around the spacious kitchen before heading out on the next adventure, the Montana High Country 290RL creates a comfortable place to call home wherever you decide to park. With three slide-outs, a spacious rear living area, and sleeping accommodations for up to four, this fifth wheel is ready for couples, families, and travelers who want more from every mile.
Highlights and Key Features
- Rear living room floorplan designed for relaxing, entertaining, and enjoying the view from your favorite campground
- Three slide-outs create an open and spacious residential-style interior
- Comfortable theater seating with electric recliners for relaxing after a long day of adventure
- Tri-fold hide-a-bed sofa provides additional sleeping space for guests
- Entertainment center with a 50-inch 4K Smart TV and fireplace for cozy evenings at the campground
- Premium kitchen with solid surface countertops and an oversized deep stainless steel sink
- High-rise pull-down kitchen faucet adds residential convenience
- Adjustable sliding Deskette with four chairs creates a versatile space for dining, working remotely, or planning your next adventure
- Spacious 16 cubic-foot refrigerator helps keep your favorite camping meals and refreshments ready for the road
- 24-inch stove with oven and over-the-range microwave for convenient meal preparation
- Front private bedroom with a king-size bed for a comfortable retreat at the end of the day
- USB and 110V outlets conveniently located bedside
- Washer and dryer prep cabinet helps make extended stays more convenient
- Residential-style bathroom with a large 30-inch x 48-inch fiberglass shower, skylight, and decorative glass enclosure
- Porcelain foot-flush toilet and seamless vanity with under-mount sink
- Four Season Living Package with a heated and enclosed underbelly for extended-season adventures
- 12V heat pads on holding tanks for added cold-weather confidence
- Dual pow
More RVs like this
Explore related categories and searches
Dealer information
Campers Inn RV of Johnstown
$101,987
Contact the seller
Call the dealer
(844) 207-2848
RV code: 3201